
For sale
$675,000
6026 Mount Bonnell Cv
Austin, TX 78731
- 3 beds
- 3 baths
- 1,880 sq ft
- 0.11 acres
Listing courtesy of Keller Williams Realty · (512) 448-4111 · MLS# 1599640 · Status: Active
About this home
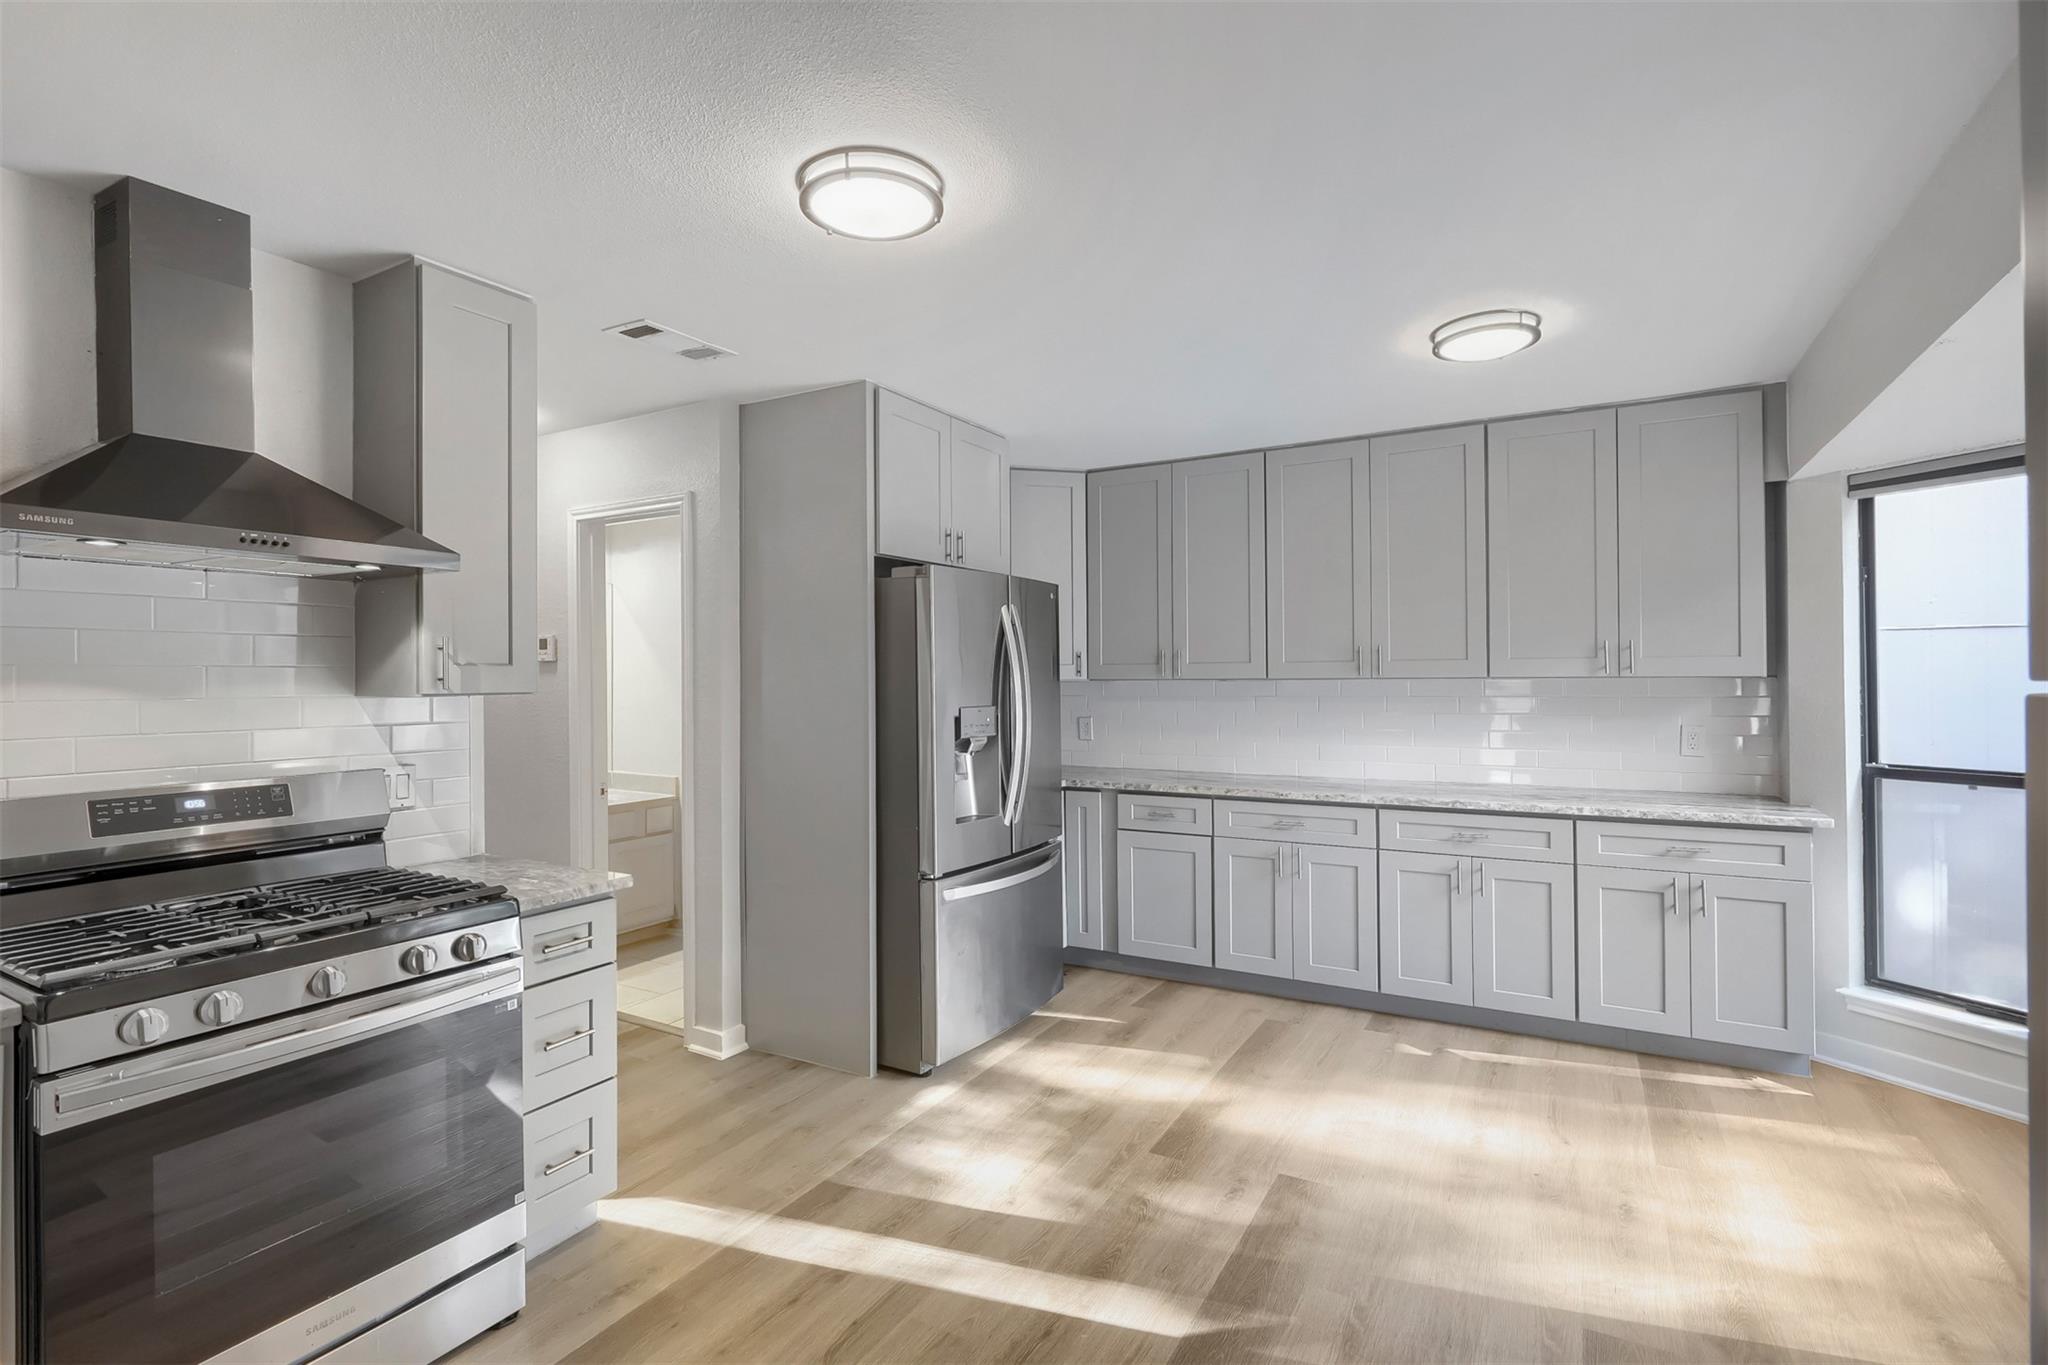
Seller offering up to 2.5% in seller credits to use towards rate buy down or closing costs with preferred lender. Beautiful two-story home featuring an open-concept floor plan designed for comfortable living and effortless entertaining. The large living area is filled with natural light from an abundance of windows, creating a warm and inviting atmosphere. The spacious kitchen serves as the heart of the home, offering abundant cabinet storage, generous counter space, and plenty of room for gathering with family and friends. Thoughtfully designed bedrooms are well-spaced to provide privacy and flexibility for family and guests. A tornado shelter adds valuable peace of mind, while the convenient location places you just minutes from schools, shopping, dining, and everyday amenities. This home offers the perfect blend of functionality, comfort, and convenience in a highly desirable setting.
Description provided by the listing brokerage.
Facts
- Property type
- Residential · Single Family Residence
- Year built
- 1984
- Lot size
- 0.11 acres
- Living area
- 1,880 sq ft
- Price per sq ft
- $359
- Bathrooms
- 3 full, 0 half
- Garage
- 2 spaces
- HOA
- $63 (monthly)
- Annual taxes
- $12,018
- County
- Travis
- Neighborhood
- Cat Mountain Villas Sec 01
- School district
- Austin ISD
- Schools
- Highland Park · Lamar (Austin ISD) · McCallum
Features
- Roof
- Composition
- View
- None
- Sewer
- Public Sewer
- Levels
- Two
- Cooling
- Central Air
- Fencing
- Wood
- Heating
- Central
- Flooring
- Vinyl, Wood
- Utilities
- Electricity Available, Underground Utilities
- Appliances
- Gas Range, Oven, RNGHD, Refrigerator
- Lot
- Trees-Large (Over 40 Ft)
- Water
- Public
- Pool
- None
- Horse amenities
- None
- Windows
- None
- Parking
- Attached, Driveway, Garage
- Exterior
- Private Yard
- Interior
- Ceiling Fan(s), Open Floorplan, Recessed Lighting, Walk-In Closet(s)
- Community
- Pool, Tennis Court(s)
- Fireplace
- Living Room
- Foundation
- Pillar/Post/Pier
- Waterfront
- None
- Energy efficiency
- None
- Accessibility
- None
- Construction
- Brick, Stone
- Patio & porch
- Deck, Patio
Location

 Listings courtesy of Unlock MLS as distributed by MLS GRID.
Based on information submitted to the MLS GRID as of November 15, 2026 at 4:07 PM CT. All data is obtained from various sources and may not have been verified by broker or MLS GRID. Supplied Open House Information is subject to change without notice. All information should be independently reviewed and verified for accuracy. Properties may or may not be listed by the office/agent presenting the information.
IDX information is provided exclusively for consumers' personal, non-commercial use, and may not be used for any purpose other than to identify prospective properties consumers may be interested in purchasing. The data is deemed reliable but is not guaranteed by MLS GRID, and its use may be subject to an end user license agreement prescribed by the applicable MLS. Some IDX listings have been excluded from this website. Any use or search of this website other than by a consumer looking to purchase or lease real estate is prohibited. Terms of use