
For sale
$265,000
302 Julie St
Burnet, TX 78611
- 3 beds
- 1 baths
- 1,180 sq ft
- 0.25 acres
Listing courtesy of Brigham Real Estate, LLC · (512) 423-5707 · MLS# 1583711 · Status: Active
About this home
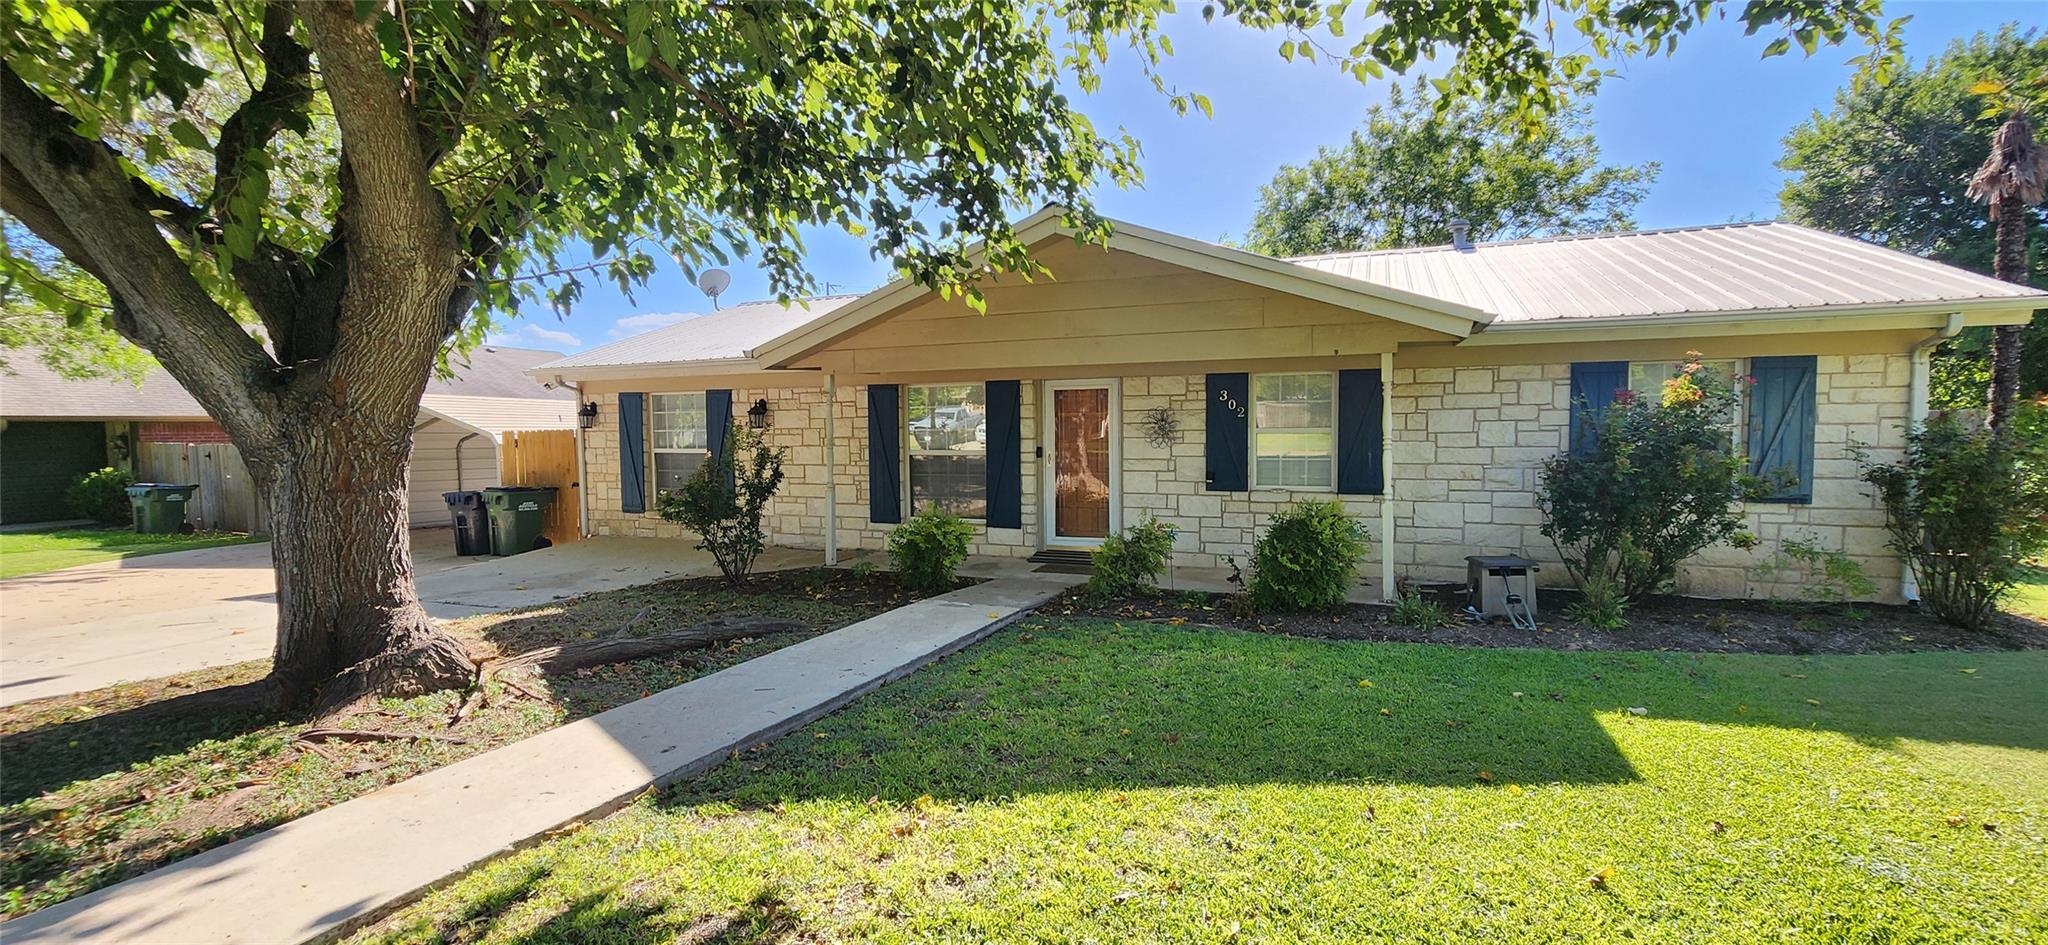
A Move-in Ready home, freshly painted with tile flooring throughout and a big open Living Room, Kitchen and Dining Room. Beautiful white Plantation Shutters on every window. A massive back Covered Patio runs the entire length of the home, perfect for listening to the rain come down on the Metal Roof. Gas Range and Tiled Countertops in the kitchen and a good-sized island for prepping and entertaining as well as more than ample storage cabinets, all giving the cook a comfortable space to work in. Abundant natural light and an easy flow layout. Ceilings fans in every room and a recently installed new HVAC System (inside and out units) keep this home cool and comfortable with very little effort. Large trees surround the home, along with a Fig and Pecan. Entertaining in the private backyard is simple and comfortable with a large covered back patio, with ceiling fans, and a big lower patio that is perfect for the outdoor kitchen area. The driveway boasts extra parking space as well as a large 2 car carport. This is an easy home to get comfortable in right away, with a quiet neighborhood filled with kids riding bikes and running around. Easy and super quick access to HEB and all other daily needs. This home is ready to welcome a new family!
Description provided by the listing brokerage.
Facts
- Property type
- Residential · Single Family Residence
- Year built
- 1975
- Lot size
- 0.25 acres
- Living area
- 1,180 sq ft
- Price per sq ft
- $225
- Bathrooms
- 1 full, 0 half
- County
- Burnet
- Neighborhood
- Highland Acres East
- School district
- BurnetCONSISD
- Schools
- Burnet · Burnet (Burnet ISD) · Burnet
Features
- Roof
- Asbestos Shingle
- View
- None
- Sewer
- Public Sewer
- Levels
- One
- Cooling
- Central Air
- Fencing
- Back Yard, Wood
- Heating
- Central
- Flooring
- Tile
- Utilities
- Electricity Available, Natural Gas Connected, Sewer Connected, Water Connected
- Appliances
- Dishwasher, Disposal, Gas Cooktop, Gas Range, Microwave, Free-Standing Gas Range, Free-Standing Refrigerator, Stainless Steel Appliance(s), Electric Water Heater
- Lot
- Flag Lot, Trees-Large (Over 40 Ft)
- Water
- Public
- Pool
- None
- Horse amenities
- None
- Windows
- Plantation Shutters
- Parking
- Carport
- Exterior
- Rain Gutters, No Exterior Steps, Private Yard
- Interior
- Built-in Features, Ceiling Fan(s), Kitchen Island, Natural Woodwork, No Interior Steps, Open Floorplan, Pantry, Smart Thermostat, Storage
- Community
- None
- Foundation
- Slab
- Waterfront
- None
- Energy efficiency
- None
- Accessibility
- None
- Construction
- HardiPlank Type, Stone
- Patio & porch
- Covered, Front Porch, Rear Porch
Location

 Listings courtesy of Unlock MLS as distributed by MLS GRID.
Based on information submitted to the MLS GRID as of November 15, 2026 at 2:56 PM CT. All data is obtained from various sources and may not have been verified by broker or MLS GRID. Supplied Open House Information is subject to change without notice. All information should be independently reviewed and verified for accuracy. Properties may or may not be listed by the office/agent presenting the information.
IDX information is provided exclusively for consumers' personal, non-commercial use, and may not be used for any purpose other than to identify prospective properties consumers may be interested in purchasing. The data is deemed reliable but is not guaranteed by MLS GRID, and its use may be subject to an end user license agreement prescribed by the applicable MLS. Some IDX listings have been excluded from this website. Any use or search of this website other than by a consumer looking to purchase or lease real estate is prohibited. Terms of use