
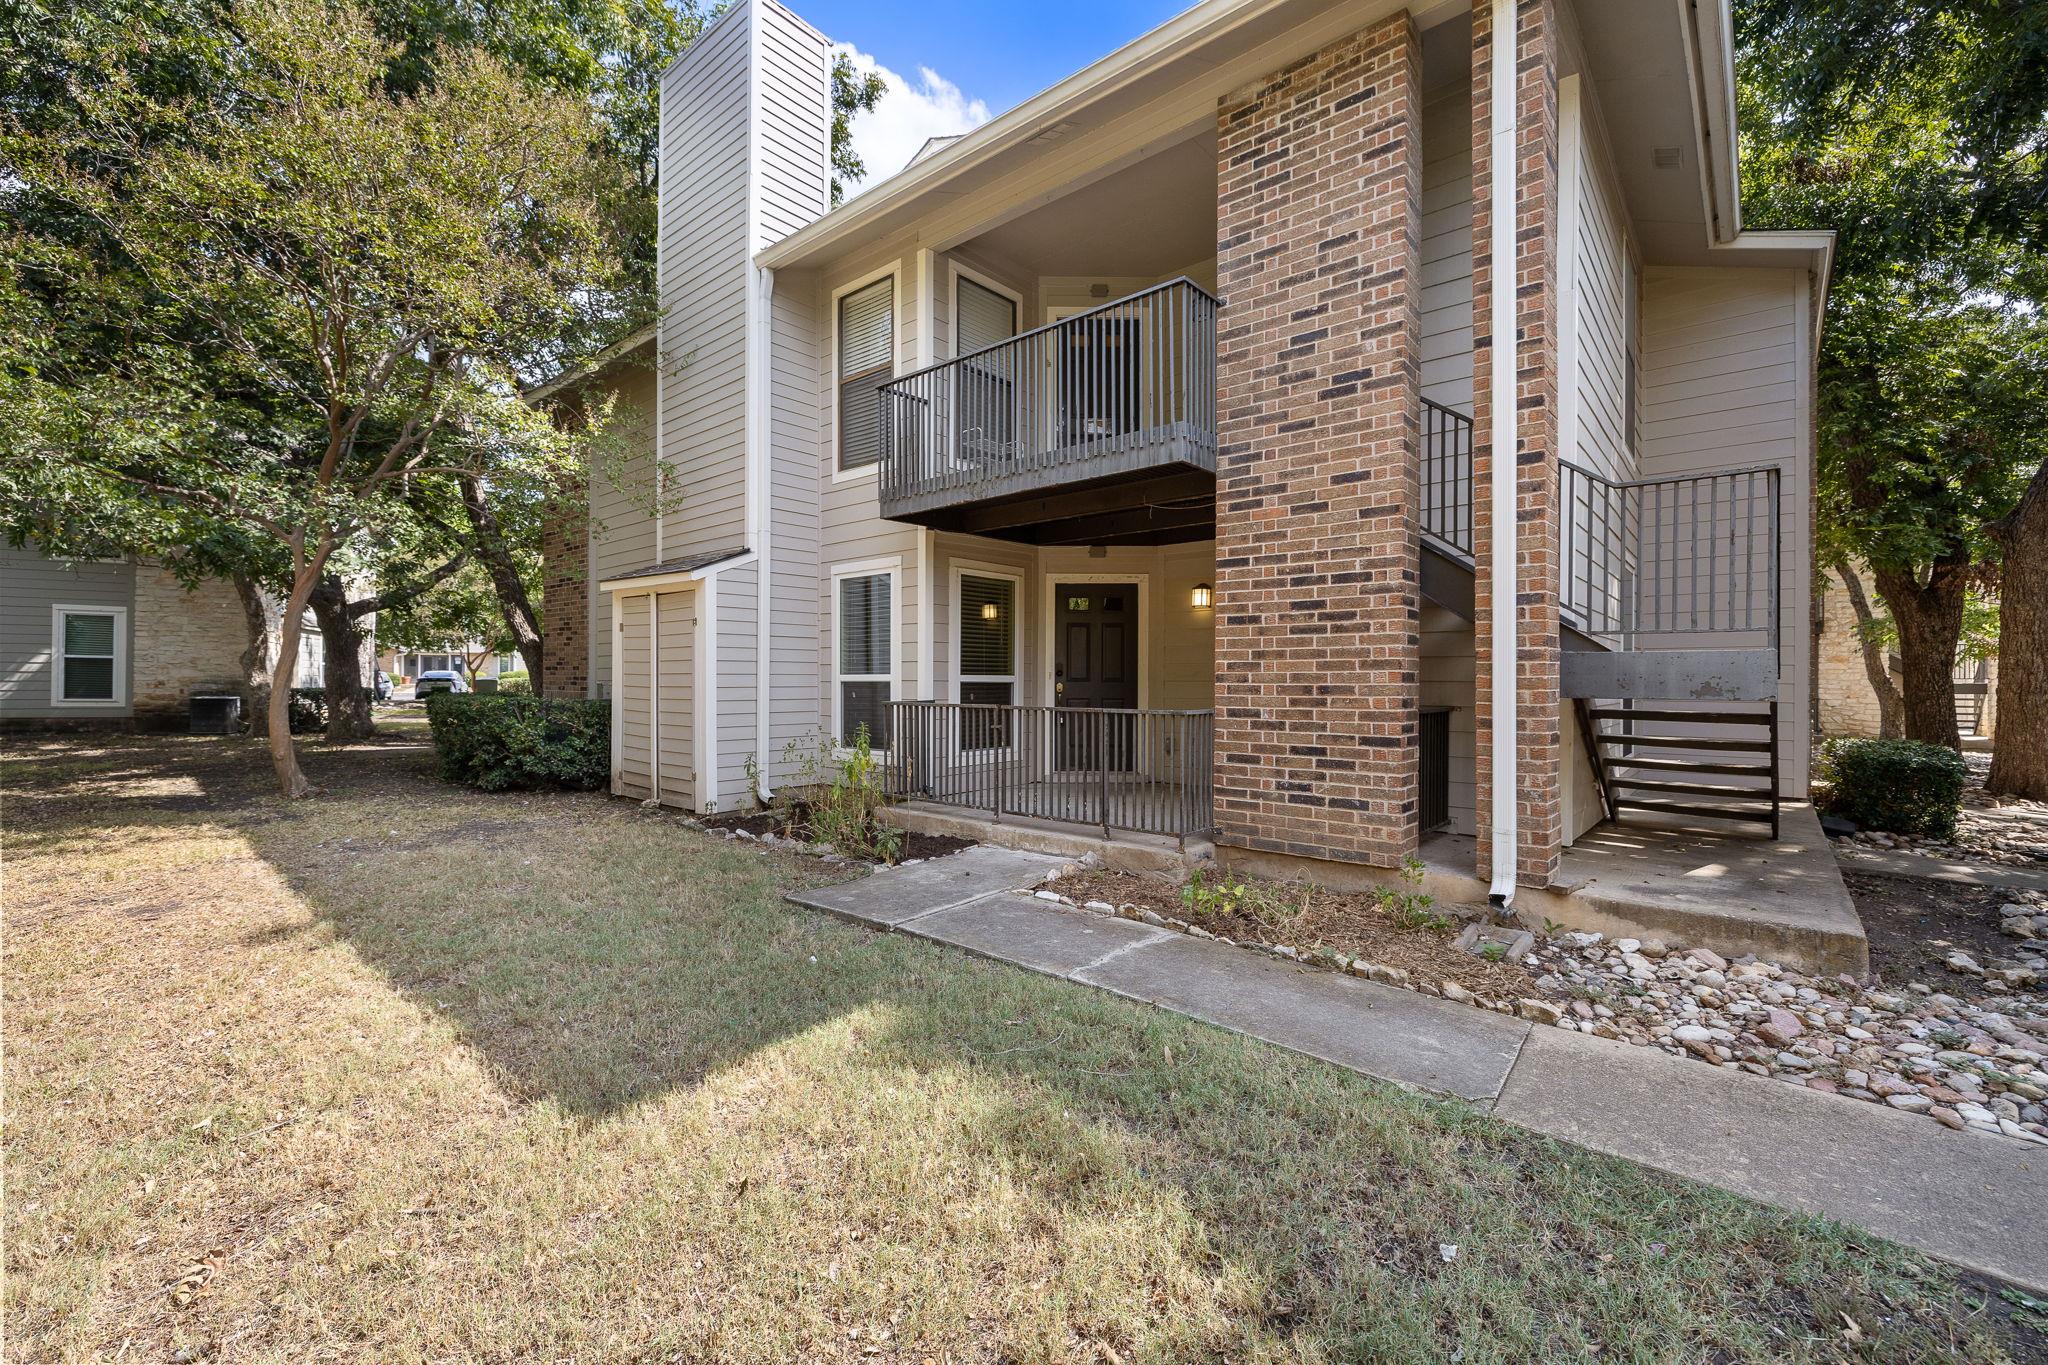
For sale
$155,000
10616 Mellow Mdws #37A
Austin, TX 78750
- 2 beds
- 2 baths
- 952 sq ft
Listing courtesy of Bramlett Partners · (512) 850-5717 · MLS# 1581557 · Status: Active
About this home
This first-floor condominium has 2 bedrooms and 2 full bathrooms and this unit has newer windows. The main living area is an open-concept kitchen, dining, and living room anchored by a brick fireplace. Updated bathroom vanities, bathroom shower tile, and kitchen backsplash. Slate tile throughout the home (except for the primary bedroom), which is a feature that adds a touch of modernity and ease of cleaning. Your peace of mind is assured with a dedicated laundry and storage space specific to your unit, eliminating clutter and enhancing functionality. Step outside to find trails and a park just steps behind the unit, perfect for strolls and outdoor activities. Cool off in the community pool or stay fit in the workout room. Parking is a breeze right outside your unit, and with no yard work, you can savor a maintenance-free lifestyle. This is truly a lock-and-leave unit. Enjoy the vibrant local scene, with restaurants and shopping just moments away. Boasting a prime location, it's a mere 10 miles to downtown and 4 miles to the Domain. Effortless access to Hwy 183, 620, and 45 ensures that every destination is within easy reach.
Description provided by the listing brokerage.
Facts
- Property type
- Residential · Condominium
- Year built
- 1990
- Living area
- 952 sq ft
- Price per sq ft
- $163
- Bathrooms
- 2 full, 0 half
- HOA
- $290 (monthly)
- Annual taxes
- $3,544
- County
- Williamson
- Neighborhood
- Park West Condo
- School district
- Round Rock ISD
- Schools
- Anderson Mill · Noel Grisham · Westwood
Features
- Roof
- Composition
- View
- None
- Sewer
- Public Sewer
- Levels
- One
- Cooling
- Central Air
- Fencing
- None
- Heating
- Central
- Flooring
- Carpet, Slate
- Utilities
- Electricity Connected, Sewer Connected, Water Connected
- Appliances
- Dishwasher, Disposal, Free-Standing Electric Range, Electric Water Heater
- Lot
- Many Trees
- Water
- Public
- Pool
- None
- Horse amenities
- None
- Windows
- Screens
- Parking
- None
- Exterior
- None
- Interior
- Ceiling Fan(s), No Interior Steps, Open Floorplan, Primary Bedroom on Main, Storage, Walk-In Closet(s)
- Community
- Pool, Sidewalks, Sport Court(s)/Facility
- Fireplace
- Living Room
- Foundation
- Slab
- Waterfront
- None
- Energy efficiency
- None
- Accessibility
- None
- Construction
- HardiPlank Type
- Patio & porch
- Covered, Front Porch
Location

 Listings courtesy of Unlock MLS as distributed by MLS GRID.
Based on information submitted to the MLS GRID as of November 15, 2026 at 4:29 PM CT. All data is obtained from various sources and may not have been verified by broker or MLS GRID. Supplied Open House Information is subject to change without notice. All information should be independently reviewed and verified for accuracy. Properties may or may not be listed by the office/agent presenting the information.
IDX information is provided exclusively for consumers' personal, non-commercial use, and may not be used for any purpose other than to identify prospective properties consumers may be interested in purchasing. The data is deemed reliable but is not guaranteed by MLS GRID, and its use may be subject to an end user license agreement prescribed by the applicable MLS. Some IDX listings have been excluded from this website. Any use or search of this website other than by a consumer looking to purchase or lease real estate is prohibited. Terms of use