
Under contract
$325,000
105 Willow Dr
Flatonia, TX 78941
- 4 beds
- 2 baths
- 1,822 sq ft
- 0.25 acres
Listing courtesy of AustinRealEstate.com · (512) 344-6000 · MLS# 1581085 · Status: Active Under Contract
About this home
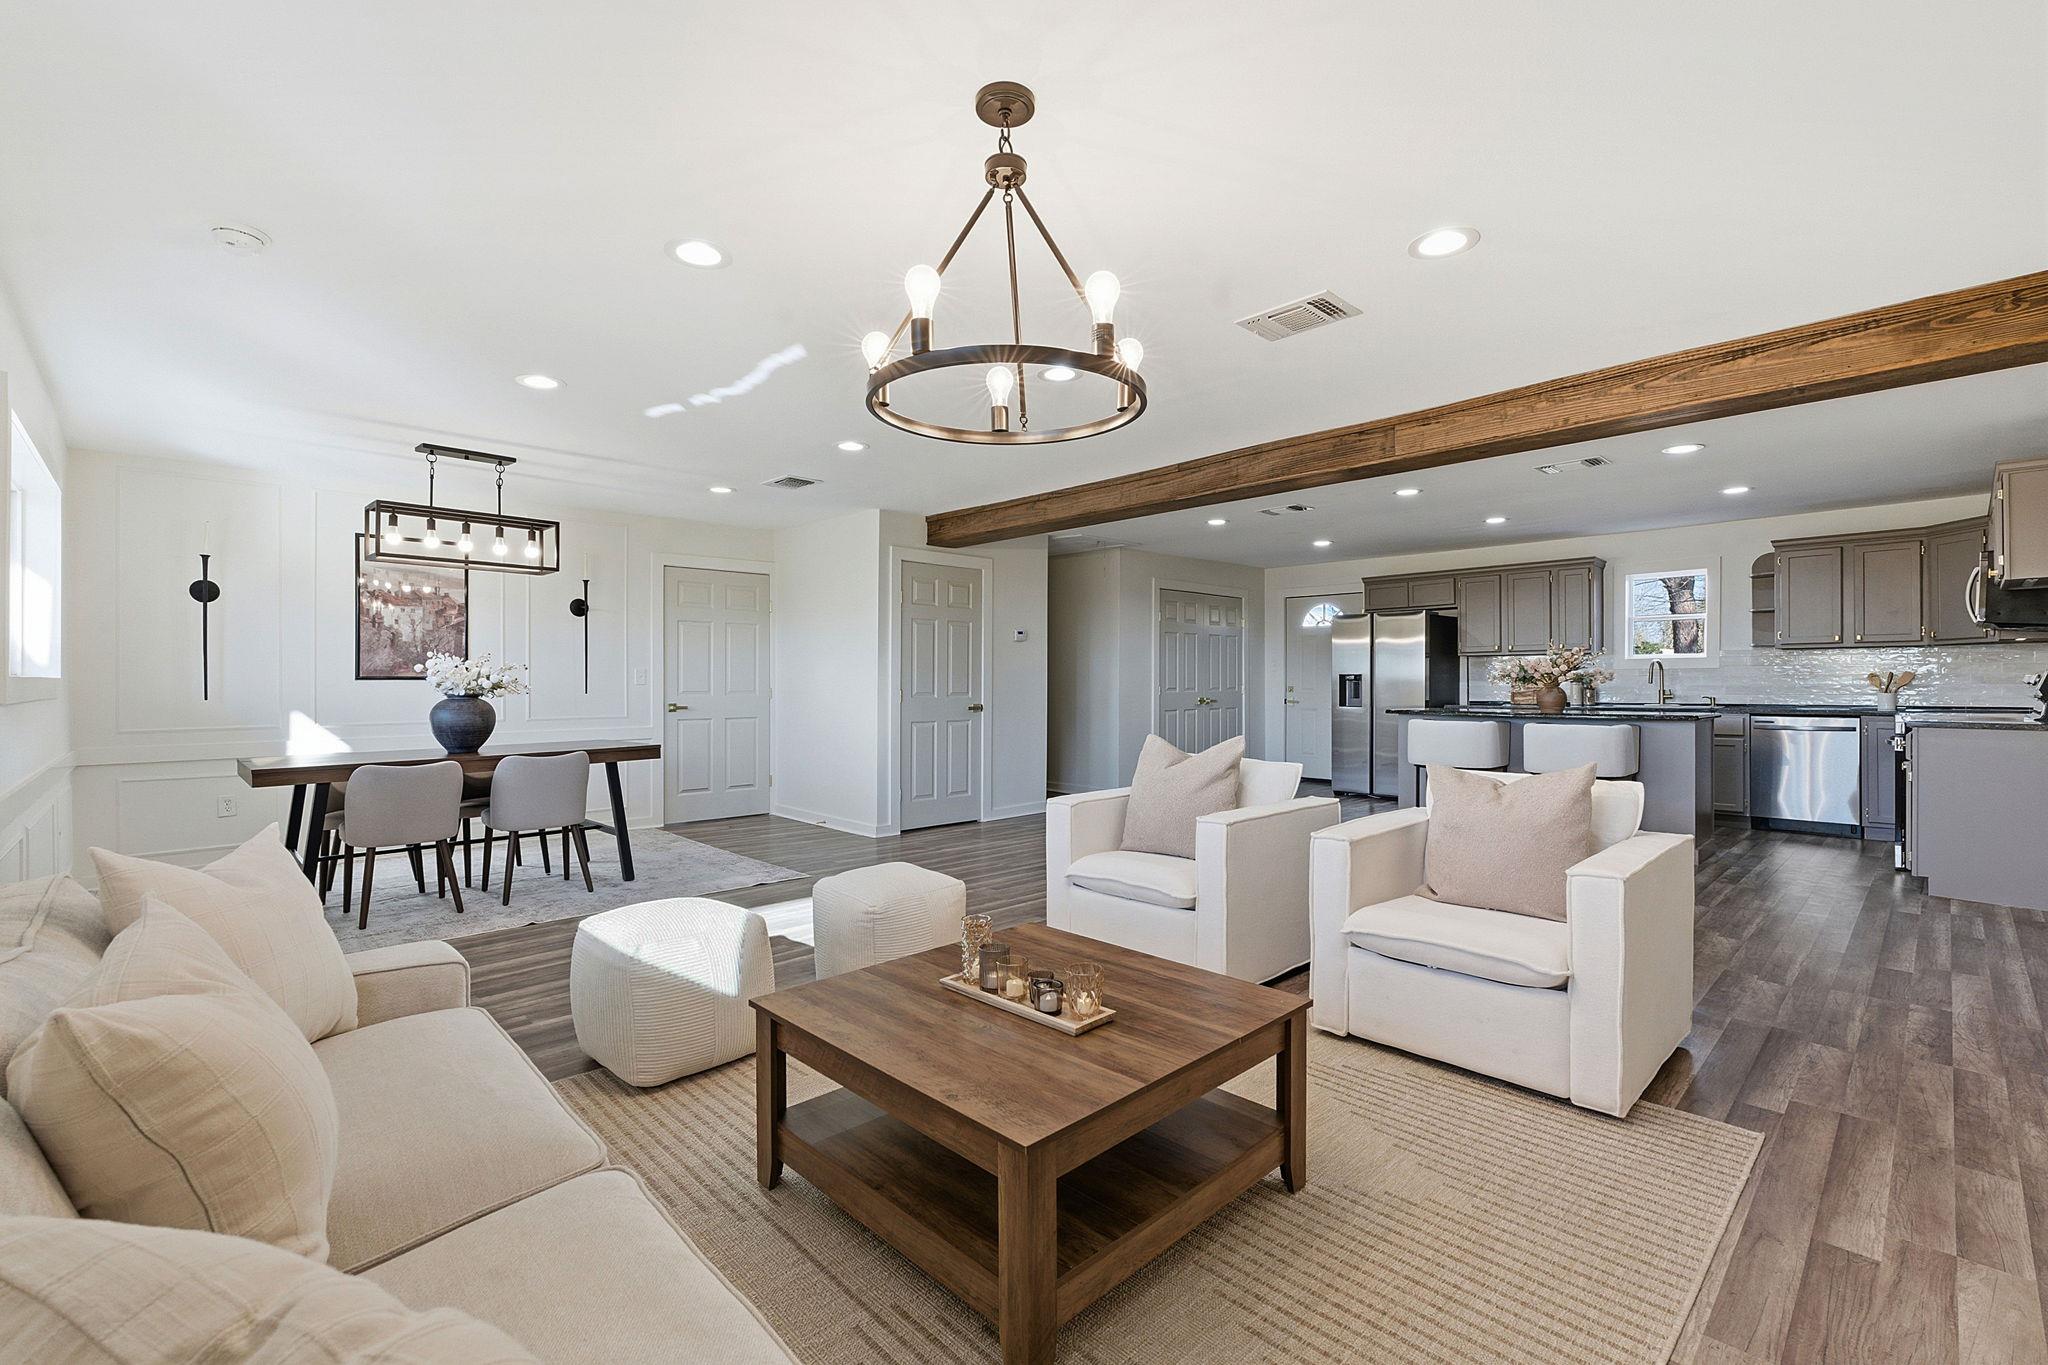
Experience small-town Texas living in this fully remodeled 4-bedroom, 2-bath home offering 1,822 square feet of thoughtfully designed space in the new Country Hill Estates community, an intimate development of just 19 homes. Taken down to the studs and completely rebuilt, this property features brand-new electrical, plumbing, HVAC, insulation, roof, and major systems—delivering the look and feel of new construction with the charm of an established setting. Designer-selected finishes shine throughout, creating a warm yet elevated aesthetic that feels both comfortable and refined.The home is being sold fully furnished with beautiful, hand-picked pieces included exactly as shown, making this a true turnkey opportunity for a primary residence, weekend retreat, or investment property.Enjoy a spacious yard with room to relax, entertain, garden, or simply unwind under wide Texas skies. Located just minutes from Flatonia’s adorable boutique shops and local restaurants, you’ll love the walkable charm and welcoming community atmosphere. Perfectly positioned between Austin, San Antonio, and Houston, Flatonia offers convenient access to major cities while maintaining the slower pace and character of small-town living. Offered at $325,000 fully furnished, this move-in-ready home is a rare opportunity to own a like-new property with style, substance, and value.
Description provided by the listing brokerage.
Facts
- Property type
- Residential · Single Family Residence
- Year built
- 2021
- Lot size
- 0.25 acres
- Living area
- 1,822 sq ft
- Price per sq ft
- $178
- Bathrooms
- 2 full, 0 half
- County
- Fayette
- Neighborhood
- Estrada Country Hill Estates
- School district
- Flatonia ISD
- Schools
- Flatonia · Flatonia Secondary · Flatonia High School
Features
- Roof
- Metal
- View
- Rural
- Sewer
- Public Sewer
- Levels
- One
- Cooling
- Central Air
- Fencing
- Back Yard, Privacy, Wood
- Heating
- Central
- Flooring
- Vinyl
- Utilities
- Electricity Connected, Water Connected
- Appliances
- Dishwasher, Disposal, Microwave, Free-Standing Electric Range, Refrigerator
- Lot
- Landscaped, Trees-Medium (20 Ft - 40 Ft), Trees-Small (Under 20 Ft)
- Water
- Public
- Pool
- None
- Horse amenities
- None
- Windows
- Insulated Windows
- Parking
- Parking Pad
- Exterior
- None
- Interior
- Chandelier, Granite Counters, Kitchen Island, Open Floorplan, Primary Bedroom on Main, Recessed Lighting
- Community
- None
- Fireplace
- Electric, Family Room
- Foundation
- Pillar/Post/Pier
- Waterfront
- None
- Energy efficiency
- None
- Accessibility
- None
- Construction
- Board & Batten Siding
- Patio & porch
- Front Porch, Rear Porch
Location

 Listings courtesy of Unlock MLS as distributed by MLS GRID.
Based on information submitted to the MLS GRID as of November 15, 2026 at 3:52 PM CT. All data is obtained from various sources and may not have been verified by broker or MLS GRID. Supplied Open House Information is subject to change without notice. All information should be independently reviewed and verified for accuracy. Properties may or may not be listed by the office/agent presenting the information.
IDX information is provided exclusively for consumers' personal, non-commercial use, and may not be used for any purpose other than to identify prospective properties consumers may be interested in purchasing. The data is deemed reliable but is not guaranteed by MLS GRID, and its use may be subject to an end user license agreement prescribed by the applicable MLS. Some IDX listings have been excluded from this website. Any use or search of this website other than by a consumer looking to purchase or lease real estate is prohibited. Terms of use