
Under contract
$248,000
7051 Thistle Hill Way
Austin, TX 78754
- 4 beds
- 2 baths
- 2,277 sq ft
- 0.19 acres
Listing courtesy of eXp Realty, LLC · (888) 519-7431 · MLS# 1580065 · Status: Active Under Contract
About this home
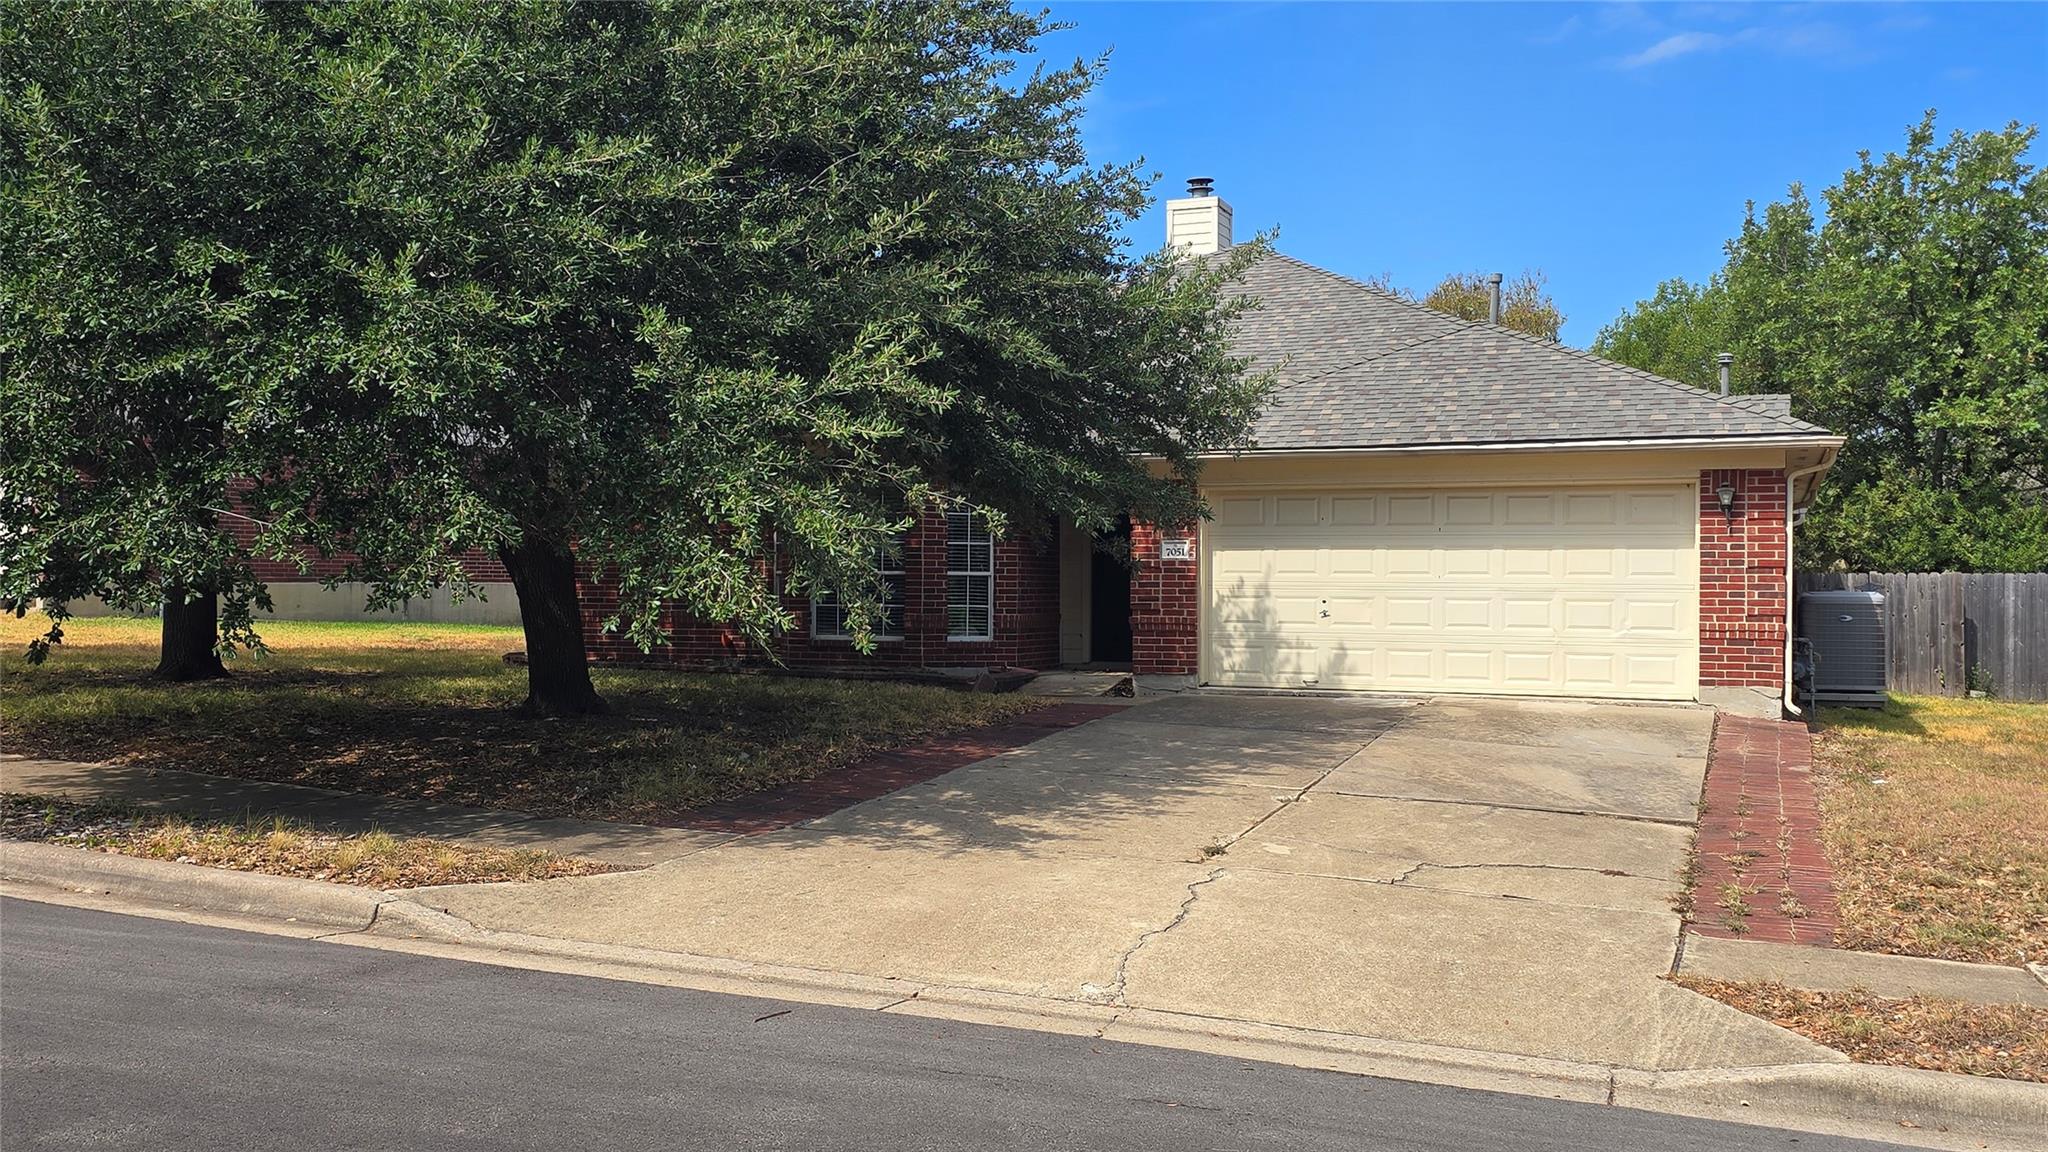
FANTASTIC FLOOR PLAN!! Welcome to this comfortable One Story 2,277 sqft-4-bedroom, 2-bathroom home located in a convenient Austin neighborhood. Offering a practical layout with no carpet throughout, this residence provides easy maintenance and a clean feel from room to room. The main living areas flow nicely, complemented by a dedicated front office space that works well for working from home, studying, or a quiet reading area. The kitchen and living spaces are functional and ready for everyday living. Situated in an accessible, established pocket of East Austin, this property keeps you close to daily essentials. Highway 290 and Toll Road 130 are just 5 minutes away, making commuting straightforward. Local grocery shopping is within a 10-minute drive, and both Austin-Bergstrom International Airport and the vibrant dining and entertainment of downtown Austin are reachable in about 15 minutes. Roof Replaced in 2024. A straightforward, comfortable place to call home with everything you need right nearby. SHORT SALE APPROVED-CONTACT AGENT FOR DETAILS!!
Description provided by the listing brokerage.
Facts
- Property type
- Residential · Single Family Residence
- Year built
- 2000
- Lot size
- 0.19 acres
- Living area
- 2,277 sq ft
- Price per sq ft
- $109
- Bathrooms
- 2 full, 0 half
- Garage
- 2 spaces
- HOA
- $494 (annually)
- Annual taxes
- $8,112
- County
- Travis
- Neighborhood
- Harris Branch Ph 01-D
- School district
- Manor ISD
- Schools
- Bluebonnet Trail · Decker · Manor
Features
- Roof
- Composition
- View
- None
- Sewer
- Public Sewer
- Levels
- One
- Cooling
- Central Air
- Fencing
- Fenced, Privacy, Wood
- Heating
- Natural Gas
- Flooring
- Carpet, Tile
- Utilities
- Cable Available, Electricity Available, Natural Gas Available, Sewer Available, Water Available
- Appliances
- Dishwasher, Disposal, Microwave, Free-Standing Gas Range, Water Heater, Water Softener Owned
- Lot
- Back Yard, Front Yard, Trees-Large (Over 40 Ft)
- Water
- Public
- Pool
- None
- Horse amenities
- None
- Windows
- Blinds, Screens
- Parking
- Attached, Door-Single, Driveway, Garage, Garage Door Opener, Garage Faces Front
- Exterior
- None
- Interior
- Ceiling Fan(s), Ceiling-High, Tray Ceiling(s), Ceiling-Vaulted, Tile Counters, Crown Molding, Double Vanity, Eat-in Kitchen, Entrance Foyer, High Speed Internet, Multiple Dining Areas, Multiple Living Areas, No Interior Steps, Primary Bedroom on Main, Walk-In Closet(s), Wired for Data
- Community
- Playground, Pool, Sport Court(s)/Facility, Tennis Court(s), Trail(s)
- Fireplace
- Living Room, Wood Burning
- Foundation
- Slab
- Waterfront
- None
- Energy efficiency
- None
- Accessibility
- None
- Construction
- Brick Veneer, Cement Siding
- Patio & porch
- Covered, Patio
Location

 Listings courtesy of Unlock MLS as distributed by MLS GRID.
Based on information submitted to the MLS GRID as of November 15, 2026 at 4:15 PM CT. All data is obtained from various sources and may not have been verified by broker or MLS GRID. Supplied Open House Information is subject to change without notice. All information should be independently reviewed and verified for accuracy. Properties may or may not be listed by the office/agent presenting the information.
IDX information is provided exclusively for consumers' personal, non-commercial use, and may not be used for any purpose other than to identify prospective properties consumers may be interested in purchasing. The data is deemed reliable but is not guaranteed by MLS GRID, and its use may be subject to an end user license agreement prescribed by the applicable MLS. Some IDX listings have been excluded from this website. Any use or search of this website other than by a consumer looking to purchase or lease real estate is prohibited. Terms of use