
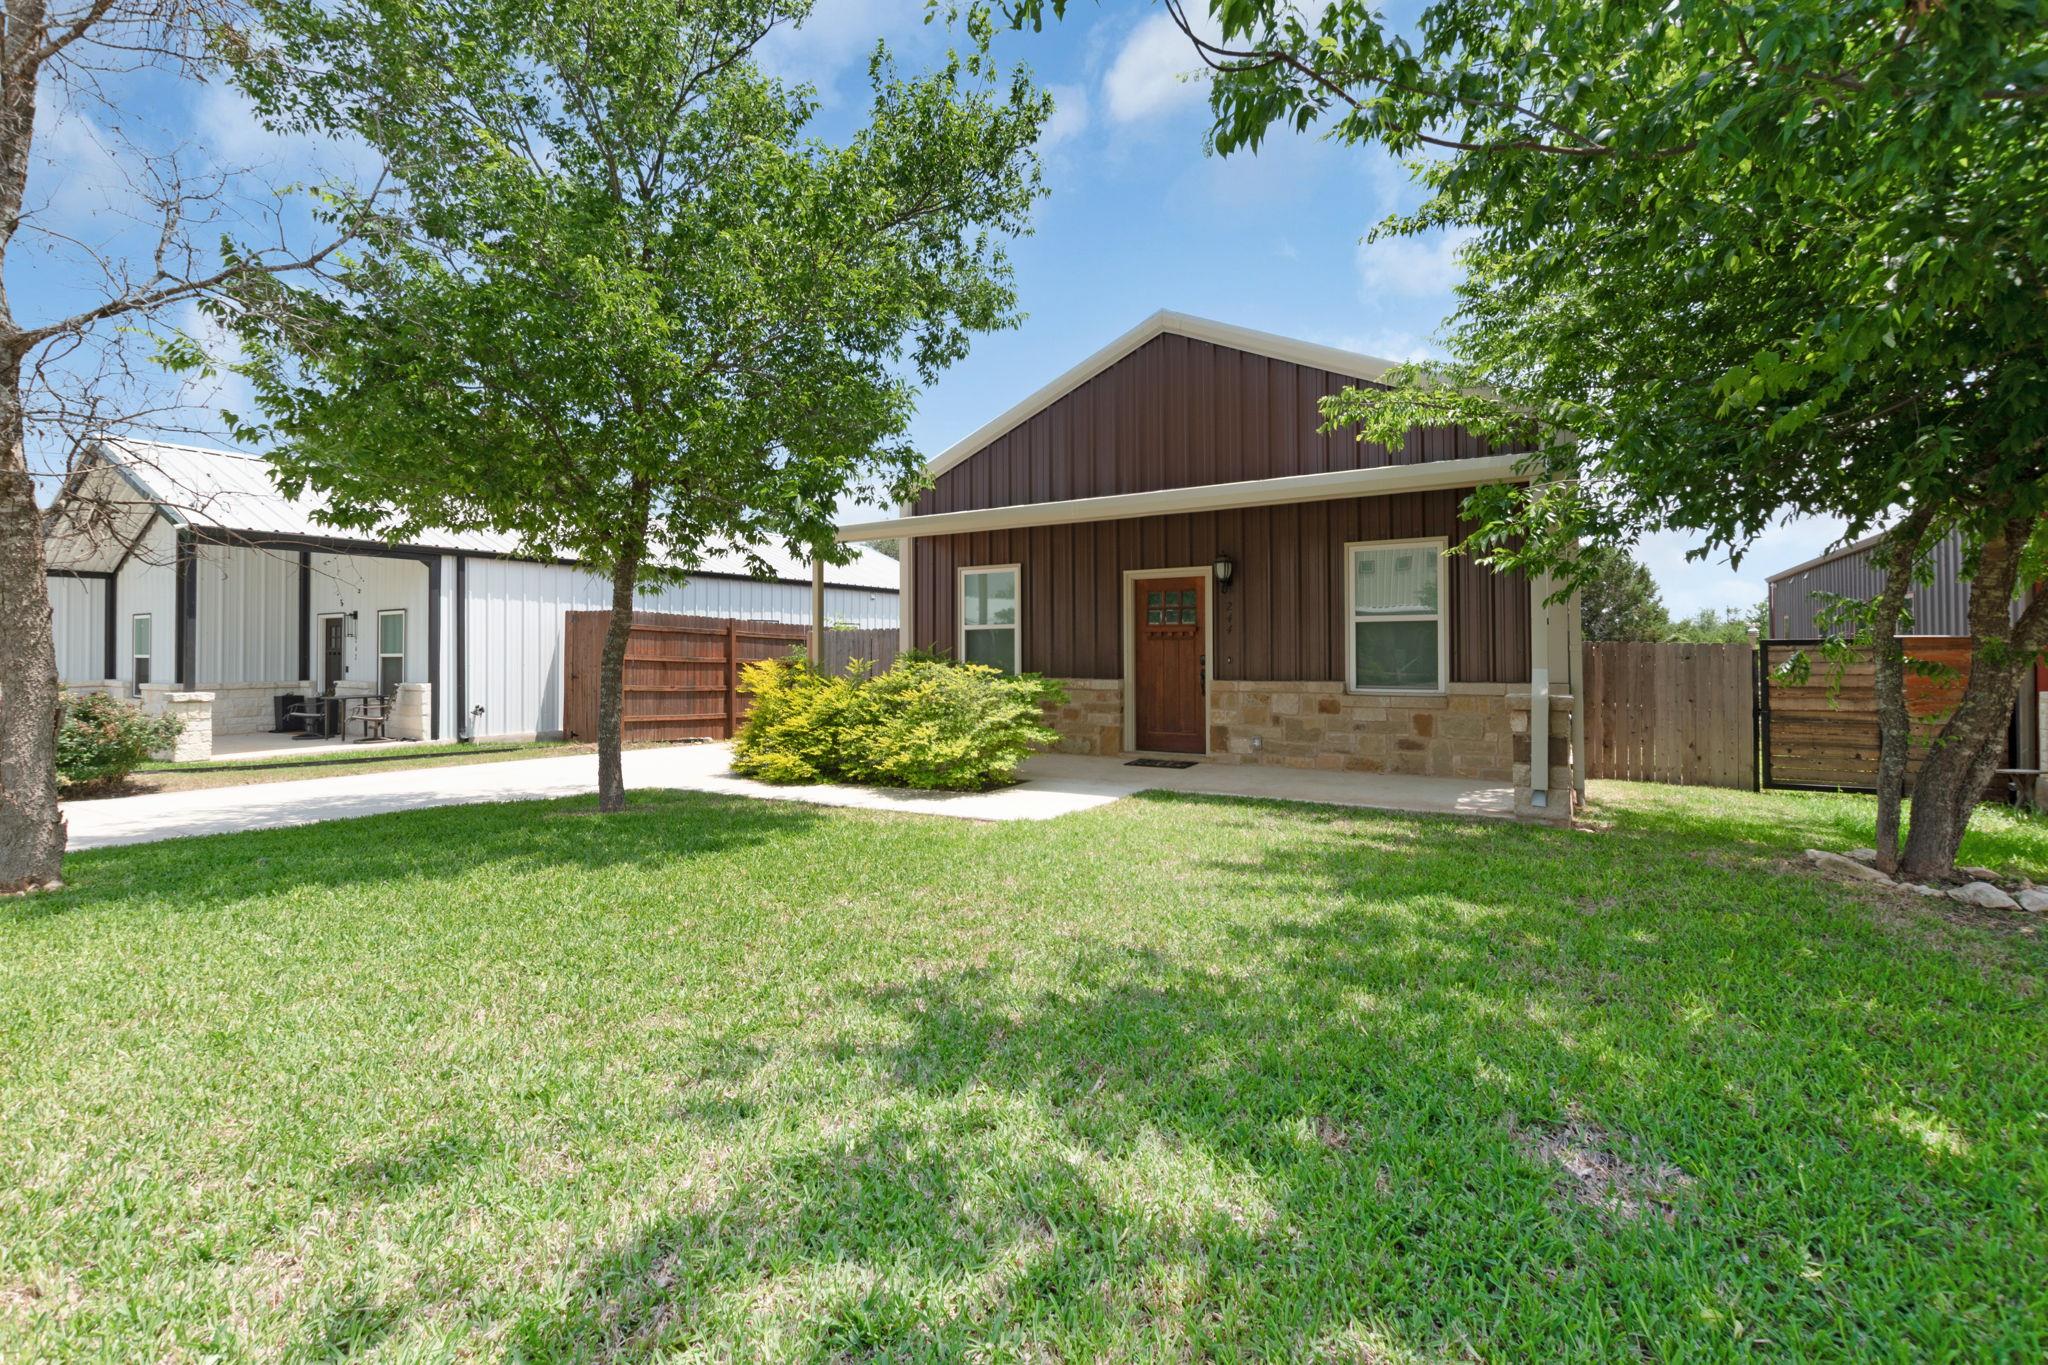
For sale
$275,000
244 Western Ave
Bertram, TX 78605
- 3 beds
- 2 baths
- 1,165 sq ft
- 0.17 acres
Listing courtesy of All City Real Estate Ltd. Co · (866) 277-6005 · MLS# 1578552 · Status: Active
About this home
Welcome to this adorable and cozy home in the highly desirable Flores Park subdivision of Bertram, Texas! Built in 2022, this charming 3-bedroom, 2-bath home offers 1,165 square feet of thoughtfully designed living space—perfect for easy, low-maintenance living. Located in a newer garden home community known for its quality construction and efficient design, homes in this neighborhood were built with features like energy-efficient materials, modern finishes, and smart layouts that maximize space and comfort. Inside, you’ll find a warm and inviting layout ideal for both everyday living and entertaining. Step outside to your private backyard patio—perfect for grilling, relaxing evenings, or hosting friends and family. Enjoy the added convenience of city water and sewer, along with a recently installed sprinkler system to keep your yard looking its best year-round. This home offers the charm of small-town living with a true sense of community, while still being conveniently located near local schools and just minutes from town. Bertram itself continues to see steady growth, with rising home values adding even more appeal and long-term value to this home. Whether you’re a first-time buyer, downsizing, or looking for an investment opportunity, this home offers the perfect blend of comfort, style, and location in one of Bertram’s most charming newer subdivisions.
Description provided by the listing brokerage.
Facts
- Property type
- Residential · Single Family Residence
- Year built
- 2022
- Lot size
- 0.17 acres
- Living area
- 1,165 sq ft
- Price per sq ft
- $236
- Bathrooms
- 2 full, 0 half
- County
- Burnet
- Neighborhood
- Flores Park
- School district
- BurnetCONSISD
- Schools
- Bertram · Burnet (Burnet ISD) · Burnet
Features
- Roof
- Metal
- View
- Neighborhood
- Sewer
- Public Sewer
- Levels
- One
- Cooling
- Ceiling Fan(s), Central Air
- Fencing
- Back Yard, Wood
- Heating
- Central, Electric, Hot Water
- Flooring
- Carpet, Vinyl
- Utilities
- Electricity Connected, Sewer Connected, Water Connected
- Appliances
- Dishwasher, Microwave, Free-Standing Electric Range
- Lot
- Back Yard, Few Trees, Front Yard
- Water
- Public
- Pool
- None
- Horse amenities
- None
- Windows
- Double Pane Windows, Low-Emissivity Windows
- Parking
- Driveway
- Exterior
- None
- Interior
- Ceiling Fan(s), Granite Counters, Kitchen Island, Primary Bedroom on Main, Recessed Lighting, Walk-In Closet(s), Wired for Data
- Community
- Curbs
- Foundation
- Slab
- Waterfront
- None
- Energy efficiency
- Materials
- Accessibility
- None
- Construction
- Spray Foam Insulation, Metal Siding
- Patio & porch
- Covered
Location

 Listings courtesy of Unlock MLS as distributed by MLS GRID.
Based on information submitted to the MLS GRID as of November 15, 2026 at 3:53 PM CT. All data is obtained from various sources and may not have been verified by broker or MLS GRID. Supplied Open House Information is subject to change without notice. All information should be independently reviewed and verified for accuracy. Properties may or may not be listed by the office/agent presenting the information.
IDX information is provided exclusively for consumers' personal, non-commercial use, and may not be used for any purpose other than to identify prospective properties consumers may be interested in purchasing. The data is deemed reliable but is not guaranteed by MLS GRID, and its use may be subject to an end user license agreement prescribed by the applicable MLS. Some IDX listings have been excluded from this website. Any use or search of this website other than by a consumer looking to purchase or lease real estate is prohibited. Terms of use