
For sale
$525,000
8708 United Kingdom Dr
Austin, TX 78748
- 3 beds
- 2 baths
- 1,390 sq ft
- 0.14 acres
Listing courtesy of Compass RE Texas, LLC · (512) 575-3644 · MLS# 1578365 · Status: Active
About this home
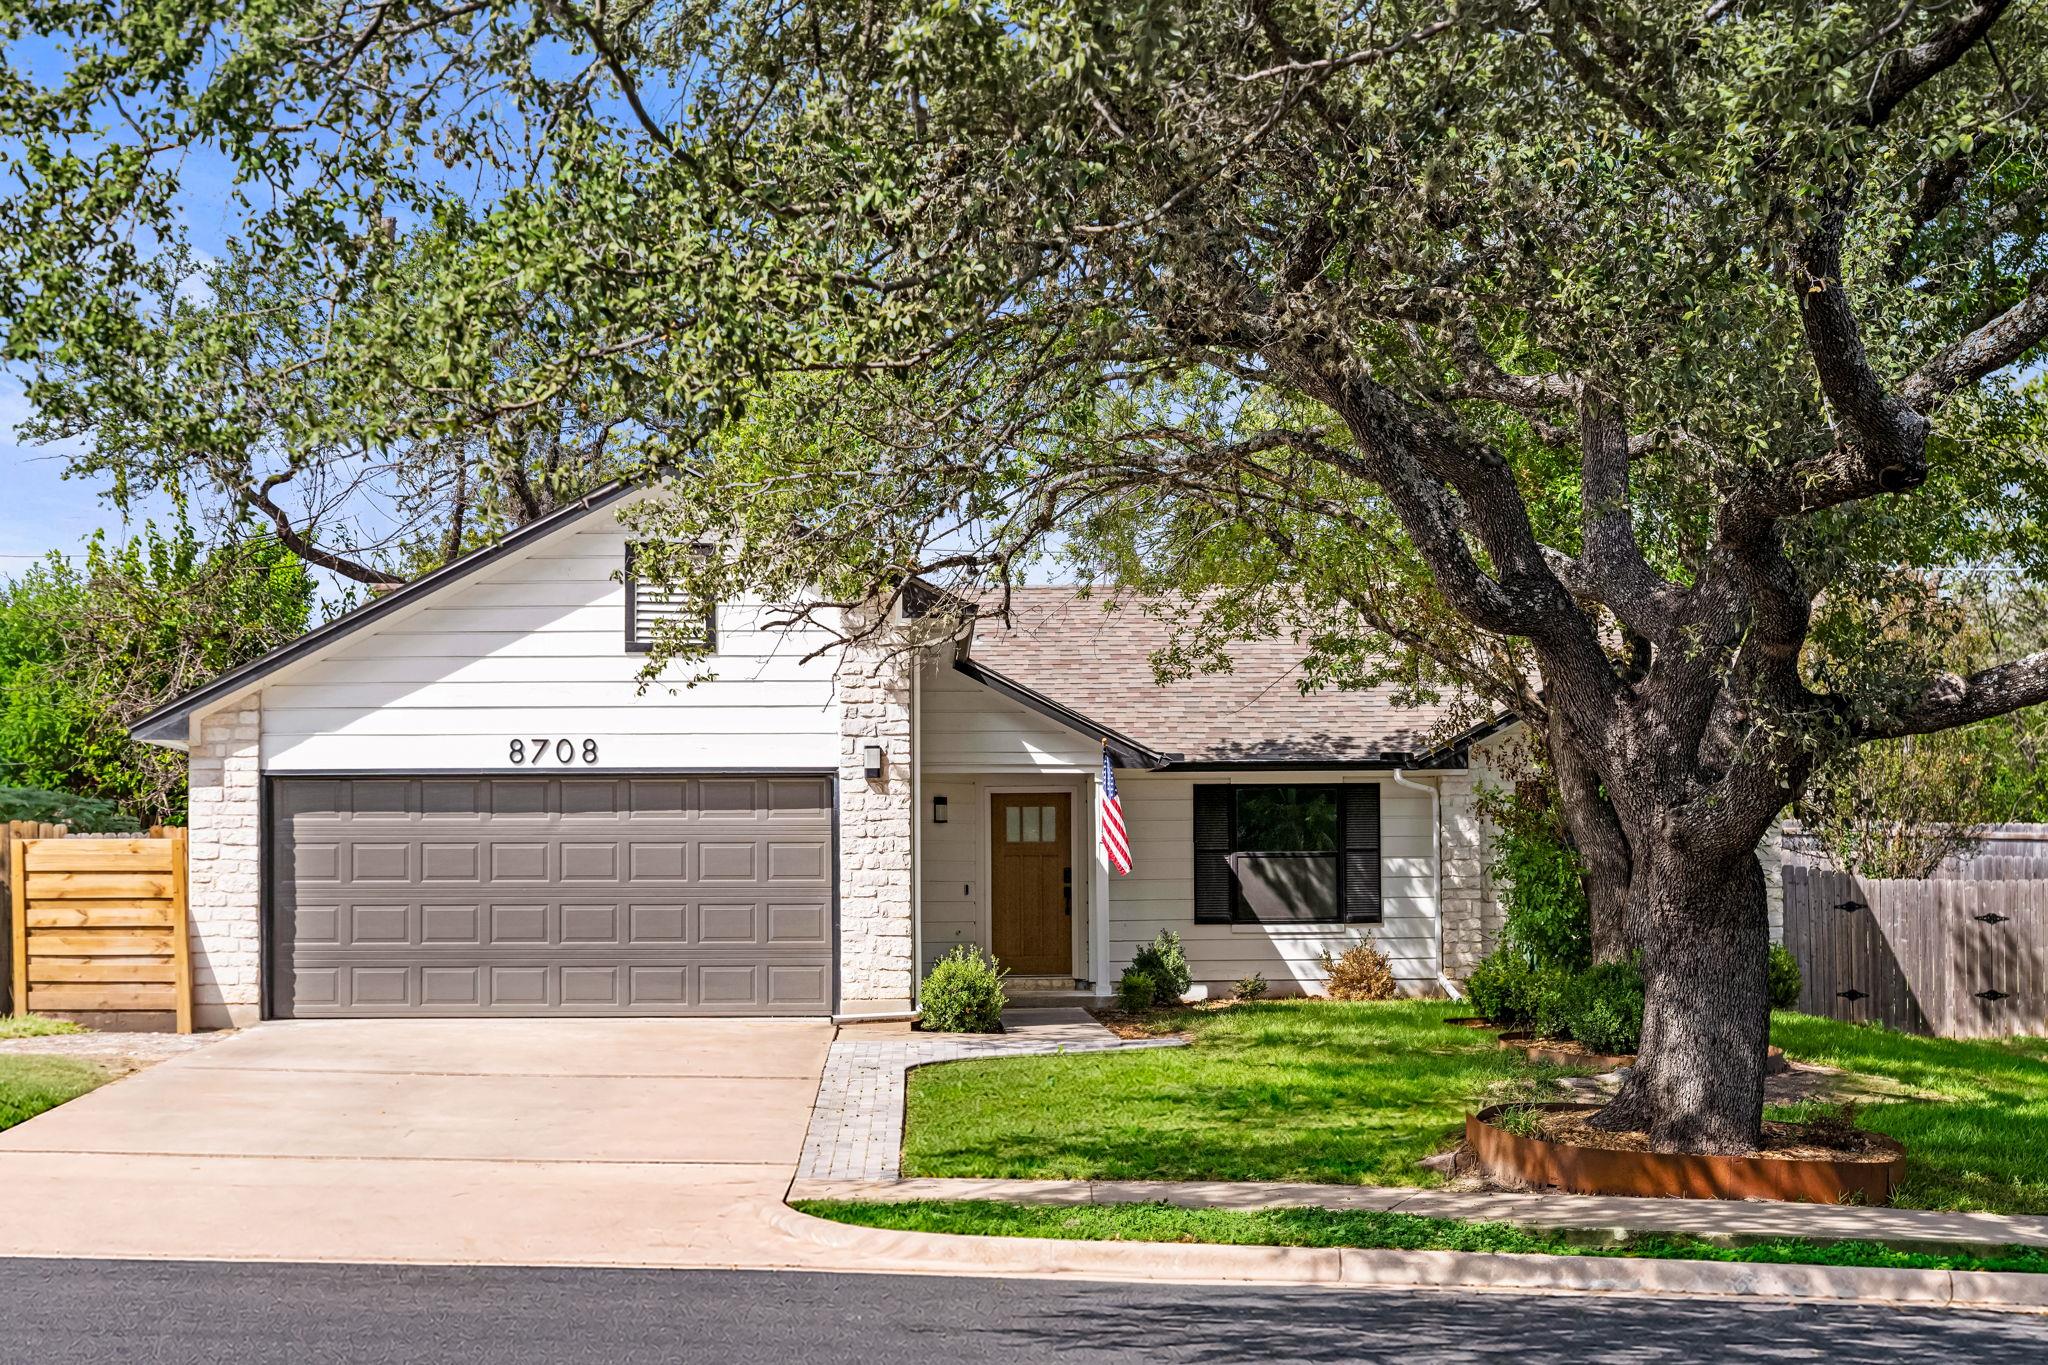
Over $130,000 in recent updates and a backyard made for enjoying time at home. Tucked into South Austin’s Buckingham Estates neighborhood, this 1986 three-bedroom, two-bath home pairs established neighborhood charm with substantial improvements throughout. The big ticket items are already taken care of: new roof (2024), all new windows (2025), and a new HVAC system with fully replaced ductwork (2025). Additional updates include new Hardie board exterior siding on the sides and back, fresh exterior paint, new appliances, blown-in attic insulation, a new front door, new glass in the back doors, and an epoxy floor in garage. Kitchen and bathroom renovations round out the improvements. Outside, the backyard is complete with new pavers, built-in gas fire pit, and turf offers room for morning coffee, al fresco dining, or a quiet evening outdoors, with very little upkeep. Less yard work, more time to enjoy it. A quick drive puts you at South Austin favorites including The Far Out Lounge, Switchback Coffee & Beer, Golden Hour Cafe, Leroy and Lewis BBQ, Thicket Food Park, Torchy’s, and H-E-B. A thoughtfully updated home with easy access to the food, coffee, and live music that make this part of Austin feel like home.
Description provided by the listing brokerage.
Facts
- Property type
- Residential · Single Family Residence
- Year built
- 1986
- Lot size
- 0.14 acres
- Living area
- 1,390 sq ft
- Price per sq ft
- $378
- Bathrooms
- 2 full, 0 half
- Garage
- 2 spaces
- Annual taxes
- $5,762
- County
- Travis
- Neighborhood
- BUCKINGHAM ESTATES
- School district
- Austin ISD
- Schools
- Casey · Bedichek · Akins
Features
- Roof
- Composition, Shingle
- View
- Trees/Woods
- Sewer
- Public Sewer
- Levels
- One
- Cooling
- Ceiling Fan(s), Central Air, Electric
- Fencing
- Back Yard, Fenced, Full, Privacy, Wood
- Heating
- Central, Electric
- Flooring
- Tile, Vinyl, Wood
- Utilities
- Electricity Connected, Natural Gas Connected
- Appliances
- Dishwasher, Disposal, ENERGY STAR Qualified Appliances, Microwave, Free-Standing Gas Oven, Free-Standing Refrigerator, Self Cleaning Oven, Stainless Steel Appliance(s), Vented Exhaust Fan
- Lot
- Back Yard, Curbs, Landscaped, Native Plants, Private, Many Trees, Trees-Medium (20 Ft - 40 Ft)
- Water
- Public
- Pool
- None
- Horse amenities
- None
- Windows
- Screens, Window Treatments
- Parking
- Attached, Driveway, Garage, Garage Door Opener, Garage Faces Front, Off Street
- Exterior
- Exterior Steps, Gutters Full, Private Yard
- Interior
- Breakfast Bar, Ceiling Fan(s), Ceiling-High, Ceiling-Vaulted, Double Vanity, No Interior Steps, Open Floorplan, Primary Bedroom on Main, Recessed Lighting, Soaking Tub
- Community
- Playground, Pool, Trail(s)
- Fireplace
- Living Room, Wood Burning
- Foundation
- Slab
- Waterfront
- None
- Energy efficiency
- None
- Accessibility
- None
- Construction
- HardiPlank Type, Masonry – Partial
- Patio & porch
- Patio
Location

 Listings courtesy of Unlock MLS as distributed by MLS GRID.
Based on information submitted to the MLS GRID as of November 15, 2026 at 2:33 PM CT. All data is obtained from various sources and may not have been verified by broker or MLS GRID. Supplied Open House Information is subject to change without notice. All information should be independently reviewed and verified for accuracy. Properties may or may not be listed by the office/agent presenting the information.
IDX information is provided exclusively for consumers' personal, non-commercial use, and may not be used for any purpose other than to identify prospective properties consumers may be interested in purchasing. The data is deemed reliable but is not guaranteed by MLS GRID, and its use may be subject to an end user license agreement prescribed by the applicable MLS. Some IDX listings have been excluded from this website. Any use or search of this website other than by a consumer looking to purchase or lease real estate is prohibited. Terms of use