
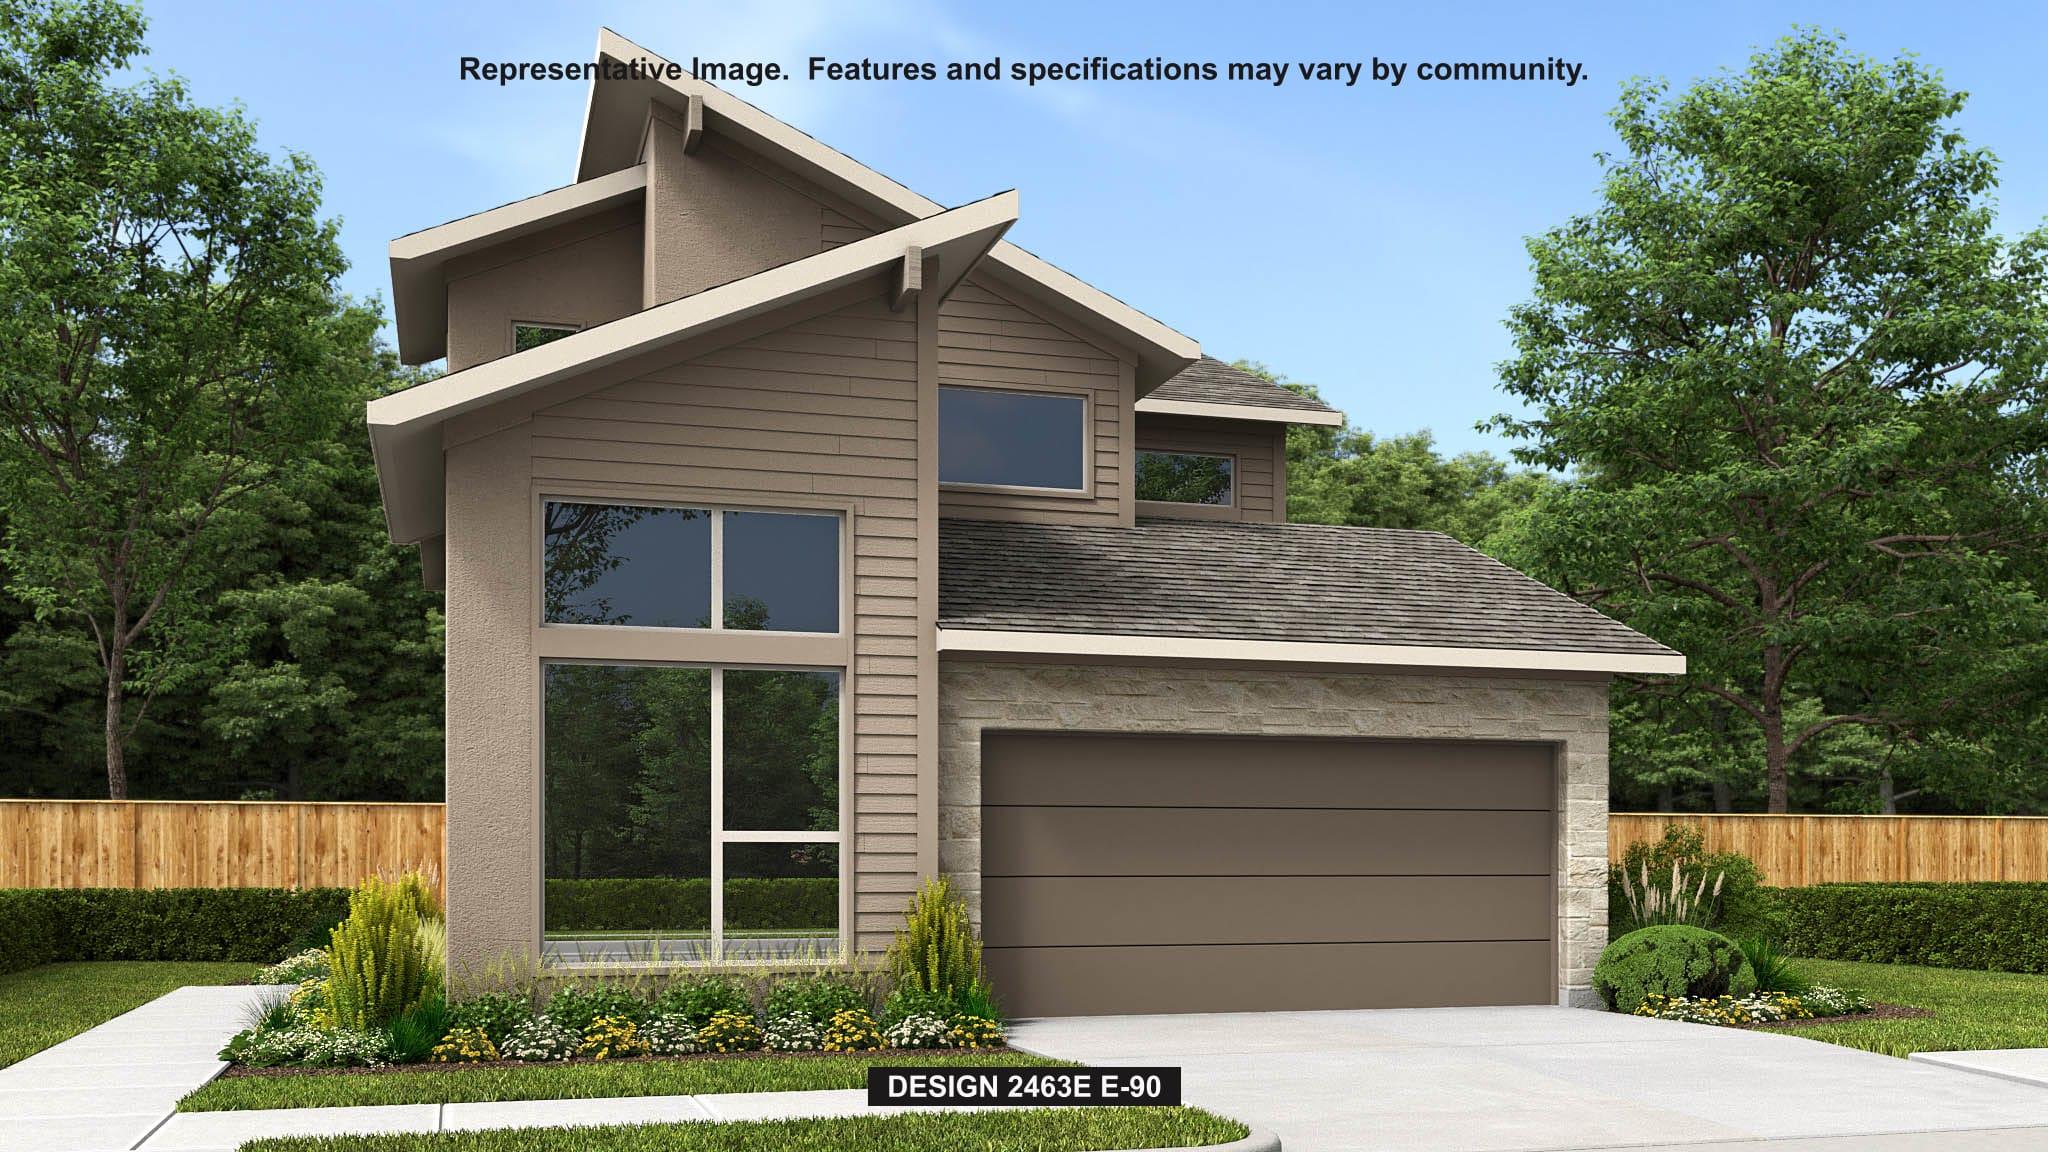
For sale
$574,900
8213 Elijah Craig Way
Austin, TX 78744
- 4 beds
- 4 baths
- 2,463 sq ft
- 0.11 acres
Listing courtesy of Perry Homes Realty, LLC · (713) 948-6666 · MLS# 1576613 · Status: Active
About this home
Enter through the side porch into a split entryway, where a private home office awaits behind French doors on one side, while the family room beckons with its impressive 19-foot ceiling on the other. The kitchen features a 5-burner gas cooktop, an island with seating space, and a corner walk-in pantry, seamlessly connecting to the adjacent dining area which boasts a wall of windows, offering ample natural light. Tucked away off the main living areas, the utility room adds convenience to daily tasks. The primary bedroom is a serene retreat, featuring a wall of windows for abundant natural light. French doors lead to the primary bathroom, complete with dual vanities, a glass-enclosed shower, and a spacious walk-in closet. Upstairs, discover a versatile game room with its own wall of windows. A private guest suite awaits, offering comfort and privacy with a full bathroom, walk-in closet, and linen closet. Additional secondary bedrooms, each with walk-in closets, share a well-appointed bathroom and offer attic access for storage convenience. Covered backyard patio. The two-car garage is accessible from the main entryway.
Description provided by the listing brokerage.
Facts
- Property type
- Residential · Single Family Residence
- Year built
- 2027
- Lot size
- 0.11 acres
- Living area
- 2,463 sq ft
- Price per sq ft
- $233
- Bathrooms
- 3 full, 1 half
- Garage
- 2 spaces
- HOA
- $75 (monthly)
- County
- Travis
- Neighborhood
- Easton Park
- School district
- Del Valle ISD
- Schools
- Newton Collins · Ojeda · Del Valle
Features
- Roof
- Composition
- View
- City
- Sewer
- Public Sewer
- Levels
- Two
- Cooling
- Ceiling Fan(s), Central Air
- Fencing
- Wood
- Heating
- Natural Gas
- Flooring
- Tile
- Utilities
- Cable Available, Electricity Connected, Underground Utilities, Water Available
- Appliances
- Built-In Oven(s), Dishwasher, ENERGY STAR Qualified Appliances, Gas Cooktop, Microwave, Electric Oven, Self Cleaning Oven, Tankless Water Heater
- Lot
- Back Yard, Front Yard, Sprinklers In Rear, Sprinklers In Front
- Water
- Public
- Pool
- None
- Horse amenities
- None
- Windows
- Double Pane Windows, ENERGY STAR Qualified Windows
- Parking
- Attached, Garage Door Opener, Garage Faces Front
- Exterior
- Gutters Full, Private Yard
- Interior
- Breakfast Bar, Coffered Ceiling(s), Ceiling-High, Double Vanity, Eat-in Kitchen, Entrance Foyer, High Speed Internet, Kitchen Island, Low Flow Plumbing Fixtures, Multiple Living Areas, Open Floorplan, Pantry, Primary Bedroom on Main, Smart Thermostat, Study/Home Office, Walk-In Closet(s)
- Community
- Clubhouse, Dog Park, Fitness Center, Park, Playground, Trail(s)
- Foundation
- Slab
- Waterfront
- None
- Energy efficiency
- Appliances, Doors, HVAC, Insulation, Lighting, Materials, Roof, Thermostat, Water Heater, Windows
- Accessibility
- None
- Construction
- Cement Siding, Stone, Stucco
- Patio & porch
- Covered, Patio
Location

 Listings courtesy of Unlock MLS as distributed by MLS GRID.
Based on information submitted to the MLS GRID as of November 15, 2026 at 4:05 PM CT. All data is obtained from various sources and may not have been verified by broker or MLS GRID. Supplied Open House Information is subject to change without notice. All information should be independently reviewed and verified for accuracy. Properties may or may not be listed by the office/agent presenting the information.
IDX information is provided exclusively for consumers' personal, non-commercial use, and may not be used for any purpose other than to identify prospective properties consumers may be interested in purchasing. The data is deemed reliable but is not guaranteed by MLS GRID, and its use may be subject to an end user license agreement prescribed by the applicable MLS. Some IDX listings have been excluded from this website. Any use or search of this website other than by a consumer looking to purchase or lease real estate is prohibited. Terms of use