
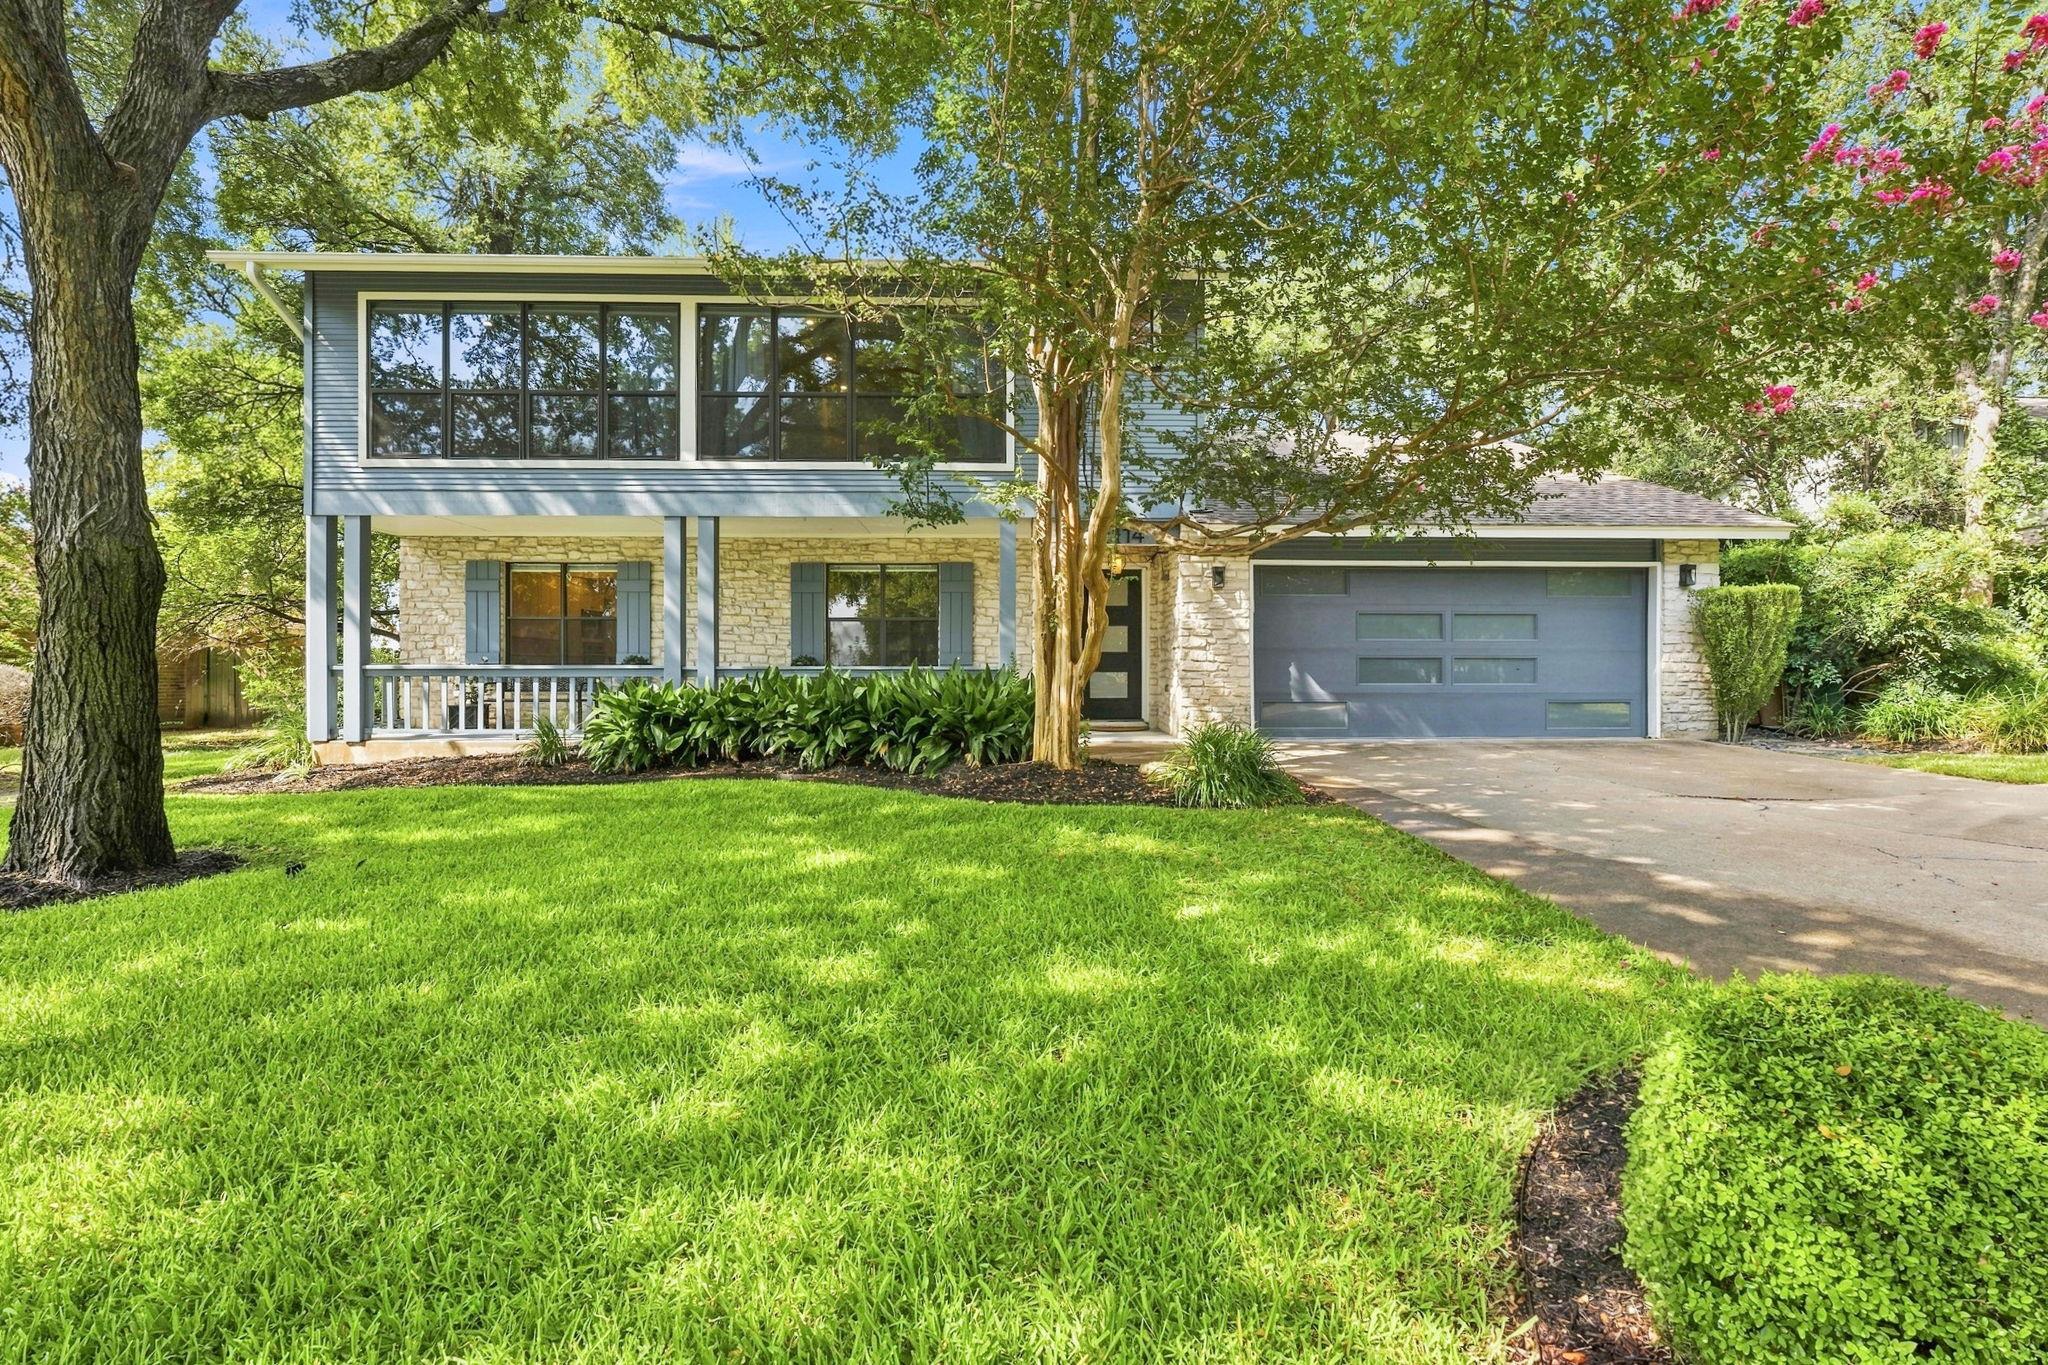
For sale
$1,699,000
2114 Wychwood Dr
Austin, TX 78746
- 5 beds
- 3 baths
- 3,025 sq ft
- 0.26 acres
Listing courtesy of Compass RE Texas, LLC · (512) 575-3644 · MLS# 1576315 · Status: Active
About this home
Nestled beneath a canopy of mature trees on a quiet Westlake street, this is the kind of home that grows with you. Mornings begin with coffee overlooking the backyard, afternoons are spent moving effortlessly between multiple living spaces, and evenings end soaking in the hot tub under the trees. Thoughtfully renovated in 2018 and recently refreshed with new flooring and paint, the home blends timeless updates with a floor plan that's becoming harder and harder to find. The primary suite is tucked away on the main level, while upstairs offers four generously sized bedrooms and a spacious game roomgiving everyone a place to gather and a place to retreat. Designed for both everyday living and entertaining, you'll find two living areas, two dining spaces, and an open kitchen that naturally becomes the heart of the home. Whether it's hosting holidays, homework around the breakfast table, or movie nights downstairs while another group hangs out upstairs, the layout simply works. Set on a beautiful, tree-filled .26-acre lot that lives much larger than its size, the backyard feels like a private escape with plenty of room to relax, play, and enjoy the outdoors. Located in the heart of Westlake, you're just 10 minutes from downtown Austin and can walk from kindergarten through graduation in the award-winning Eanes ISDa lifestyle that's nearly impossible to replicate. More than 3,000 square feet, five true bedrooms, multiple living spaces, and a location that rarely goes out of stylethis is the kind of home you'll appreciate more with every passing year.
Description provided by the listing brokerage.
Facts
- Property type
- Residential · Single Family Residence
- Year built
- 1982
- Lot size
- 0.26 acres
- Living area
- 3,025 sq ft
- Price per sq ft
- $562
- Bathrooms
- 3 full, 0 half
- Garage
- 2 spaces
- Annual taxes
- $31,239
- County
- Travis
- Neighborhood
- Bee Cave Woods Sec 03
- School district
- Eanes ISD
- Schools
- Cedar Creek (Eanes ISD) · Hill Country · Westlake
Features
- Roof
- Composition
- View
- None
- Sewer
- Public Sewer
- Levels
- Two
- Cooling
- Central Air
- Fencing
- Fenced, Privacy, Wood
- Heating
- Central
- Flooring
- Carpet, Tile, Wood
- Utilities
- Electricity Available, Natural Gas Available
- Appliances
- Built-In Oven(s), Dishwasher, Disposal, Microwave
- Lot
- Sprinkler - Automatic, Trees-Large (Over 40 Ft), Trees-Medium (20 Ft - 40 Ft)
- Water
- Public
- Pool
- None
- Horse amenities
- None
- Windows
- Blinds, Drapes
- Parking
- Attached, Garage Door Opener, Garage Faces Front, Off Street
- Exterior
- No Exterior Steps
- Interior
- Breakfast Bar, Multiple Dining Areas, Multiple Living Areas, Primary Bedroom on Main
- Community
- None
- Fireplace
- Family Room
- Foundation
- Slab
- Waterfront
- None
- Energy efficiency
- None
- Accessibility
- None
- Construction
- Frame, Stone
- Patio & porch
- Covered, Patio
Location

 Listings courtesy of Unlock MLS as distributed by MLS GRID.
Based on information submitted to the MLS GRID as of November 15, 2026 at 4:26 PM CT. All data is obtained from various sources and may not have been verified by broker or MLS GRID. Supplied Open House Information is subject to change without notice. All information should be independently reviewed and verified for accuracy. Properties may or may not be listed by the office/agent presenting the information.
IDX information is provided exclusively for consumers' personal, non-commercial use, and may not be used for any purpose other than to identify prospective properties consumers may be interested in purchasing. The data is deemed reliable but is not guaranteed by MLS GRID, and its use may be subject to an end user license agreement prescribed by the applicable MLS. Some IDX listings have been excluded from this website. Any use or search of this website other than by a consumer looking to purchase or lease real estate is prohibited. Terms of use