
Under contract
$519,900
2501 Bruin Dr #52
Spicewood, TX 78669
- 5 beds
- 6 baths
- 4,400 sq ft
- 0.15 acres
Listing courtesy of Austin Absolute Realty · (512) 535-1134 · MLS# 1568792 · Status: Active Under Contract
About this home
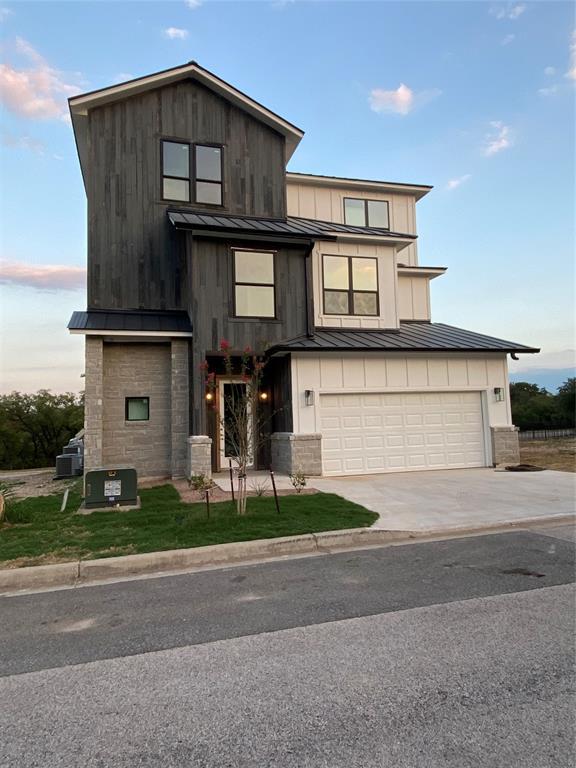
Bank-Owned Foreclosure - Sold “AS-IS.” Don’t miss this spacious home located in the private, gated Ascensions community of Spicewood, Texas, offering stunning Hill Country views and plenty of potential. This multi-level property features over 4,000 square feet, 5 bedrooms, multiple balconies, brand-new stainless steel appliances, an open-concept floor plan, a cozy fireplace, and a top-level game room with breathtaking views. The primary suite is located on the first floor and offers a private retreat with a spa-like bath, walk-in closet, and covered back patio to enjoy the peaceful surroundings. Located near Barton Creek Lakeside and Lakecliff Golf Club, with convenient access to Lake Travis, Bee Cave, and Dripping Springs, this property offers strong potential as a primary residence, long-term rental, or short-term rental investment. Low tax rate, gated community, scenic views, and priced to sell. Water is provided by Aqua Water. Seller has no disclosures, plans, builder information, or additional property information available. Buyers and buyer representatives are responsible for verifying all information, including but not limited to square footage, schools, taxes, restrictions, HOA, utilities, water provider, permitted uses, condition, plans, builder details, and short-term rental eligibility.
Description provided by the listing brokerage.
Facts
- Property type
- Residential · Single Family Residence
- Year built
- 2023
- Lot size
- 0.15 acres
- Living area
- 4,400 sq ft
- Price per sq ft
- $118
- Bathrooms
- 5 full, 1 half
- Garage
- 2 spaces
- HOA
- $399 (monthly)
- County
- Travis
- Neighborhood
- Ascensions on Lake Travis
- School district
- Marble Falls ISD
- Schools
- Spicewood (Marble Falls ISD) · Marble Falls · Marble Falls
Features
- Roof
- Metal
- View
- Hill Country
- Sewer
- Private Sewer
- Levels
- Three Or More
- Cooling
- Central Air, Electric
- Fencing
- Back Yard
- Heating
- Electric, Fireplace(s), Forced Air
- Flooring
- Laminate
- Utilities
- High Speed Internet, Propane, Sewer Connected, Underground Utilities
- Appliances
- Disposal
- Lot
- Back Yard, Front Yard, Interior Lot, Landscaped, Private Maintained Road, Trees-Moderate, Views
- Water
- Private
- Pool
- None
- Horse amenities
- None
- Windows
- Vinyl Windows
- Parking
- Garage Faces Front, Kitchen Level
- Exterior
- Barbecue
- Interior
- Bookcases, Ceiling Fan(s), Ceiling-High, Ceiling-Vaulted, Chandelier, Quartz Counters, Double Vanity, Kitchen Island, Open Floorplan, Pantry, Primary Bedroom on Main, Recessed Lighting, Smart Thermostat, Two Primary Closets, Walk-In Closet(s), Wet Bar
- Community
- Google Fiber, Pet Amenities, Pool, Underground Utilities
- Fireplace
- Living Room, Propane
- Foundation
- Slab
- Waterfront
- None
- Energy efficiency
- None
- Accessibility
- Hand Rails
- Construction
- HardiPlank Type, Stone
- Patio & porch
- Covered, Deck, Front Porch, Terrace
Location

 Listings courtesy of Unlock MLS as distributed by MLS GRID.
Based on information submitted to the MLS GRID as of November 15, 2026 at 4:15 PM CT. All data is obtained from various sources and may not have been verified by broker or MLS GRID. Supplied Open House Information is subject to change without notice. All information should be independently reviewed and verified for accuracy. Properties may or may not be listed by the office/agent presenting the information.
IDX information is provided exclusively for consumers' personal, non-commercial use, and may not be used for any purpose other than to identify prospective properties consumers may be interested in purchasing. The data is deemed reliable but is not guaranteed by MLS GRID, and its use may be subject to an end user license agreement prescribed by the applicable MLS. Some IDX listings have been excluded from this website. Any use or search of this website other than by a consumer looking to purchase or lease real estate is prohibited. Terms of use