
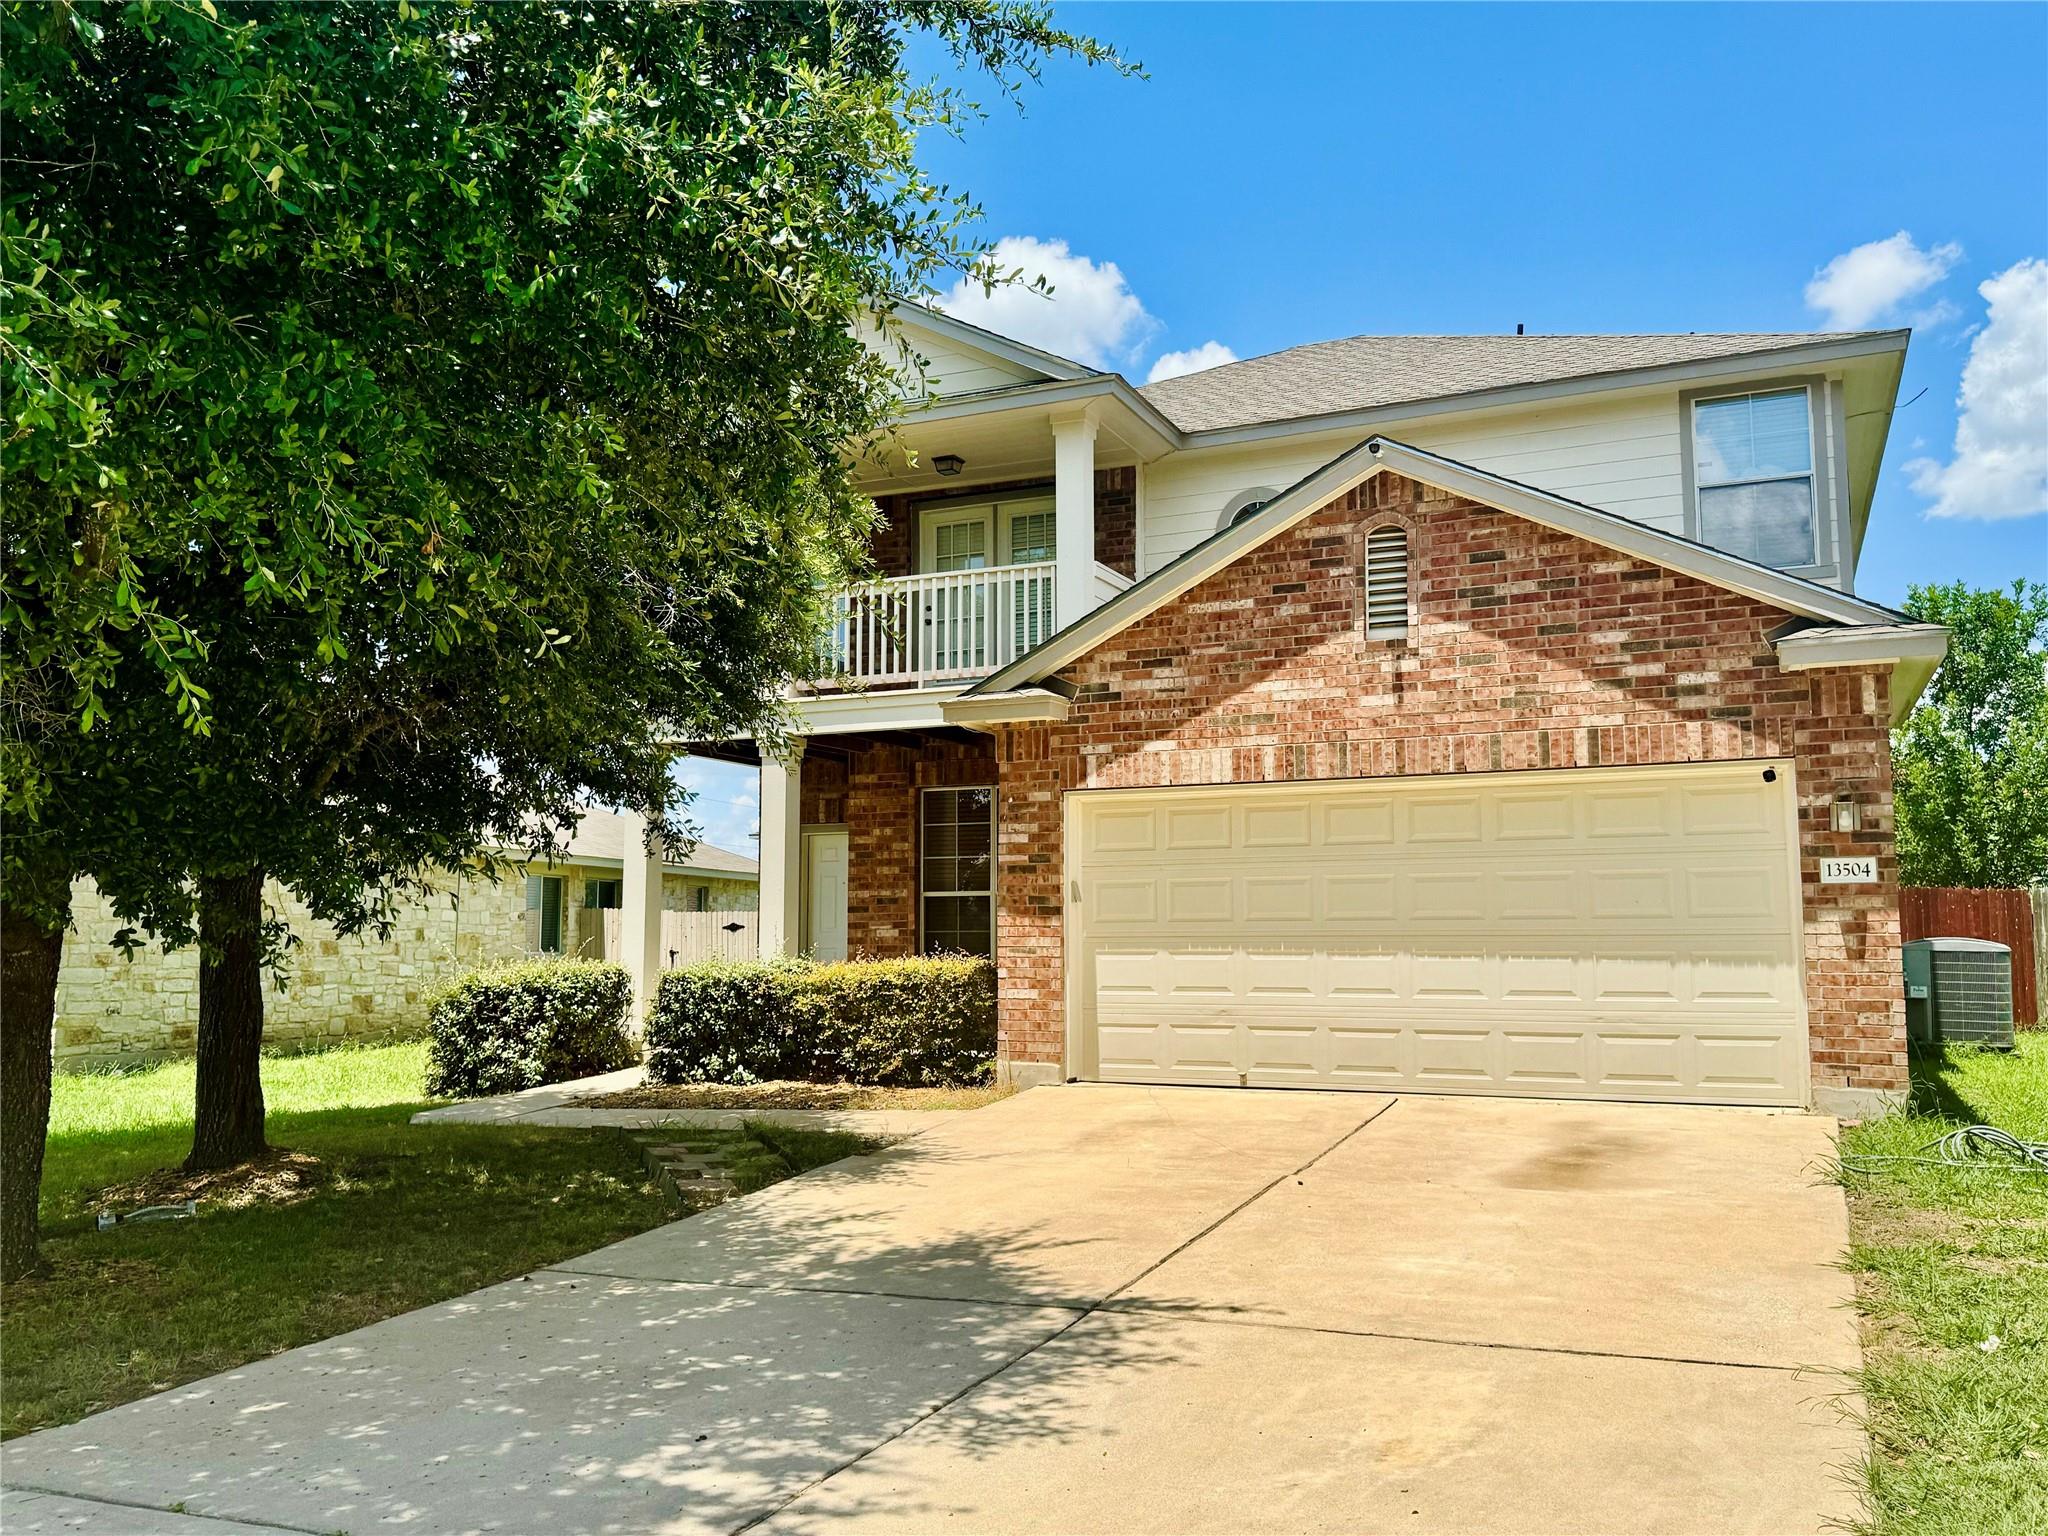
For sale
$265,000
13504 Richard Nixon St
Manor, TX 78653
- 3 beds
- 3 baths
- 1,870 sq ft
- 0.15 acres
Listing courtesy of Bramlett Partners · (512) 850-5717 · MLS# 1563153 · Status: Active
About this home
Welcome to this 3-bedroom, 2.5-bath home offering a great opportunity for buyers looking to add their own personal touch and build equity. The home may need some tender loving care, and the recent price reduction reflects an opportunity to account for carpet replacement and cosmetic updates. Major components of the home have been well maintained, providing a solid foundation for its next owner. The spacious interior features beautiful wood flooring in the main living area, creating a warm and inviting atmosphere. The kitchen offers ample cabinet storage, granite countertops, a stylish mosaic tile backsplash, stainless steel appliances, and a center island with additional workspace. The open kitchen and dining area provide a comfortable setting for everyday living and entertaining. The home is conveniently located just minutes from the community amenity center and elementary school, making everyday convenience easy to enjoy. With its functional floor plan, well-maintained major systems, and potential for cosmetic improvements, this home is ready for someone to bring their vision and make it their own. A great opportunity for a buyer willing to put in a little TLC and unlock the home's full potential! Washer and Dryer included!
Description provided by the listing brokerage.
Facts
- Property type
- Residential · Single Family Residence
- Year built
- 2007
- Lot size
- 0.15 acres
- Living area
- 1,870 sq ft
- Price per sq ft
- $142
- Bathrooms
- 2 full, 1 half
- Garage
- 2 spaces
- HOA
- $25 (monthly)
- Annual taxes
- $7,514
- County
- Travis
- Neighborhood
- Presidential Meadows Sec 04
- School district
- Manor ISD
- Schools
- Presidential Meadows · Manor (Manor ISD) · Manor
Features
- Roof
- Composition
- View
- Neighborhood
- Sewer
- Public Sewer
- Levels
- Two
- Cooling
- Ceiling Fan(s), Central Air
- Fencing
- Back Yard
- Heating
- Central
- Flooring
- Carpet, Laminate, Wood
- Utilities
- Electricity Available, Sewer Available, Water Available
- Appliances
- Dishwasher, Disposal, Range, Vented Exhaust Fan, Washer/Dryer
- Lot
- Back Yard, Front Yard, Level, Trees-Medium (20 Ft - 40 Ft)
- Water
- MUD
- Pool
- None
- Horse amenities
- None
- Windows
- None
- Parking
- Driveway, Garage, Garage Faces Front
- Exterior
- Private Yard
- Interior
- Ceiling Fan(s), Granite Counters, Kitchen Island, Multiple Living Areas, Open Floorplan, Pantry, Walk-In Closet(s)
- Community
- Clubhouse, Cluster Mailbox, Curbs, Kitchen Facilities, Park, Picnic Area, Playground, Pool, Sidewalks, Sport Court(s)/Facility
- Foundation
- Slab
- Waterfront
- None
- Energy efficiency
- None
- Accessibility
- None
- Construction
- Brick Veneer, Masonry – Partial
- Patio & porch
- Deck, Front Porch, Rear Porch
Location

 Listings courtesy of Unlock MLS as distributed by MLS GRID.
Based on information submitted to the MLS GRID as of November 15, 2026 at 4:31 PM CT. All data is obtained from various sources and may not have been verified by broker or MLS GRID. Supplied Open House Information is subject to change without notice. All information should be independently reviewed and verified for accuracy. Properties may or may not be listed by the office/agent presenting the information.
IDX information is provided exclusively for consumers' personal, non-commercial use, and may not be used for any purpose other than to identify prospective properties consumers may be interested in purchasing. The data is deemed reliable but is not guaranteed by MLS GRID, and its use may be subject to an end user license agreement prescribed by the applicable MLS. Some IDX listings have been excluded from this website. Any use or search of this website other than by a consumer looking to purchase or lease real estate is prohibited. Terms of use