
For sale
$1,150,000
1600 S 1st St #410
Austin, TX 78704
- 3 beds
- 3 baths
- 1,827 sq ft
- 0.02 acres
Listing courtesy of Compass RE Texas, LLC · (512) 575-3644 · MLS# 1557636 · Status: Active
About this home
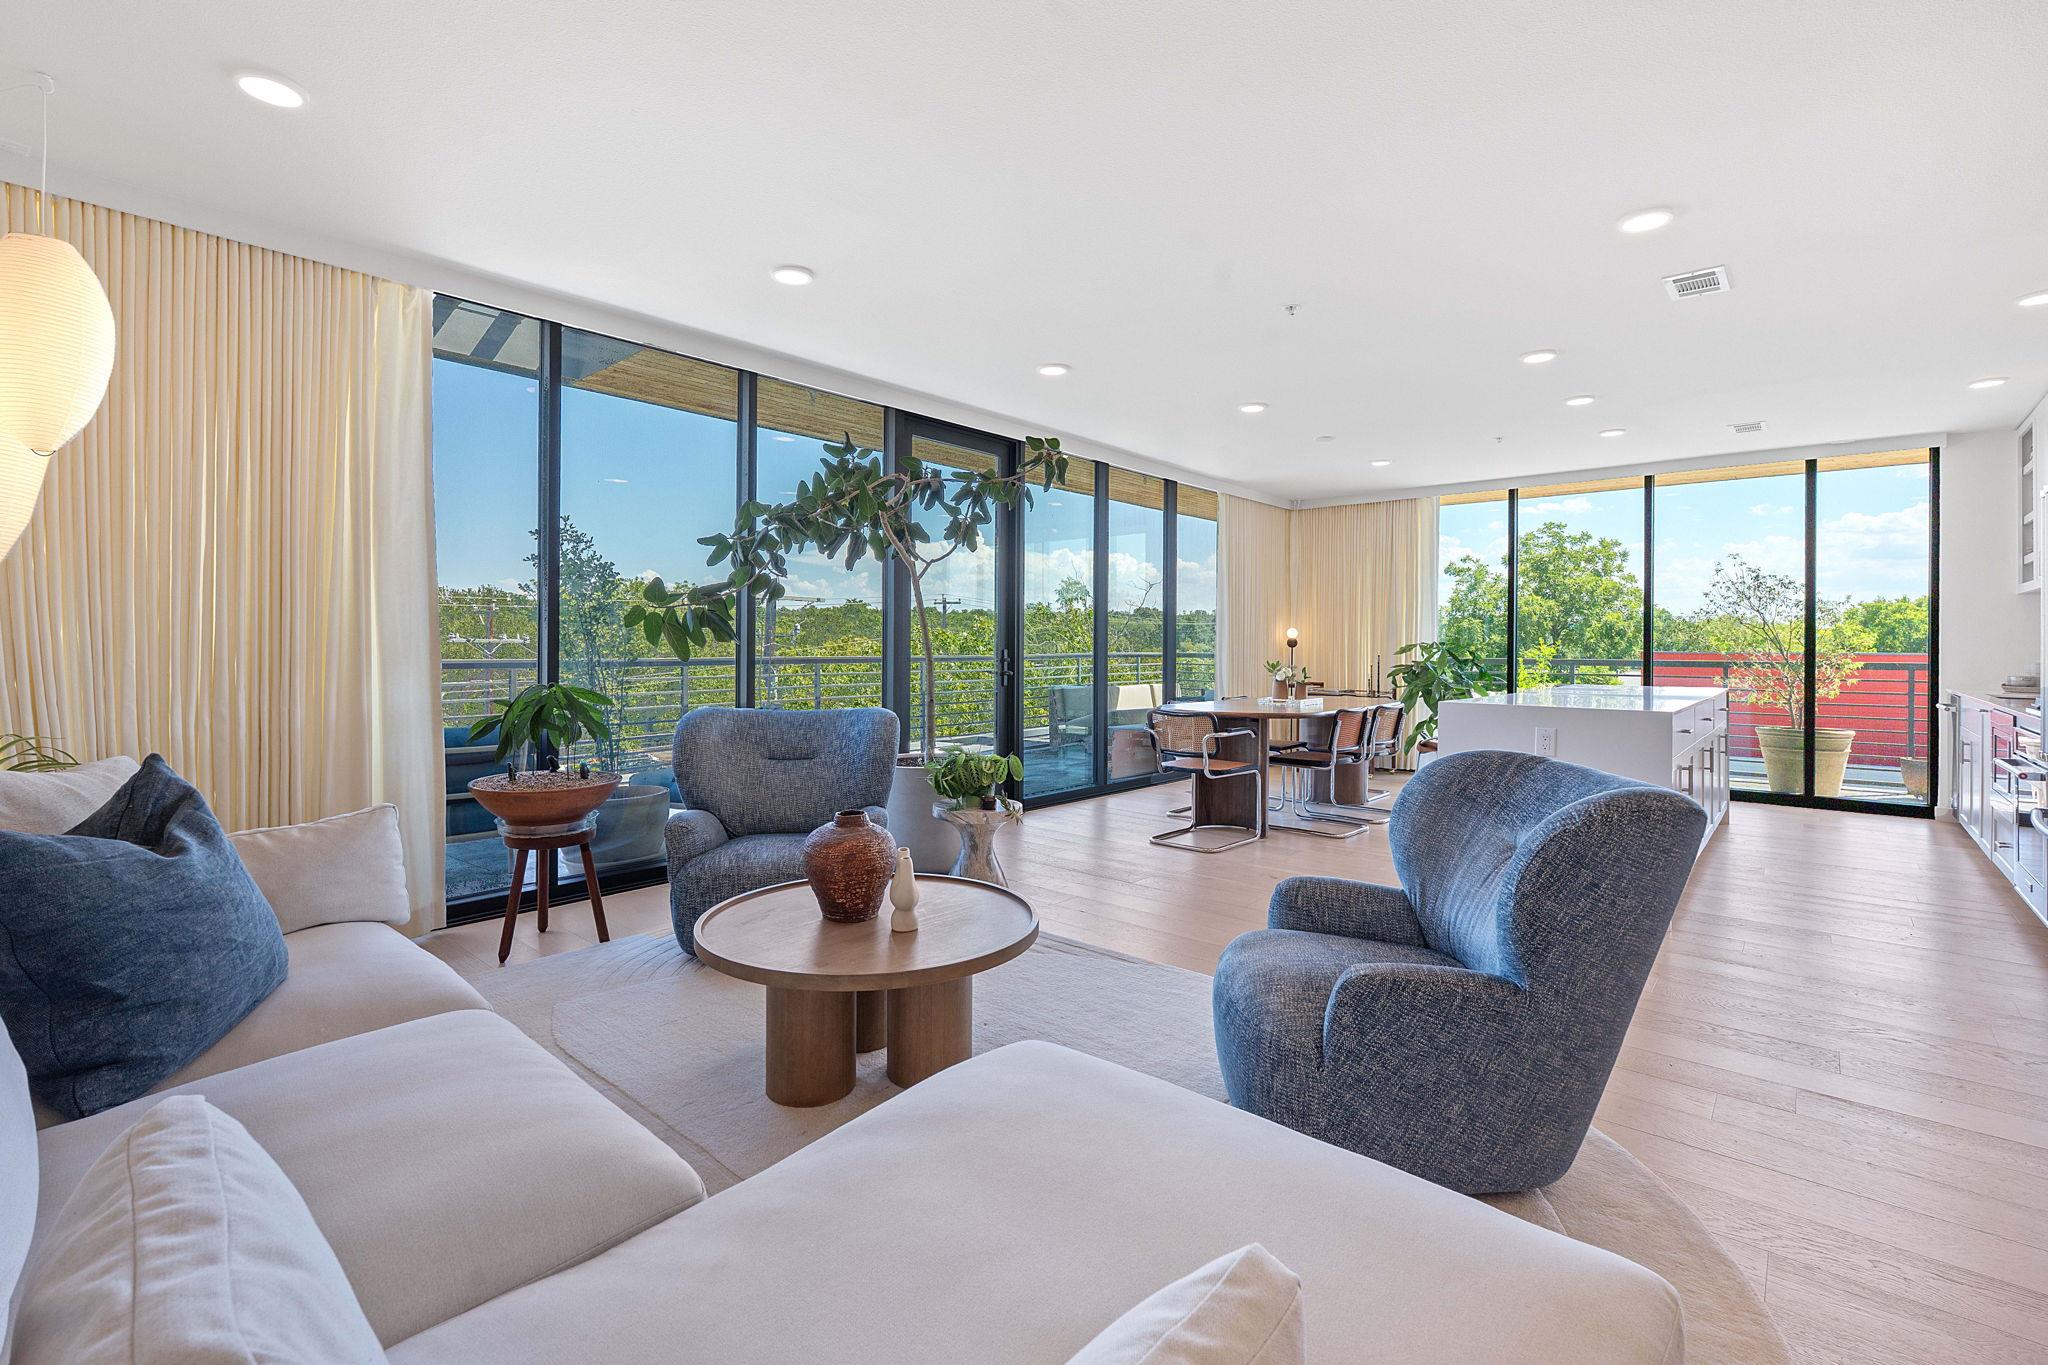
Welcome to a rare top floor, corner residence that lives like a luxury, single-family home in the heart of Austins most coveted zip codes, 78704. This spacious 3-bedroom, 2.5-bath floor plan spans has been thoughtfully remodeled with bespoke upgrades, including high end bathroom tile, chic light fixtures, a fresh backsplash, designer wallpaper, and new paint throughout. Floor-to-ceiling windows flood the home with natural light, framed by custom drapery that enhances both the city skyline and treetop views of Bouldin. The expansive, wraparound ~540 SF balcony invites you to enjoy morning coffee, sunsets, and effortless entertaining against a stunning backdrop of downtown Austin. Inside, the layout offers the comfort and convenience of a single-family home, featuring a welcoming entry, a powder bath for guests, a huge laundry room, and a walk-in pantry. The primary suite provides a serene retreat with a spa-like bath and a generous walk-in closet, while secondary bedrooms offer flexibility for family, guests, or a home office. Condo comes with two secure garage parking spaces. Perfectly positioned in one of the best locations in 78704, this residence offers a vibrant community just steps from South Congress, Downtown, and Austins most celebrated dining and entertainment.
Description provided by the listing brokerage.
Facts
- Property type
- Residential · Condominium
- Year built
- 2021
- Lot size
- 0.02 acres
- Living area
- 1,827 sq ft
- Price per sq ft
- $629
- Bathrooms
- 2 full, 1 half
- Garage
- 2 spaces
- HOA
- $913 (monthly)
- County
- Travis
- Neighborhood
- Bouldin Creek
- School district
- Austin ISD
- Schools
- Becker · Lively · Travis
Features
- Roof
- Membrane
- View
- See Remarks, City, Downtown, Skyline, Trees/Woods
- Sewer
- Public Sewer
- Levels
- One
- Cooling
- Central Air
- Fencing
- None
- Heating
- Central, Heat Pump
- Flooring
- No Carpet, Tile, Wood
- Utilities
- Natural Gas Available, Underground Utilities
- Appliances
- Convection Oven, Dishwasher, Disposal, ENERGY STAR Qualified Appliances, Exhaust Fan, Gas Cooktop, Microwave, Stainless Steel Appliance(s)
- Lot
- Corner Lot, Curbs, Public Maintained Road, Sprinkler - Automatic, Trees-Large (Over 40 Ft), See Remarks
- Water
- Public
- Pool
- None
- Horse amenities
- None
- Windows
- Window Treatments
- Parking
- Assigned, Garage, Gated, Reserved, Underground
- Exterior
- Balcony
- Interior
- Primary Bedroom on Main, Walk-In Closet(s), Quartz Counters
- Community
- BBQ Pit/Grill, Bike Storage/Locker, Conference/Meeting Room, Courtyard, Garage Parking, Google Fiber, Package Service, Pet Amenities
- Foundation
- Slab
- Waterfront
- None
- Energy efficiency
- None
- Accessibility
- None
- Construction
- Frame, Metal Siding, Stucco, See Remarks
- Patio & porch
- None
Location

 Listings courtesy of Unlock MLS as distributed by MLS GRID.
Based on information submitted to the MLS GRID as of November 15, 2026 at 4:26 PM CT. All data is obtained from various sources and may not have been verified by broker or MLS GRID. Supplied Open House Information is subject to change without notice. All information should be independently reviewed and verified for accuracy. Properties may or may not be listed by the office/agent presenting the information.
IDX information is provided exclusively for consumers' personal, non-commercial use, and may not be used for any purpose other than to identify prospective properties consumers may be interested in purchasing. The data is deemed reliable but is not guaranteed by MLS GRID, and its use may be subject to an end user license agreement prescribed by the applicable MLS. Some IDX listings have been excluded from this website. Any use or search of this website other than by a consumer looking to purchase or lease real estate is prohibited. Terms of use