
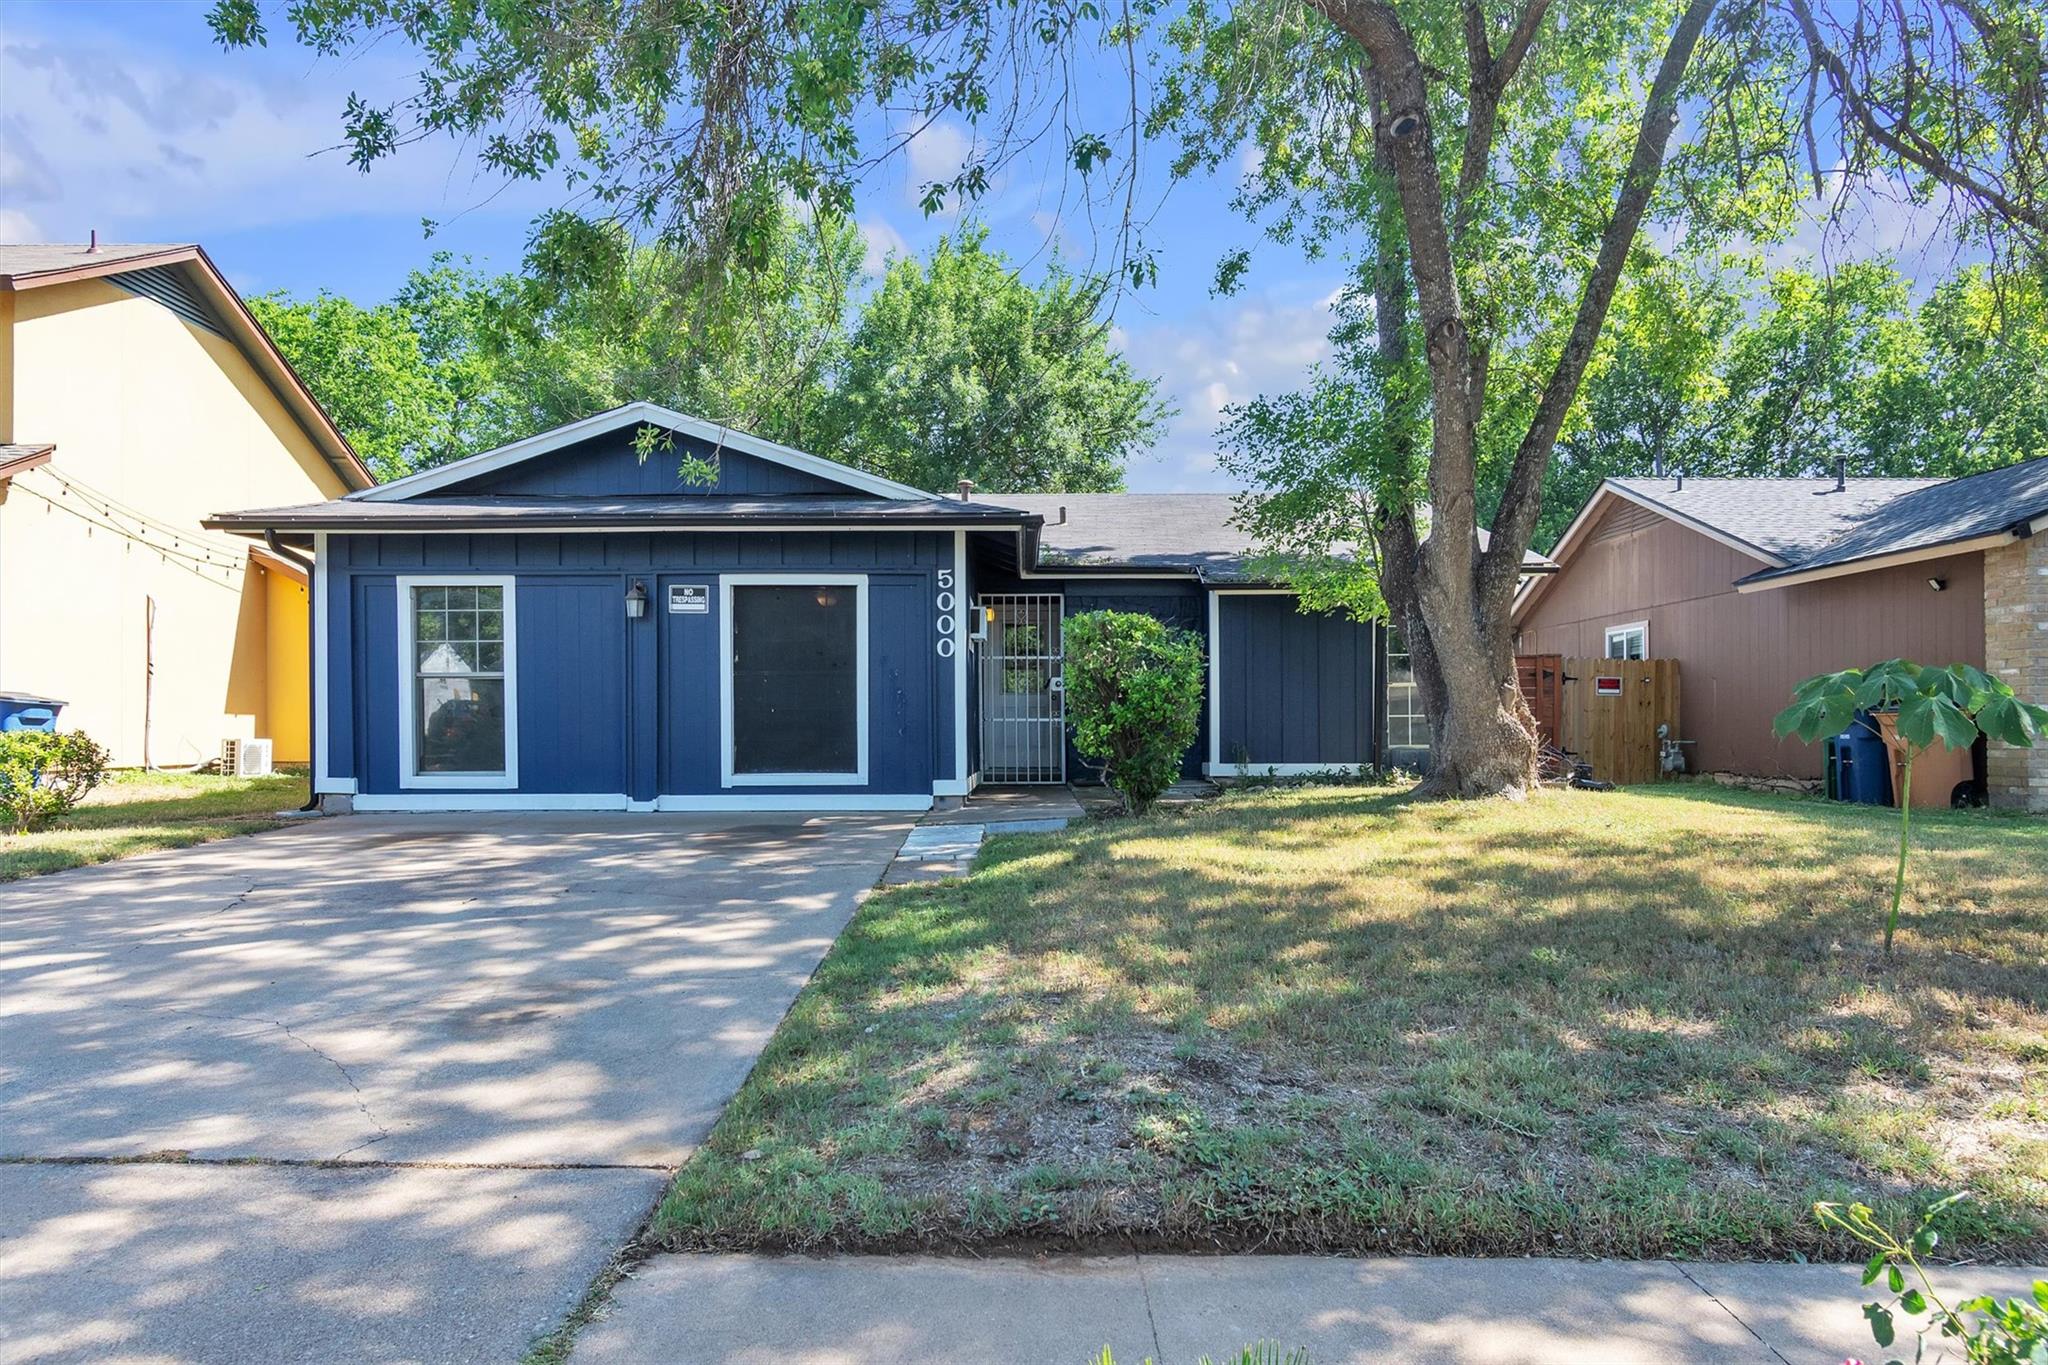
For sale
$310,000
5000 Fontenay Dr
Austin, TX 78744
- 4 beds
- 2 baths
- 1,503 sq ft
- 0.14 acres
Listing courtesy of Sky Realty · (512) 342-8744 · MLS# 1544484 · Status: Active
About this home
!!!If you are interested, check this property out fast. It is for rent now as well, and has lots of interest!!! Welcome to 5000 Fontenay Dr, a charming, very vibrant, single-story home offering a flexible floor plan and plenty of possibilities in South Austin. Featuring 4 bedrooms and 2 full baths, the home offers an open-concept living and kitchen area with a comfortable flow for everyday living and entertaining. The converted garage provides additional living space and flexibility for a bedroom, office, or bonus area. Step outside to enjoy the covered back porch and private fenced backyard, complete with a separate approximately 255 sq. ft. structure that offers endless potential as a home office, studio, hobby space, or guest area. Conveniently located with easy access to major roadways, shopping, dining, grocery, entertainment, and medical facilities. A great opportunity to make this versatile South Austin property your own! Part of the fence in the backyard recently fell in the storm. Buyer to verify all information. The owner is a licensed agent in Texas. This home was a rental property that leased for $2000/month last year.
Description provided by the listing brokerage.
Facts
- Property type
- Residential · Single Family Residence
- Year built
- 1982
- Lot size
- 0.14 acres
- Living area
- 1,503 sq ft
- Price per sq ft
- $206
- Bathrooms
- 2 full, 0 half
- Annual taxes
- $7,253
- County
- Travis
- Neighborhood
- Nuckles Crossing Sec 02
- School district
- Austin ISD
- Schools
- Perez · Mendez · Akins
Features
- Roof
- Asbestos Shingle
- View
- Neighborhood
- Sewer
- Public Sewer
- Levels
- One
- Cooling
- Central Air
- Fencing
- See Remarks, Back Yard, Privacy, Wood
- Heating
- Central
- Flooring
- Laminate, No Carpet, Tile
- Utilities
- Electricity Available, Natural Gas Available, Sewer Available, Underground Utilities, Water Available
- Appliances
- Exhaust Fan, Gas Range, Gas Oven
- Lot
- Back Yard, Curbs, Few Trees, Front Yard, Near Public Transit, Trees-Large (Over 40 Ft), Trees-Medium (20 Ft - 40 Ft)
- Water
- Public
- Pool
- None
- Horse amenities
- None
- Windows
- Aluminum Frames, Bay Window(s), Blinds
- Parking
- Driveway, Off Street
- Exterior
- Private Yard
- Interior
- Ceiling Fan(s), Beamed Ceilings, Ceiling-High, Laminate Counters, Double Vanity, No Interior Steps, Open Floorplan, Pantry, Primary Bedroom on Main, Storage, Walk-In Closet(s)
- Community
- None
- Fireplace
- Stone
- Foundation
- Slab
- Waterfront
- None
- Energy efficiency
- None
- Accessibility
- None
- Construction
- Board & Batten Siding, Stone Veneer
- Patio & porch
- Covered, Patio
Location

 Listings courtesy of Unlock MLS as distributed by MLS GRID.
Based on information submitted to the MLS GRID as of November 15, 2026 at 3:57 PM CT. All data is obtained from various sources and may not have been verified by broker or MLS GRID. Supplied Open House Information is subject to change without notice. All information should be independently reviewed and verified for accuracy. Properties may or may not be listed by the office/agent presenting the information.
IDX information is provided exclusively for consumers' personal, non-commercial use, and may not be used for any purpose other than to identify prospective properties consumers may be interested in purchasing. The data is deemed reliable but is not guaranteed by MLS GRID, and its use may be subject to an end user license agreement prescribed by the applicable MLS. Some IDX listings have been excluded from this website. Any use or search of this website other than by a consumer looking to purchase or lease real estate is prohibited. Terms of use