
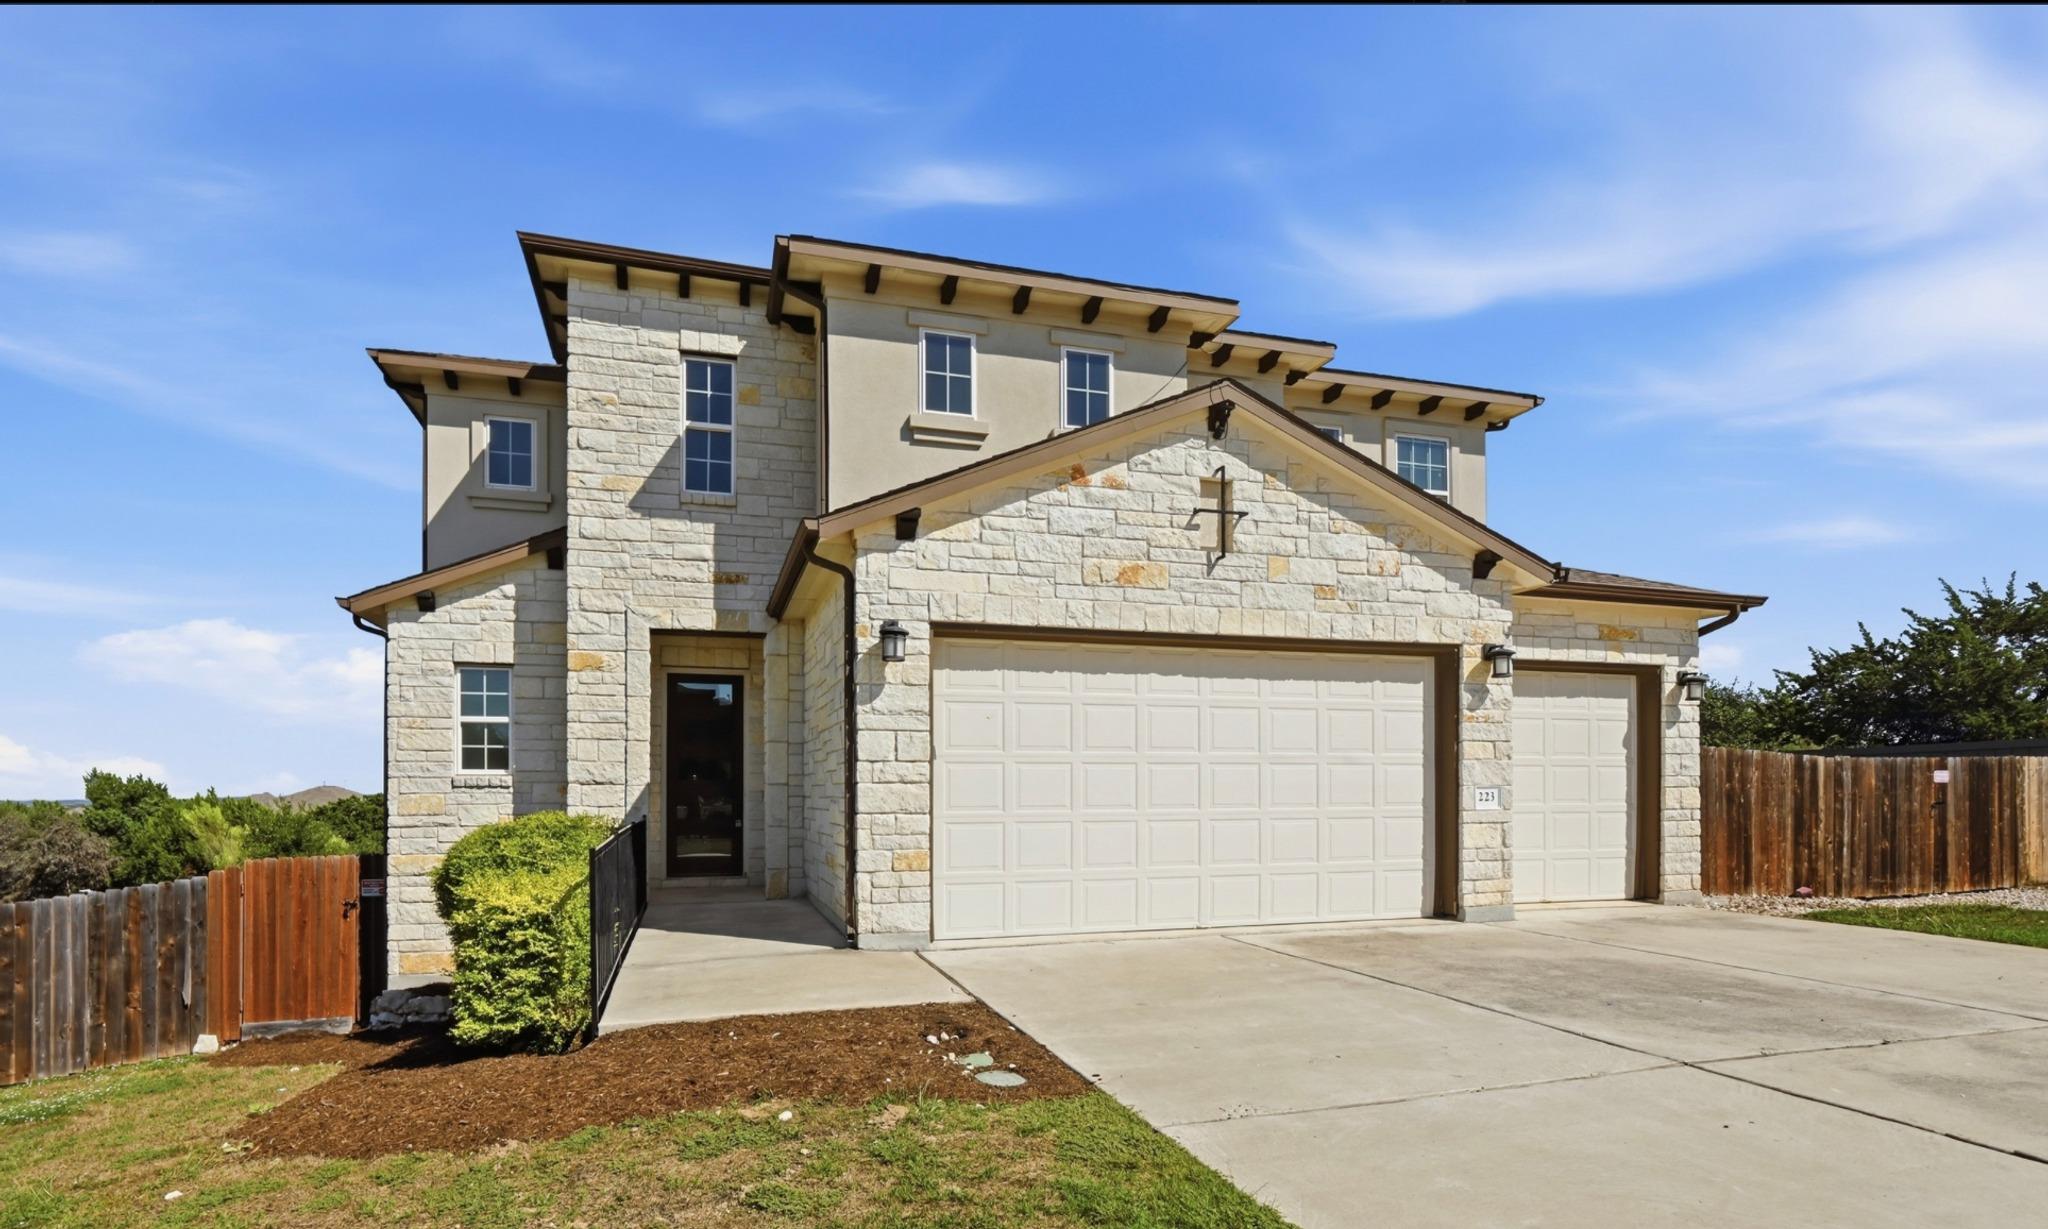
For sale
$734,900
223 FORT SUMNER St
Dripping Springs, TX 78620
- 3 beds
- 4 baths
- 2,615 sq ft
- 0.84 acres
Listing courtesy of RE/MAX Fine Properties · (512) 764-3667 · MLS# 1542404 · Status: Active
About this home
Experience refined Hill Country living in this beautifully appointed custom home in prestigious Legacy Trails, just 23 miles from downtown Austin. Situated on nearly 1 acre of a picturesque wooded lot, this 2,768-square-foot residence showcases an exceptional open floorplan, light-filled interiors, soaring two-story living room ceilings, and elegant finishes throughout. The gourmet island kitchen features quartz countertops, stainless steel appliances, floor-to-ceiling cabinetry, and a generous buffet serving area, creating the perfect setting for entertaining. Every bedroom offers a walk-in closet, while the upstairs game room provides additional living and recreation space. Step outside to your private resort-style retreat featuring an amazing pool and spa, surrounded by Texas native landscaping, gorgeous territorial views, and breathtaking morning sunrises. With ample space to accommodate an RV and endless possibilities for outdoor enhancements, this property invites you to create your own personal oasis. Enjoy the peaceful setting while remaining minutes from Dripping Springs’ charming boutiques, acclaimed eateries, breweries, schools, and community amenities. A rare opportunity to embrace luxury, privacy, and the quintessential Texas Hill Country lifestyle!
Description provided by the listing brokerage.
Facts
- Property type
- Residential · Single Family Residence
- Year built
- 2018
- Lot size
- 0.84 acres
- Living area
- 2,615 sq ft
- Price per sq ft
- $281
- Bathrooms
- 3 full, 1 half
- Garage
- 3 spaces
- HOA
- $15 (monthly)
- Annual taxes
- $13,413
- County
- Hays
- Neighborhood
- Poundhouse Hills Sec 2
- School district
- Dripping Springs ISD
- Schools
- Dripping Springs · Dripping Springs Middle · Dripping Springs
Features
- Roof
- Composition
- View
- None
- Sewer
- Septic Tank
- Levels
- Two
- Cooling
- Ceiling Fan(s), Central Air
- Fencing
- Privacy, Wood
- Heating
- Central, Natural Gas
- Flooring
- Carpet, Laminate, Tile
- Utilities
- Electricity Connected, Natural Gas Connected
- Appliances
- Built-In Gas Oven, Built-In Gas Range, Dishwasher, Disposal, Plumbed For Ice Maker, Self Cleaning Oven, Stainless Steel Appliance(s)
- Lot
- Sprinkler - Automatic, Trees-Medium (20 Ft - 40 Ft), Trees-Moderate
- Water
- Public
- Pool
- Gunite, In Ground, Pool/Spa Combo, Waterfall
- Horse amenities
- None
- Windows
- Double Pane Windows
- Parking
- Attached, Door-Multi, Garage Door Opener
- Exterior
- Private Yard
- Interior
- Ceiling Fan(s), Ceiling-High, Quartz Counters, Double Vanity, Entrance Foyer, In-Law Floorplan, Interior Steps, Kitchen Island, Multiple Living Areas, Open Floorplan, Pantry, Walk-In Closet(s)
- Community
- None
- Foundation
- Slab
- Waterfront
- None
- Energy efficiency
- None
- Accessibility
- None
- Construction
- Stone, Stucco
- Patio & porch
- Covered, Patio
Location

 Listings courtesy of Unlock MLS as distributed by MLS GRID.
Based on information submitted to the MLS GRID as of November 15, 2026 at 4:21 PM CT. All data is obtained from various sources and may not have been verified by broker or MLS GRID. Supplied Open House Information is subject to change without notice. All information should be independently reviewed and verified for accuracy. Properties may or may not be listed by the office/agent presenting the information.
IDX information is provided exclusively for consumers' personal, non-commercial use, and may not be used for any purpose other than to identify prospective properties consumers may be interested in purchasing. The data is deemed reliable but is not guaranteed by MLS GRID, and its use may be subject to an end user license agreement prescribed by the applicable MLS. Some IDX listings have been excluded from this website. Any use or search of this website other than by a consumer looking to purchase or lease real estate is prohibited. Terms of use