
For sale
$1,190,000
16807 Trail Of The Woods None
Austin, TX 78734
- 5 beds
- 5 baths
- 3,648 sq ft
- 0.8 acres
Listing courtesy of Keller Williams - Lake Travis · (512) 263-9090 · MLS# 1538227 · Status: Active
About this home
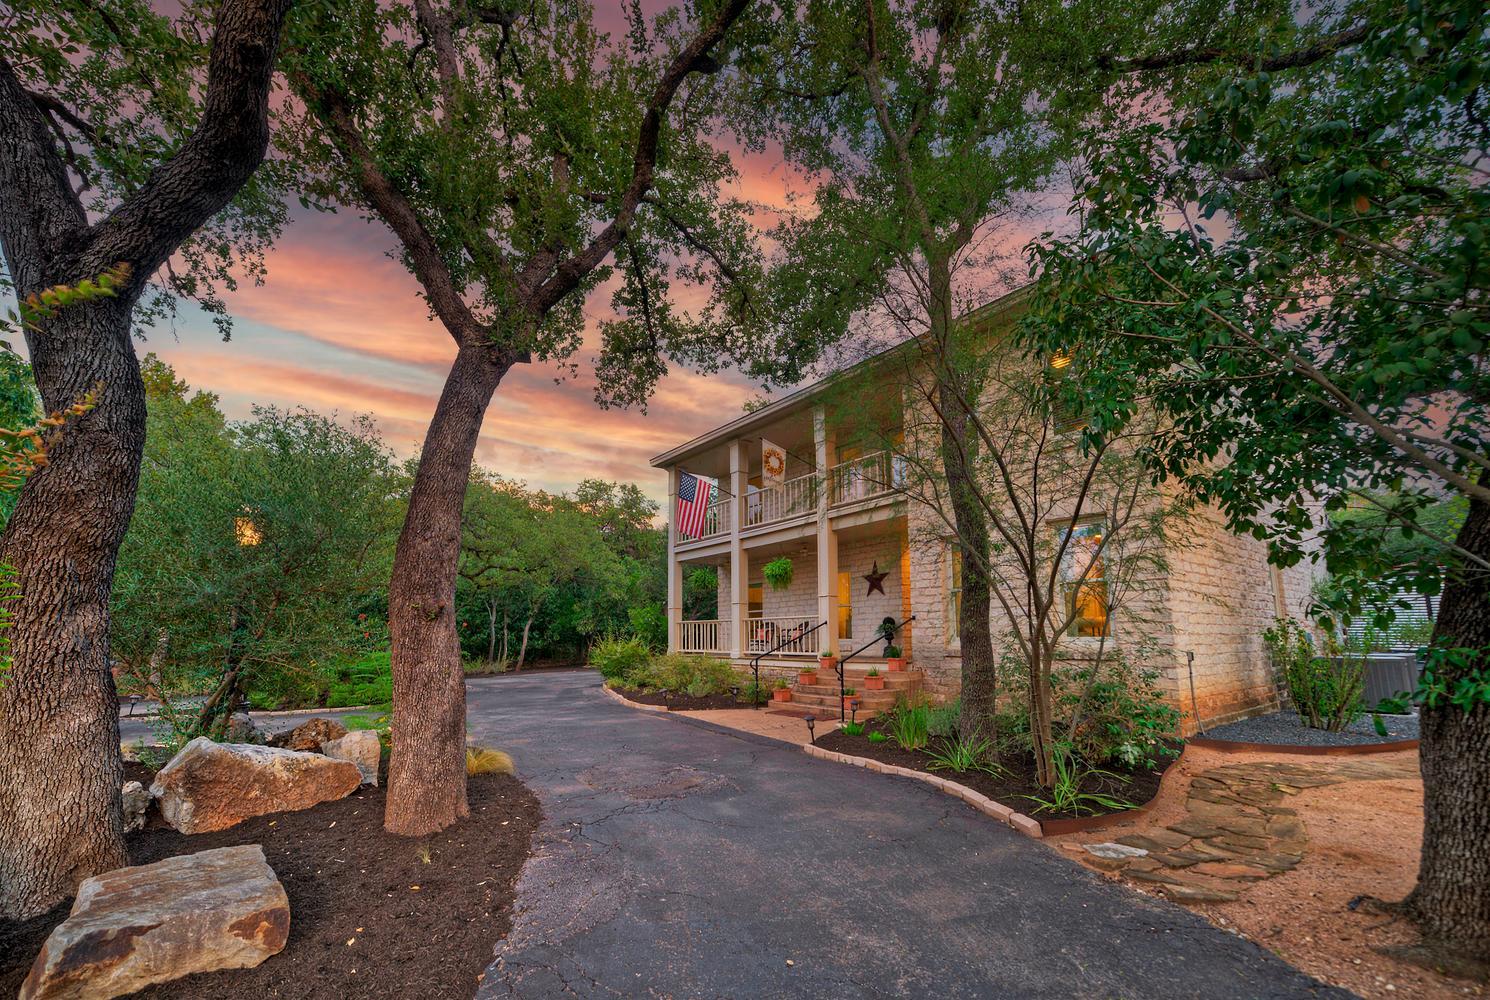
White Texas limestone, classic lines and mature landscaping give this home the warmth and character of a traditional Hill Country home. Set in the established waterfront community of the Woods at Lake Travis, it offers room to gather, space for guests and a garage worth a closer look. The 5-bedroom, 4.5-bath home has recent windows, flooring, interior paint and three HVAC systems, along with additional improvements throughout. The updates keep the home feeling fresh while preserving the character that makes it special. Out back, a large covered porch has room for dinner with friends or a quiet evening at home. An outdoor kitchen and bar, hot tub and fire pit make it easy to spend more time outside, with mature landscaping providing privacy and plenty of yard left to enjoy. The detached carriage house adds flexibility for guests, hobbies and work. Its four-car garage includes a two-car pull-through bay, EV charging and a shop with 240V power and compressed air. Hardwired ethernet runs throughout the home and garage. See the documents section for the detailed updates list. Just around the corner, the HOA waterfront park and private marina bring Lake Travis into everyday life. An updated home with Hill Country character, outdoor space you will actually use, room for guests and an exceptional garage, all within Lake Travis ISD.
Description provided by the listing brokerage.
Facts
- Property type
- Residential · Single Family Residence
- Year built
- 1988
- Lot size
- 0.8 acres
- Living area
- 3,648 sq ft
- Price per sq ft
- $326
- Bathrooms
- 4 full, 1 half
- Garage
- 4 spaces
- HOA
- $750 (annually)
- Annual taxes
- $13,734
- County
- Travis
- Neighborhood
- Woods Lake Travis 01
- School district
- Lake Travis ISD
- Schools
- Lake Travis · Hudson Bend · Lake Travis
Features
- Roof
- Composition
- View
- Hill Country
- Sewer
- Septic Tank
- Levels
- Two
- Cooling
- Ceiling Fan(s), Central Air
- Fencing
- Partial
- Heating
- Central, Fireplace(s)
- Flooring
- Carpet, Tile, Vinyl, Wood
- Utilities
- Cable Available, Electricity Connected, Propane, Water Connected
- Appliances
- Dishwasher, Oven, Refrigerator
- Lot
- Landscaped, Level, Trees-Medium (20 Ft - 40 Ft)
- Water
- MUD
- Pool
- None
- Horse amenities
- None
- Windows
- Double Pane Windows, Screens, Window Coverings
- Parking
- Door-Multi, Driveway, Garage, Workshop in Garage
- Exterior
- Boat Ramp, Electric Car Plug-in, Rain Gutters, Lighting, Outdoor Grill, Private Yard
- Interior
- Ceiling Fan(s), Chandelier, Granite Counters, Double Vanity, Interior Steps, Pantry, Primary Bedroom on Main, Wet Bar
- Community
- See Remarks, Common Grounds, Controlled Access, Lake, Picnic Area, Planned Social Activities, Playground
- Fireplace
- Family Room
- Foundation
- Slab
- Waterfront
- None
- Energy efficiency
- None
- Accessibility
- None
- Construction
- Masonry – Partial, Wood Siding
- Patio & porch
- Covered, Front Porch, Rear Porch
Location

 Listings courtesy of Unlock MLS as distributed by MLS GRID.
Based on information submitted to the MLS GRID as of November 15, 2026 at 4:44 PM CT. All data is obtained from various sources and may not have been verified by broker or MLS GRID. Supplied Open House Information is subject to change without notice. All information should be independently reviewed and verified for accuracy. Properties may or may not be listed by the office/agent presenting the information.
IDX information is provided exclusively for consumers' personal, non-commercial use, and may not be used for any purpose other than to identify prospective properties consumers may be interested in purchasing. The data is deemed reliable but is not guaranteed by MLS GRID, and its use may be subject to an end user license agreement prescribed by the applicable MLS. Some IDX listings have been excluded from this website. Any use or search of this website other than by a consumer looking to purchase or lease real estate is prohibited. Terms of use