
Under contract
$349,999
4302 Liberty Ln
Lago Vista, TX 78645
- 3 beds
- 2 baths
- 1,813 sq ft
- 0.23 acres
Listing courtesy of Compass RE Texas, LLC · (512) 575-3644 · MLS# 1536744 · Status: Active Under Contract
About this home
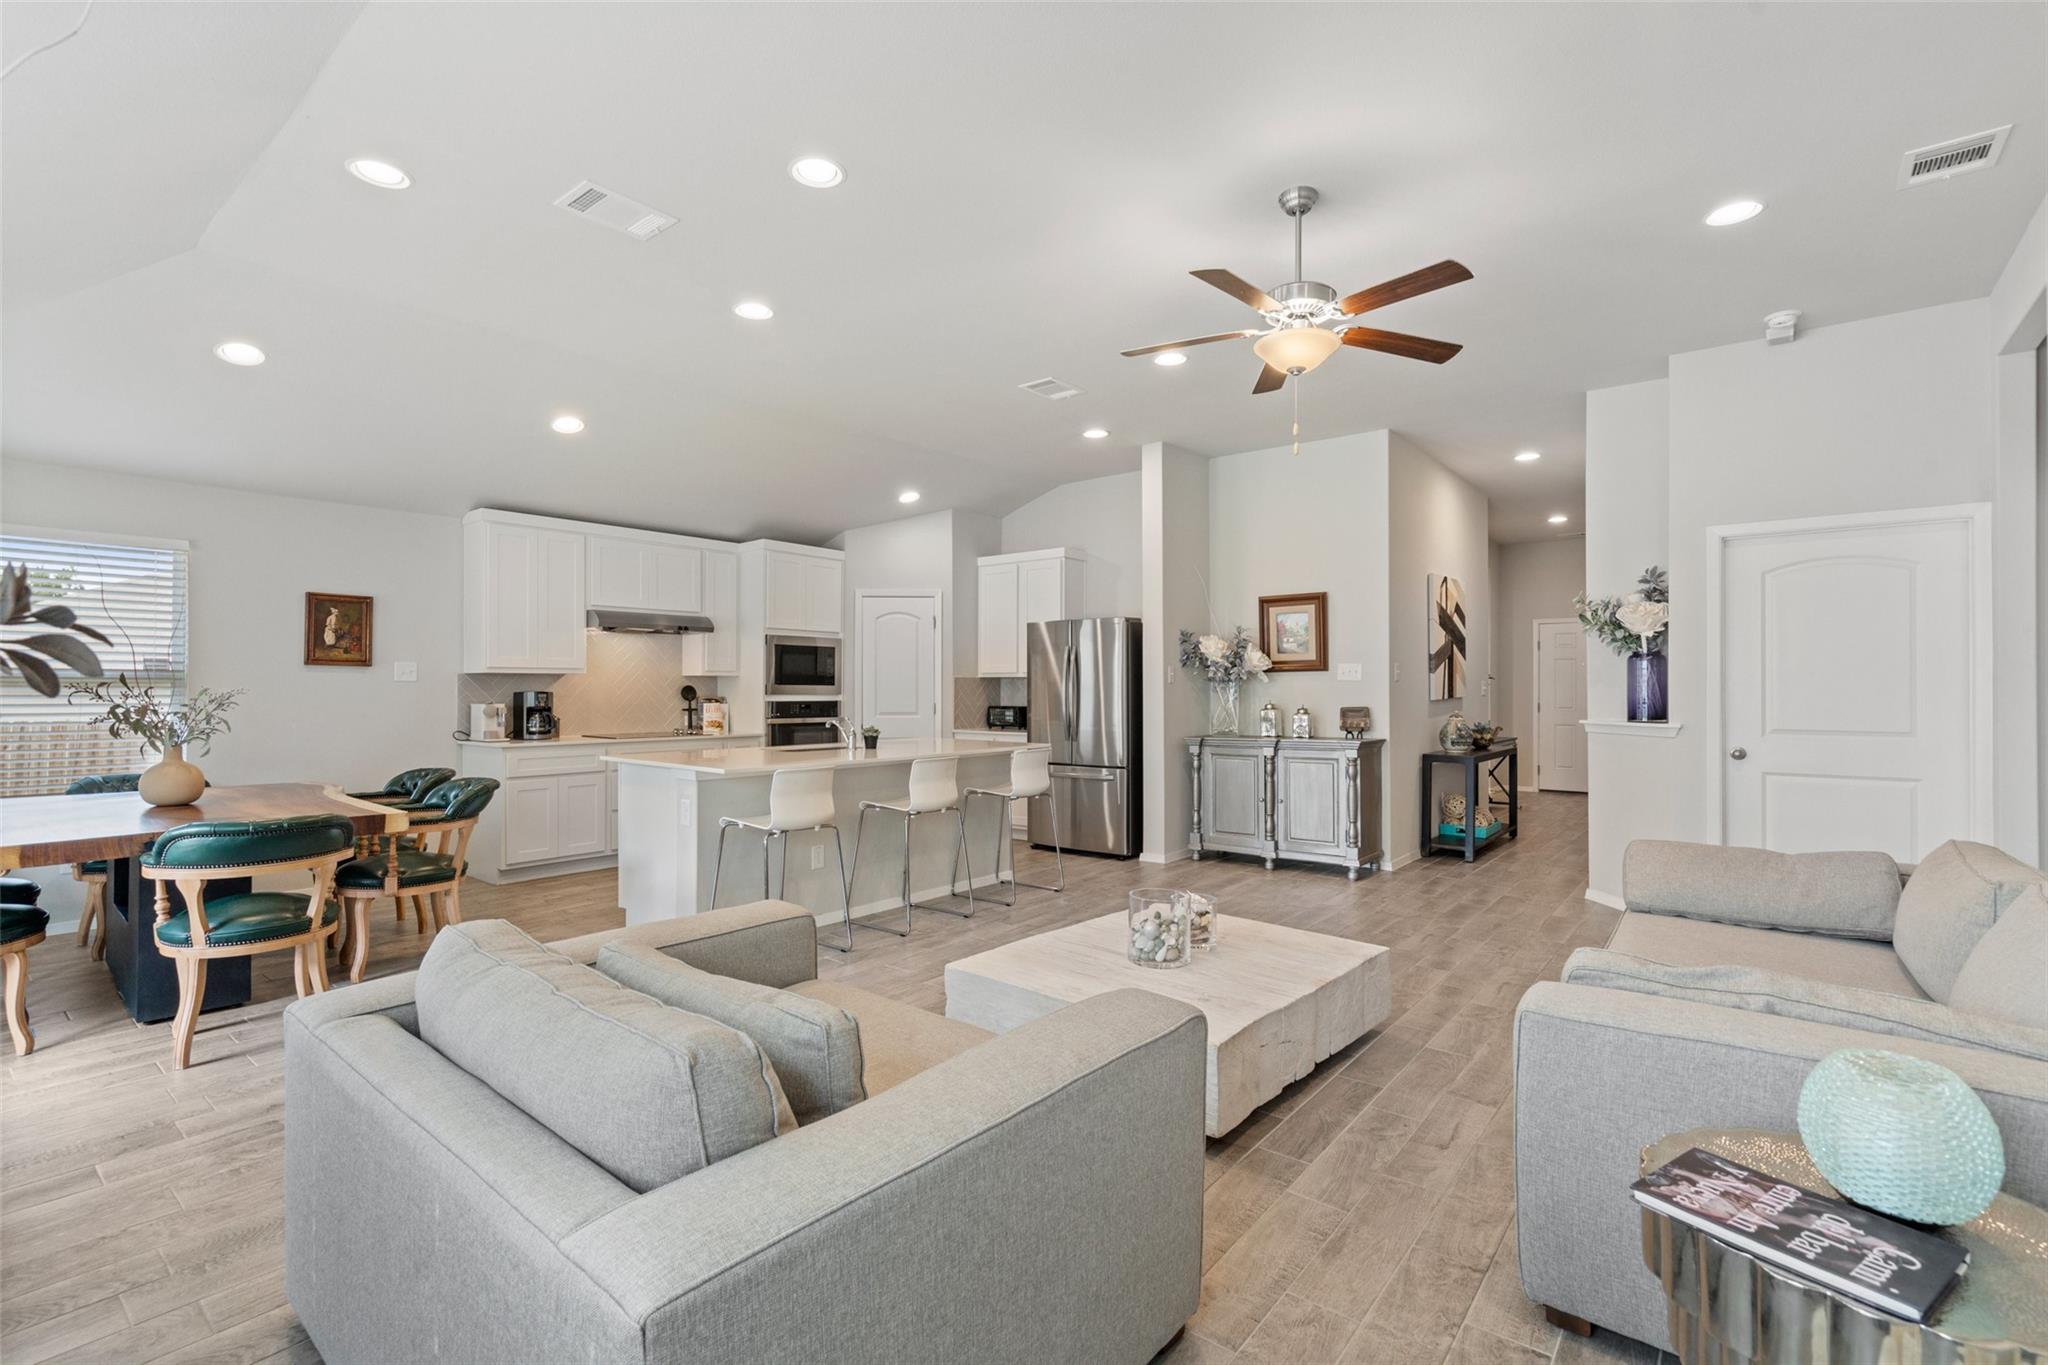
This open concept 3 bed, 2 bath home features high ceilings, wood-look tile floors in the main living area, and an abundance of natural light. Ideal for entertaining, the bright & cheerful kitchen is the focal point of the main living area, boasting a large center island, quartz countertops, tile backsplash, and stainless steel appliances. An additional bonus room down the hall makes the perfect space for game or movie nights with friends and family or could be used as a home office. The primary suite features a walk-in closet and en suite bath with double vanity, soaking tub, and walk-in shower. Relax under the covered patio or enjoy gardening, barbecuing, or playing with kids/pets in the backyard. Nestled in the scenic suburb of Lago Vista along the north shore of Lake Travis, the community offers access to an abundance of amenities, including numerous lakeside parks and a marina, sports courts, a fishing well, a swimming pool, hiking paths, and more. All facilities are available to members of the property owner's association, additional fees to access amenities may apply. See POA documents for details.
Description provided by the listing brokerage.
Facts
- Property type
- Residential · Single Family Residence
- Year built
- 2021
- Lot size
- 0.23 acres
- Living area
- 1,813 sq ft
- Price per sq ft
- $193
- Bathrooms
- 2 full, 0 half
- Garage
- 2 spaces
- HOA
- $150 (annually)
- Annual taxes
- $7,632
- County
- Travis
- Neighborhood
- Highland Lake Estates Sec 02
- School district
- Lago Vista ISD
- Schools
- Lago Vista · Lago Vista · Lago Vista
Features
- Roof
- Composition, Shingle
- View
- None
- Sewer
- Septic Tank
- Levels
- One
- Cooling
- Central Air
- Fencing
- Back Yard, Wood
- Heating
- Central
- Flooring
- Carpet, Tile
- Utilities
- Cable Available, Electricity Available, High Speed Internet, Sewer Available, Water Available
- Appliances
- Built-In Oven(s), Dishwasher, Disposal, Electric Cooktop, Microwave, Stainless Steel Appliance(s)
- Lot
- Back Yard
- Water
- Public
- Pool
- None
- Horse amenities
- None
- Windows
- Blinds
- Parking
- Attached, Driveway, Garage
- Exterior
- Private Yard
- Interior
- See Remarks, Breakfast Bar, Ceiling Fan(s), Ceiling-High, Quartz Counters, Double Vanity, Kitchen Island, Open Floorplan, Pantry, Primary Bedroom on Main, Recessed Lighting, Soaking Tub, Walk-In Closet(s)
- Community
- See Remarks, BBQ Pit/Grill, Common Grounds, Curbs, Fishing, Fitness Center, Lake, Park, Picnic Area, Playground, Pool, Sidewalks, Sport Court(s)/Facility, Street Lights, Tennis Court(s), Trail(s)
- Foundation
- Slab
- Waterfront
- None
- Energy efficiency
- None
- Accessibility
- None
- Construction
- HardiPlank Type
- Patio & porch
- Covered, Patio
Location

 Listings courtesy of Unlock MLS as distributed by MLS GRID.
Based on information submitted to the MLS GRID as of November 15, 2026 at 4:26 PM CT. All data is obtained from various sources and may not have been verified by broker or MLS GRID. Supplied Open House Information is subject to change without notice. All information should be independently reviewed and verified for accuracy. Properties may or may not be listed by the office/agent presenting the information.
IDX information is provided exclusively for consumers' personal, non-commercial use, and may not be used for any purpose other than to identify prospective properties consumers may be interested in purchasing. The data is deemed reliable but is not guaranteed by MLS GRID, and its use may be subject to an end user license agreement prescribed by the applicable MLS. Some IDX listings have been excluded from this website. Any use or search of this website other than by a consumer looking to purchase or lease real estate is prohibited. Terms of use