
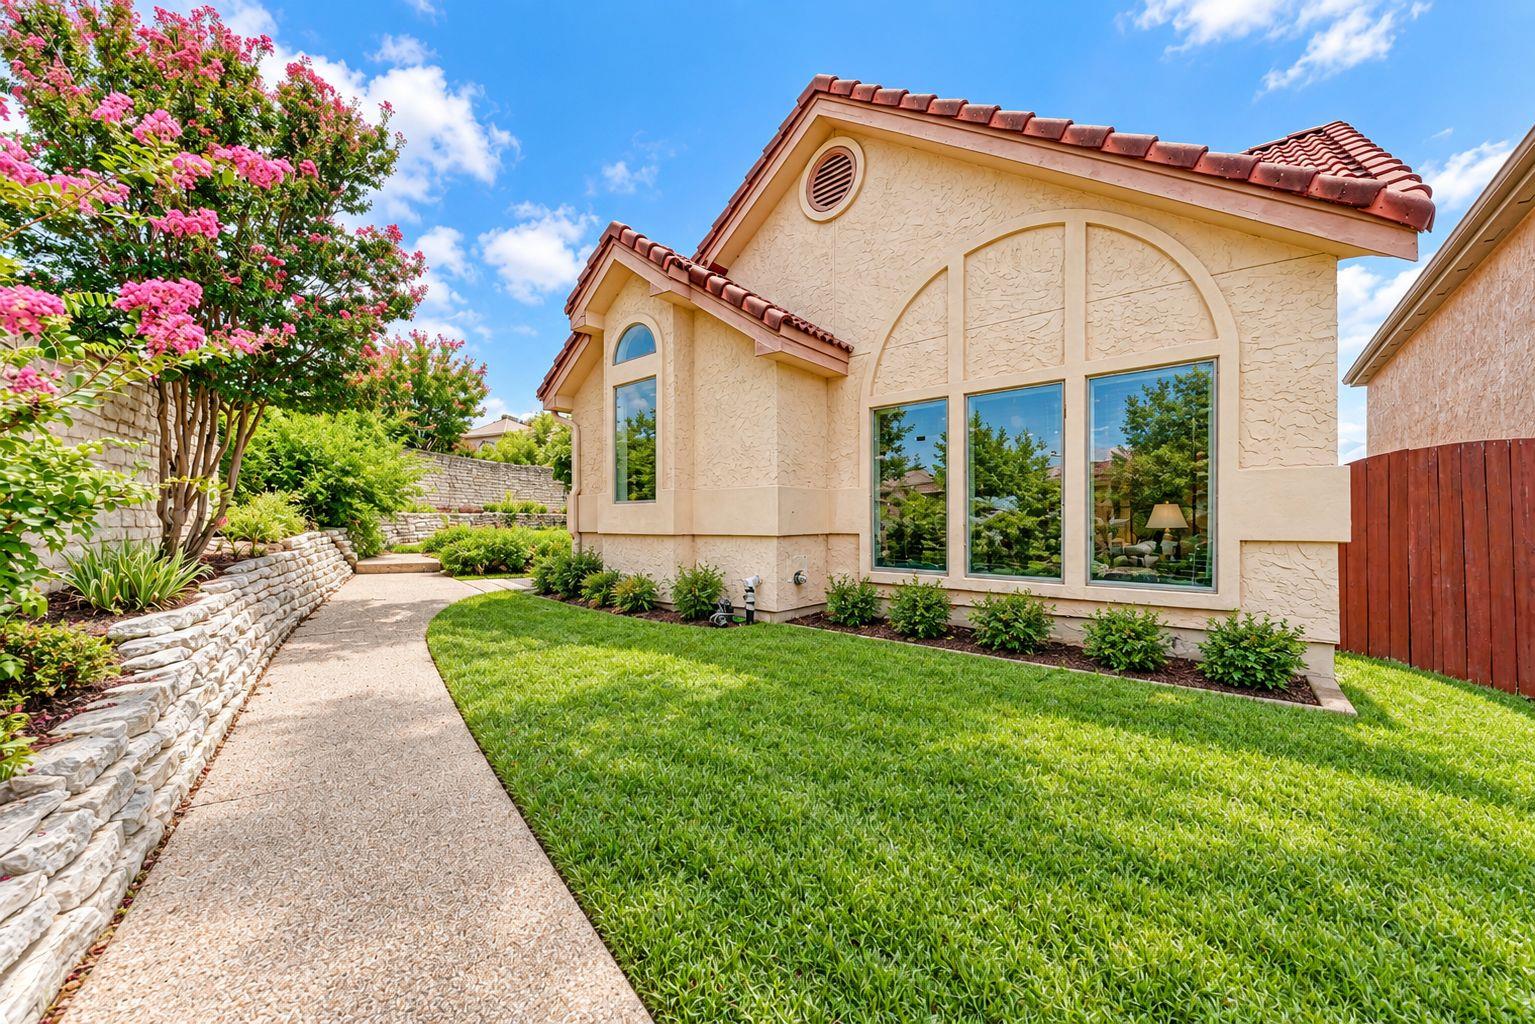
For sale
$449,000
583 Rupen Dr
Lakeway, TX 78734
- 2 beds
- 3 baths
- 2,007 sq ft
- 0.16 acres
Listing courtesy of Advantage Austin Properties · (512) 418-0594 · MLS# 1535471 · Status: Active
About this home
Mediterranean-style villa in the heart of Lakeway with no HOA and a rare three-car garage. Behind the stucco and tile-roof exterior, 2,007 square feet unfold across two levels around a vaulted great room with fireplace, wet bar, and two dining areas. The floor plan is the differentiator: two primary suites, one per level, each with a full bath, giving the upstairs and downstairs true independence. Granite counters, coffered ceilings, saltillo tile, and a second fireplace carry the home's 1985 character; one bath has been fully updated with a frameless glass shower. The low-maintenance lot with rear alley access means no yard weekends, and no HOA means no dues and no approval process. Lake Travis ISD, minutes to Lakeway shopping, dining, and lake access. Priced to let the next owner bring their own finishes to a home that has the bones, the square footage, and the garage space already handled.
Description provided by the listing brokerage.
Facts
- Property type
- Residential · Single Family Residence
- Year built
- 1985
- Lot size
- 0.16 acres
- Living area
- 2,007 sq ft
- Price per sq ft
- $224
- Bathrooms
- 2 full, 1 half
- Garage
- 3 spaces
- Annual taxes
- $9,082
- County
- Travis
- Neighborhood
- Lohmans Crossing Estates Sec 3
- School district
- Lake Travis ISD
- Schools
- Serene Hills · Hudson Bend · Lake Travis
Features
- Roof
- Tile
- View
- None
- Sewer
- MUD
- Levels
- Two
- Cooling
- Central Air
- Fencing
- Fenced, Wood
- Heating
- Central, Electric
- Flooring
- Carpet, Tile, Wood
- Utilities
- Electricity Available, High Speed Internet, Other, Water Connected
- Appliances
- Built-In Oven(s), Dishwasher, Disposal, Electric Cooktop, Double Oven, Stainless Steel Appliance(s), Water Heater
- Lot
- Alley, Sprinkler - Automatic, Sprinklers In Front
- Water
- MUD
- Pool
- None
- Horse amenities
- None
- Windows
- Window Treatments
- Parking
- Attached, Garage, Garage Door Opener, Garage Faces Rear
- Exterior
- Balcony, Gutters Full
- Interior
- Two Primary Suties, Bookcases, Breakfast Bar, Ceiling-Vaulted, Granite Counters, Multiple Dining Areas, Pantry, Recessed Lighting, Walk-In Closet(s), Wet Bar
- Community
- None
- Fireplace
- Bedroom, Family Room, Primary Bedroom
- Foundation
- Slab
- Waterfront
- None
- Energy efficiency
- None
- Accessibility
- None
- Construction
- Stucco
- Patio & porch
- Covered, Patio
Location

 Listings courtesy of Unlock MLS as distributed by MLS GRID.
Based on information submitted to the MLS GRID as of November 15, 2026 at 4:15 PM CT. All data is obtained from various sources and may not have been verified by broker or MLS GRID. Supplied Open House Information is subject to change without notice. All information should be independently reviewed and verified for accuracy. Properties may or may not be listed by the office/agent presenting the information.
IDX information is provided exclusively for consumers' personal, non-commercial use, and may not be used for any purpose other than to identify prospective properties consumers may be interested in purchasing. The data is deemed reliable but is not guaranteed by MLS GRID, and its use may be subject to an end user license agreement prescribed by the applicable MLS. Some IDX listings have been excluded from this website. Any use or search of this website other than by a consumer looking to purchase or lease real estate is prohibited. Terms of use