
For sale
$279,000
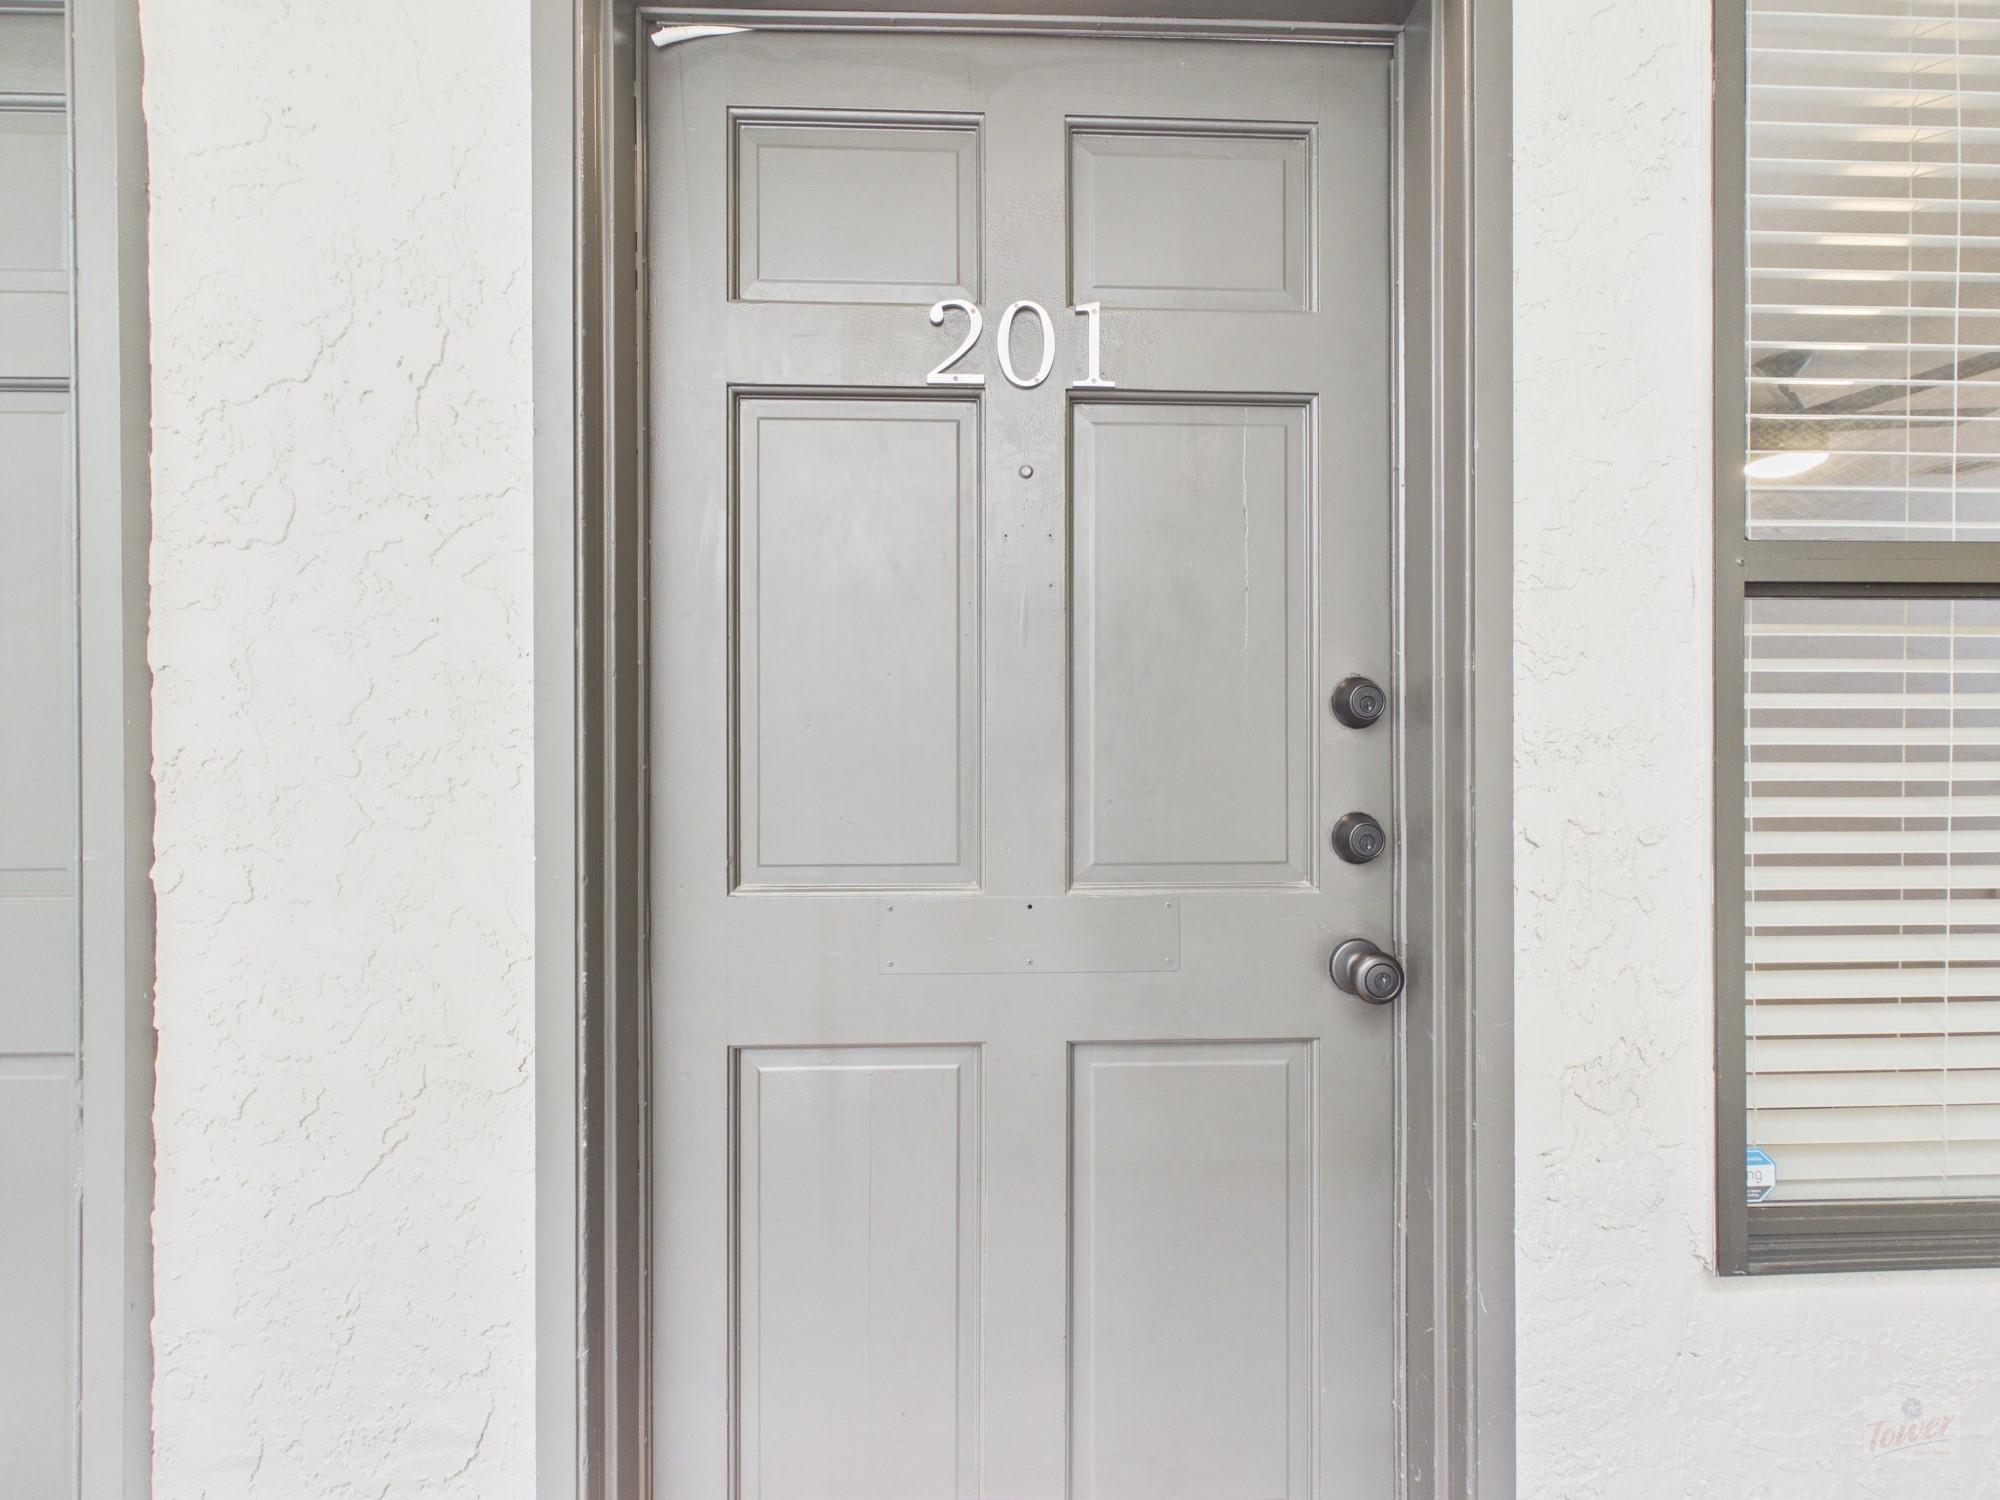
2409 Leon St #201
Austin, TX 78705
- 2 beds
- 2 baths
- 761 sq ft
- 0.02 acres
Listing courtesy of Tower Realty Austin · (512) 478-9400 · MLS# 1534660 · Status: Active
About this home
Rare opportunity to own a well-located 2-bedroom, 2-bath condo in one of Austin’s most consistently high-demand rental markets. The functional roommate floor plan appeals to student and young professional tenants, while the property’s walkable location near UT, restaurants, Greek houses, and a nearby UT shuttle stop supports strong leasing demand. This unit stands out with a private, shaded patio—an uncommon feature in the complex that adds tenant appeal and livability. Residents enjoy secure access with a gated garage offering two reserved parking spaces, coded pedestrian entry, and elevator access from the garage for added convenience. Everyday amenities are close by, including Orange Market just one block away, while nearby Shoal Creek Greenbelt and Pease Park provide attractive outdoor recreation options that further enhance the property's rental desirability.
Description provided by the listing brokerage.
Facts
- Property type
- Residential · Condominium
- Year built
- 1985
- Lot size
- 0.02 acres
- Living area
- 761 sq ft
- Price per sq ft
- $367
- Bathrooms
- 2 full, 0 half
- Garage
- 2 spaces
- HOA
- $350 (monthly)
- Annual taxes
- $4,898
- County
- Travis
- Neighborhood
- Stoneleigh Condo
- School district
- Austin ISD
- Schools
- Bryker Woods · O Henry · Austin
Features
- Roof
- Metal
- View
- None
- Sewer
- Public Sewer
- Levels
- One
- Cooling
- Central Air, Electric
- Fencing
- Fenced, Gate, Wrought Iron
- Heating
- Central, Electric
- Flooring
- Laminate, Tile
- Utilities
- Electricity Connected, Natural Gas Not Available, Sewer Connected, Water Connected
- Appliances
- Dishwasher, Electric Range, Microwave, Refrigerator, Washer/Dryer Stacked
- Lot
- Public Maintained Road, Trees-Medium (20 Ft - 40 Ft)
- Water
- Public
- Pool
- None
- Horse amenities
- None
- Windows
- Blinds
- Parking
- Assigned, Covered, Garage, Gated, Off Street, Secured
- Exterior
- Balcony
- Interior
- Breakfast Bar, Ceiling Fan(s), No Interior Steps, Open Floorplan, Primary Bedroom on Main, Stackable W/D Connections, Walk-In Closet(s)
- Community
- Covered Parking, Garage Parking, Gated
- Foundation
- Slab
- Waterfront
- None
- Energy efficiency
- None
- Accessibility
- None
- Construction
- Masonry – All Sides, Stucco
- Patio & porch
- None
Location

 Listings courtesy of Unlock MLS as distributed by MLS GRID.
Based on information submitted to the MLS GRID as of November 15, 2026 at 4:04 PM CT. All data is obtained from various sources and may not have been verified by broker or MLS GRID. Supplied Open House Information is subject to change without notice. All information should be independently reviewed and verified for accuracy. Properties may or may not be listed by the office/agent presenting the information.
IDX information is provided exclusively for consumers' personal, non-commercial use, and may not be used for any purpose other than to identify prospective properties consumers may be interested in purchasing. The data is deemed reliable but is not guaranteed by MLS GRID, and its use may be subject to an end user license agreement prescribed by the applicable MLS. Some IDX listings have been excluded from this website. Any use or search of this website other than by a consumer looking to purchase or lease real estate is prohibited. Terms of use