
For sale
$499,555
5605 Samuel Huston Ave #2
Austin, TX 78721
- 3 beds
- 3 baths
- 1,400 sq ft
- 0.09 acres
Listing courtesy of Trend Real Estate · (512) 554-8554 · MLS# 1524815 · Status: Active
About this home
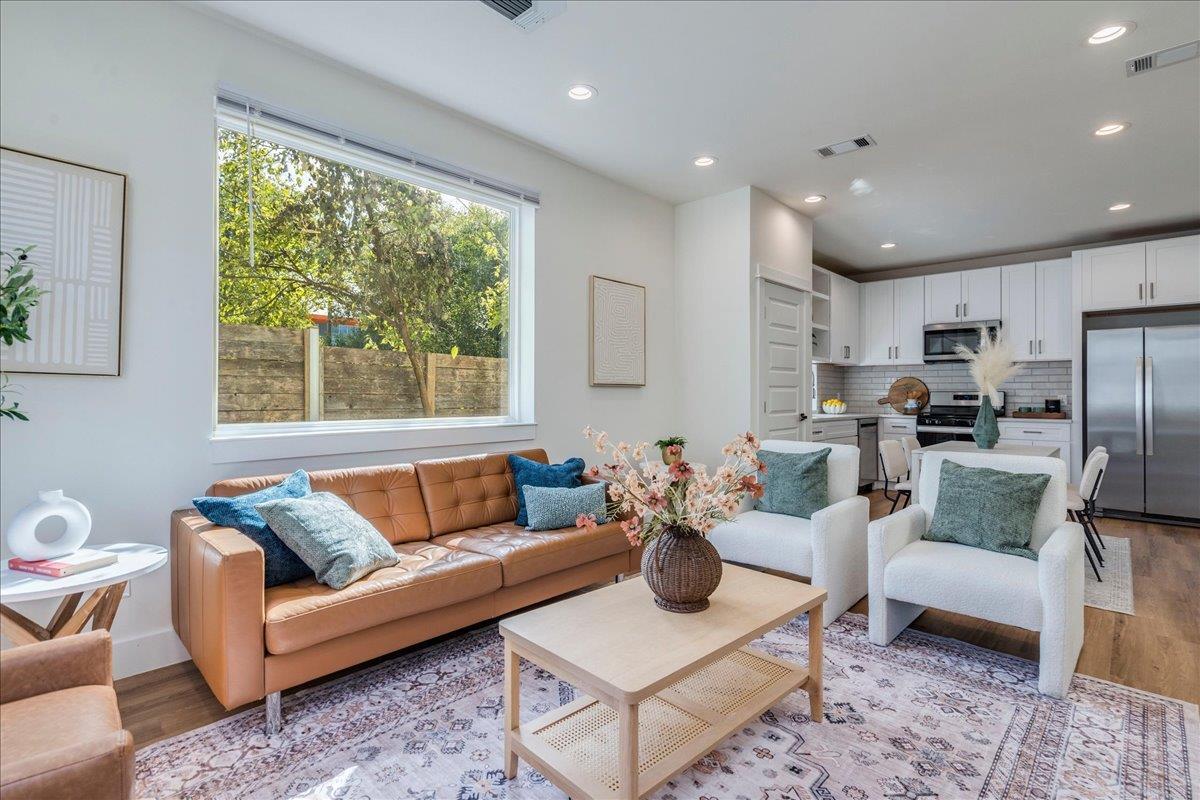
Don't waste time wondering what this amazing update home looks like, you can tour it right now! We offer self-guided tours; it’s a simple process to see this home today! Use this (moj.so/3bf14270ba) paste into your browser and follow the steps to your self-guided tour! RARE EAST AUSTIN FIND – 2 BEDROOMS, 2 BATHROOMS & PRIVATE CASITA WITH ITS OWN BEDROOM AND BATHROOM! Discover a truly unique opportunity at 5605 Samuel Huston Ave #2, Austin, TX 78721! This distinctive property offers a versatile layout with a total of 3 bedrooms and 3 private bathrooms, including a rare front casita that sets this home apart. The main living quarters feature 2 bedrooms, each with its own private bathroom, offering comfort and privacy for everyday living. Adding even more appeal is the separate front casita, complete with its own private bedroom and bathroom. This flexible space is perfect for multigenerational living, visiting guests, a private home office, or additional personal space. With three private bedroom-and-bathroom combinations, this property offers a level of flexibility and functionality that is hard to find. Whether you're accommodating extended family, hosting guests, or simply looking for a home with unique possibilities, this East Austin property delivers something special. Three bedrooms. Three private bathrooms. One exceptional opportunity. Experience the possibilities of this rare East Austin property!
Description provided by the listing brokerage.
Facts
- Property type
- Residential · Single Family Residence
- Year built
- 2022
- Lot size
- 0.09 acres
- Living area
- 1,400 sq ft
- Price per sq ft
- $357
- Bathrooms
- 3 full, 0 half
- Garage
- 1 spaces
- Annual taxes
- $9,931
- County
- Travis
- Neighborhood
- Resubdivision/William Bell Sub
- School district
- Austin ISD
- Schools
- Norman-Sims · Martin · Lyndon B Johnson (Austin ISD)
Features
- Roof
- Shingle
- View
- None
- Sewer
- Public Sewer
- Levels
- Two
- Cooling
- Central Air
- Fencing
- Back Yard, Fenced, Privacy
- Heating
- Central, Natural Gas
- Flooring
- Tile, Vinyl
- Utilities
- Electricity Connected, Natural Gas Connected, Sewer Connected, Water Connected
- Appliances
- Built-In Gas Oven, Dishwasher, Disposal, Microwave
- Lot
- Back Yard, Landscaped
- Water
- Public
- Pool
- None
- Horse amenities
- None
- Windows
- Blinds
- Parking
- Attached, Driveway, Garage, Garage Door Opener, Garage Faces Front
- Exterior
- Private Yard
- Interior
- Multiple Dining Areas, Multiple Living Areas, Primary Bedroom on Main
- Community
- None
- Foundation
- Slab
- Waterfront
- None
- Energy efficiency
- Construction, Doors, HVAC, Insulation, Lighting, Materials, Water Heater, Windows
- Accessibility
- None
- Construction
- HardiPlank Type
- Patio & porch
- Covered, Deck, Porch
Location

 Listings courtesy of Unlock MLS as distributed by MLS GRID.
Based on information submitted to the MLS GRID as of November 15, 2026 at 4:19 PM CT. All data is obtained from various sources and may not have been verified by broker or MLS GRID. Supplied Open House Information is subject to change without notice. All information should be independently reviewed and verified for accuracy. Properties may or may not be listed by the office/agent presenting the information.
IDX information is provided exclusively for consumers' personal, non-commercial use, and may not be used for any purpose other than to identify prospective properties consumers may be interested in purchasing. The data is deemed reliable but is not guaranteed by MLS GRID, and its use may be subject to an end user license agreement prescribed by the applicable MLS. Some IDX listings have been excluded from this website. Any use or search of this website other than by a consumer looking to purchase or lease real estate is prohibited. Terms of use