
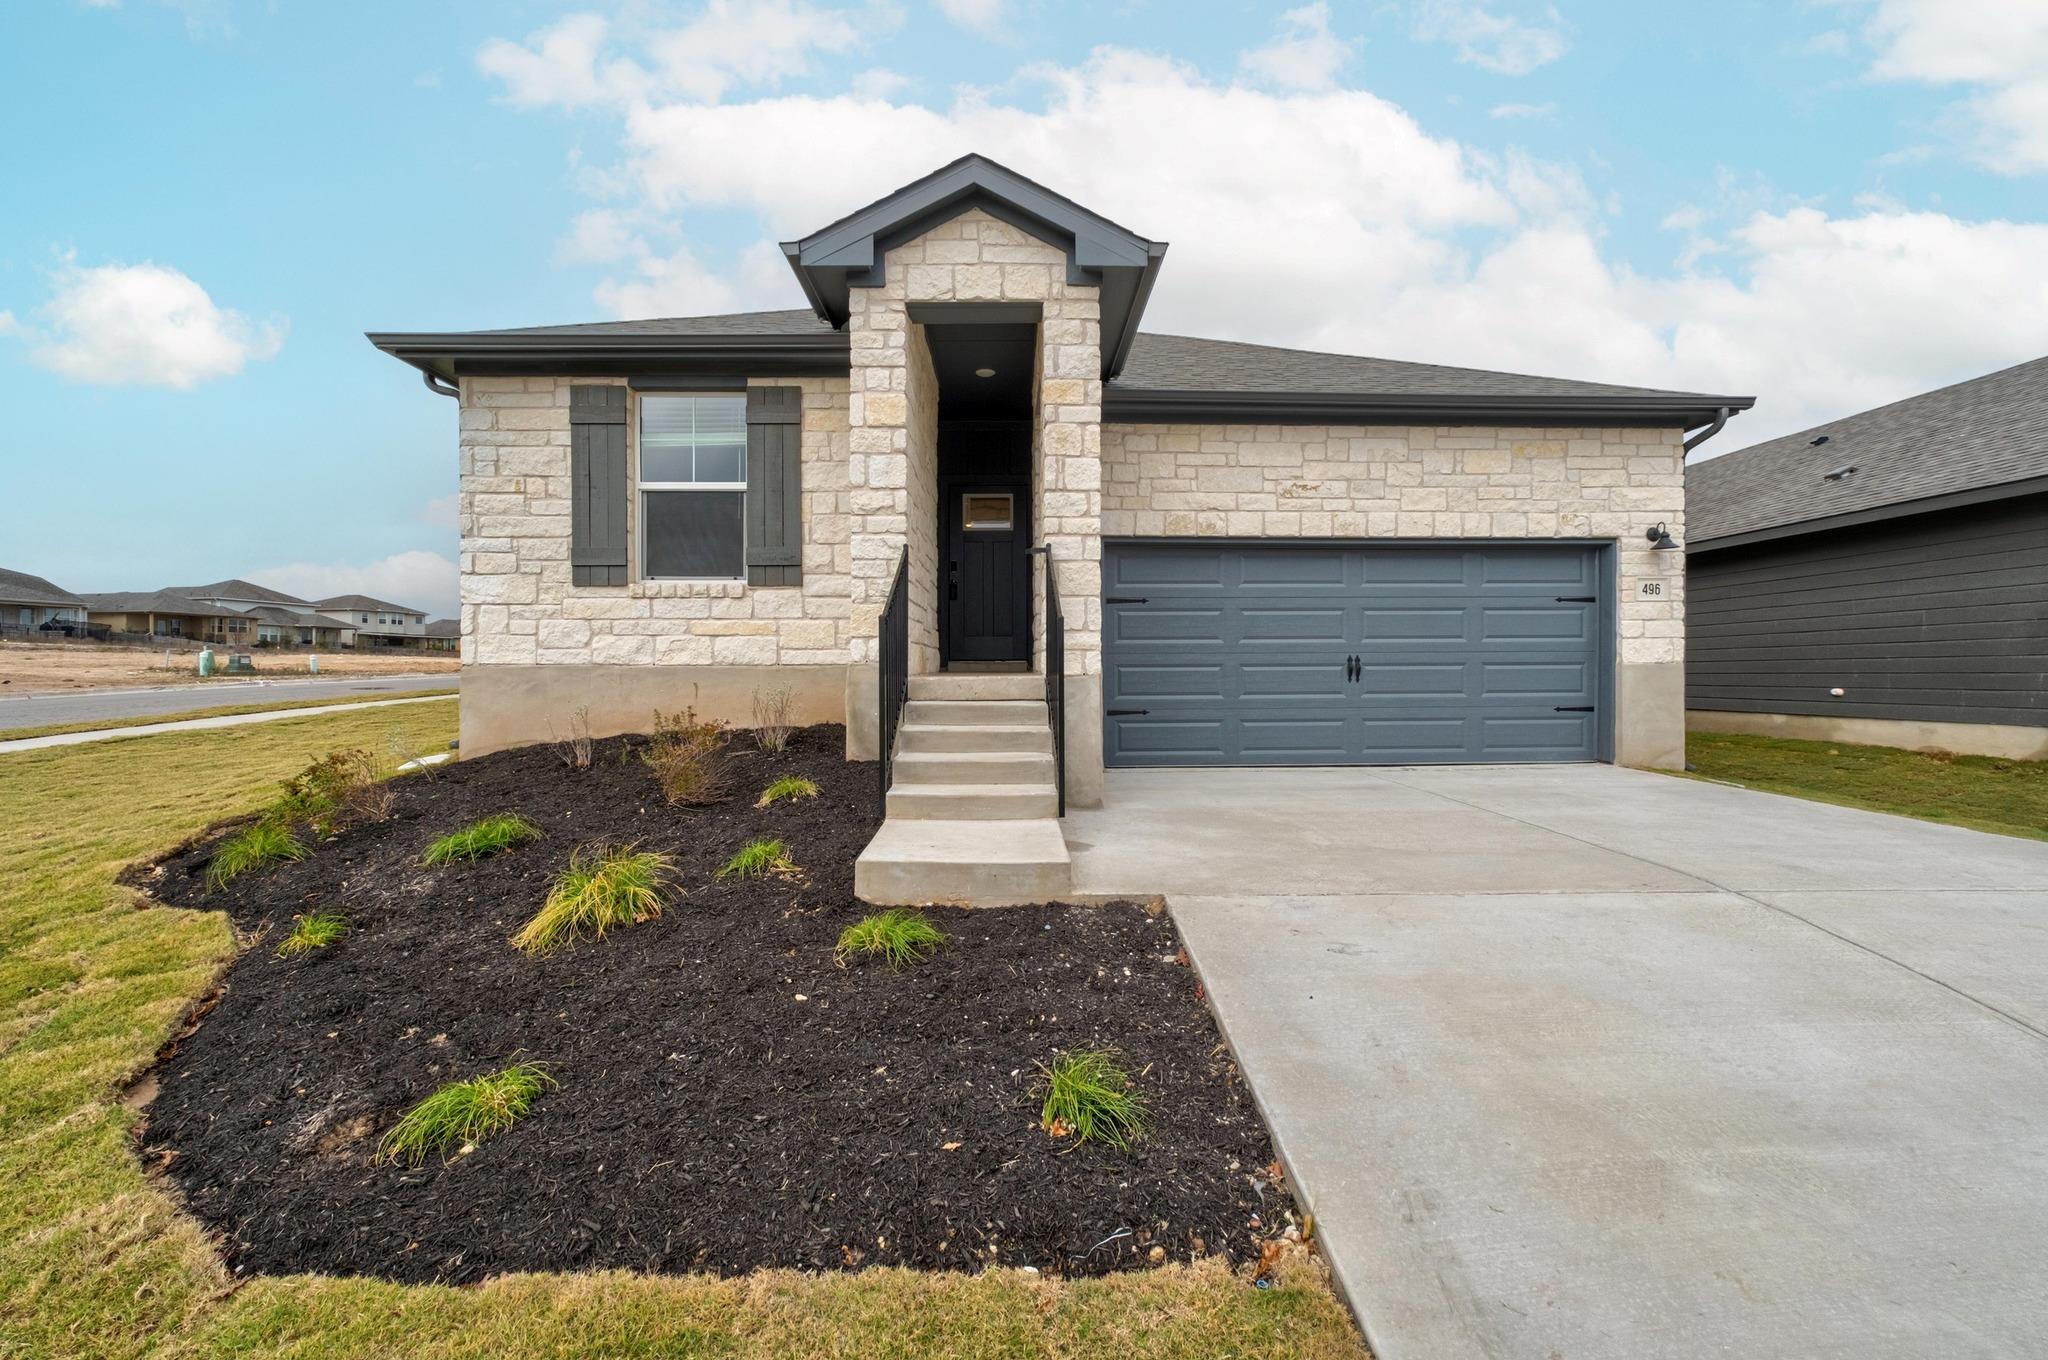
For rent
$2,875/mo
496 El Capitan Loop
Dripping Springs, TX 78620
- 4 beds
- 3 baths
- 2,045 sq ft
- 0.12 acres
Listing courtesy of TexCen Realty · (512) 292-0800 · MLS# 1518155 · Status: Active
About this rental
Enjoy this beautiful single-story home available on an oversized corner lot in the sought-after Big Sky Ranch community. The thoughtful layout includes flexible living spaces and a private in-law suite; fridge, washer, dryer, and water softener are included. Located in Dripping Springs ISD within a master-planned neighborhood offering 48 acres of parkland and a 3.1-acre amenity center with pool, splash pad, and playground. Scenic trails connect to Founders Memorial Park (1 mile) and Dripping Springs Sports & Recreation Park (2 miles). $20–$50 AC Resident Benefit Package with lease. Pet friendly with a pet deposit (no puppies under 12 months; breed restrictions apply) and a $150 admin fee at move in.
Description provided by the listing brokerage.
Facts
- Property type
- Residential Lease · Single Family Residence
- Year built
- 2025
- Lot size
- 0.12 acres
- Living area
- 2,045 sq ft
- Bathrooms
- 3 full, 0 half
- Garage
- 2 spaces
- County
- Hays
- Neighborhood
- Big Sky Ranch
- School district
- Dripping Springs ISD
- Schools
- WildwoodSprings · Dripping Springs Middle · Dripping Springs
Features
- Roof
- Composition
- View
- None
- Sewer
- Public Sewer
- Levels
- One
- Cooling
- ENERGY STAR Qualified Equipment
- Fencing
- Back Yard, Electric, Privacy
- Heating
- Central, ENERGY STAR Qualified Equipment, Heat Pump
- Flooring
- Carpet, Vinyl
- Lease term
- 12 Months
- Utilities
- Cable Connected, Electricity Connected, High Speed Internet, Other, Natural Gas Connected, Sewer Connected, Water Connected
- Appliances
- Dishwasher, Disposal, ENERGY STAR Qualified Appliances, Gas Range, Microwave
- Lot
- Back Yard, Curbs, Landscaped, Sprinkler - Automatic, Trees-Small (Under 20 Ft)
- Pets
- Cats OK, Dogs OK, Large (< 50lbs), Size Limit, Breed Restrictions
- Water
- Public
- Pool
- None
- Windows
- Bay Window(s), Blinds, Double Pane Windows, ENERGY STAR Qualified Windows, Screens
- Parking
- Attached, Covered, Driveway, Garage Door Opener, Garage Faces Front
- Exterior
- Gutters Full, Pest Tubes in Walls, Private Yard
- Interior
- Built-in Features, Ceiling Fan(s), Double Vanity, Pantry, Primary Bedroom on Main, Recessed Lighting, Smart Home, Smart Thermostat, Walk-In Closet(s), Wired for Data
- Community
- Cluster Mailbox, Common Grounds
- Foundation
- Slab
- Waterfront
- None
- Energy efficiency
- Appliances, Construction, Insulation, Roof, Thermostat, Water Heater, Windows
- Accessibility
- None
- Construction
- Brick, HardiPlank Type, Spray Foam Insulation, Masonry – Partial, Stone, Stucco
- Patio & porch
- Covered
Location

 Listings courtesy of Unlock MLS as distributed by MLS GRID.
Based on information submitted to the MLS GRID as of November 15, 2026 at 4:02 PM CT. All data is obtained from various sources and may not have been verified by broker or MLS GRID. Supplied Open House Information is subject to change without notice. All information should be independently reviewed and verified for accuracy. Properties may or may not be listed by the office/agent presenting the information.
IDX information is provided exclusively for consumers' personal, non-commercial use, and may not be used for any purpose other than to identify prospective properties consumers may be interested in purchasing. The data is deemed reliable but is not guaranteed by MLS GRID, and its use may be subject to an end user license agreement prescribed by the applicable MLS. Some IDX listings have been excluded from this website. Any use or search of this website other than by a consumer looking to purchase or lease real estate is prohibited. Terms of use