
Under contract
$699,000
170 Overland Trl W
Hunt, TX 78024
- 3 beds
- 3 baths
- 3,105 sq ft
- 30 acres
Listing courtesy of Phyllis Browning Company · (512) 215-8587 · MLS# 1516203 · Status: Active Under Contract
About this home
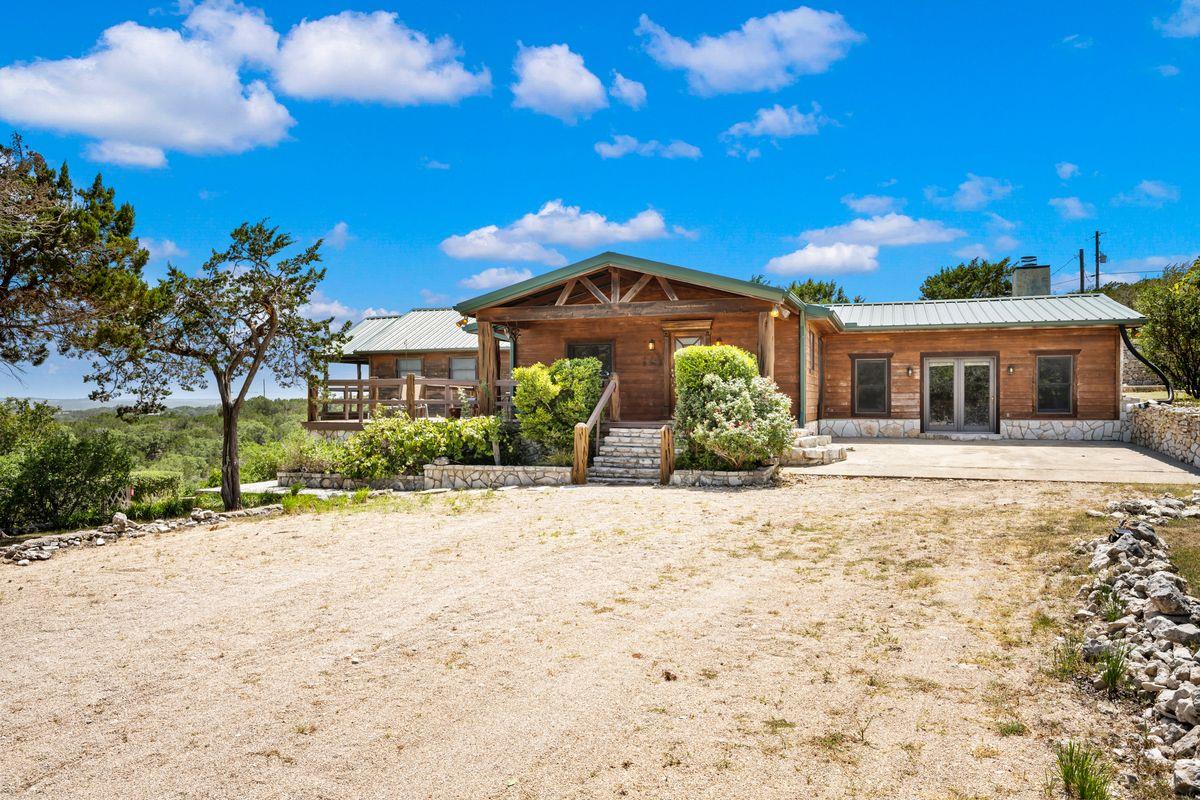
Set on 30 gated acres in the heart of Hunt, Riverbend Ranch is a private flagstone and cedar retreat with beautiful long-range Hill Country views. The 3-bedroom, 3-bath home offers comfortable main-level living, including a primary suite with a private balcony and two additional bedrooms. Vaulted tongue-and-groove cedar ceilings add warmth throughout. The kitchen features granite counters, a gas cooktop island with barstool seating, and a window overlooking the land, opening to a dining area with a built-in china cabinet. A stone archway leads into the great room with natural stone walls, an exposed cedar beam, wood-burning fireplace, and handsome built-ins. The lower level includes a flex room, private office, kitchenette, full bath, and generous storage, opening to a flagstone patio and fire pit. A detached garage connects to an efficiency apartment with a full kitchen. Fully high fenced game ranch community with a wildlife exemption, three private access gates, and shared Guadalupe River access.
Description provided by the listing brokerage.
Facts
- Property type
- Residential · Single Family Residence
- Year built
- 2002
- Lot size
- 30 acres
- Living area
- 3,105 sq ft
- Price per sq ft
- $225
- Bathrooms
- 3 full, 0 half
- Garage
- 2 spaces
- HOA
- $850 (annually)
- Annual taxes
- $7,150
- County
- Kerr
- Neighborhood
- Nf-Rb Ranch
- School district
- Hunt Isd
- Schools
- Outside School District · Outside School District · Outside School District
Features
- Roof
- Metal
- View
- Trees/Woods
- Sewer
- Septic Tank
- Levels
- Two
- Cooling
- Ceiling Fan(s), Central Air
- Fencing
- Partial
- Heating
- Central
- Flooring
- Carpet, Tile
- Utilities
- Electricity Connected, High Speed Internet, Phone Available
- Appliances
- Dishwasher, Disposal, Dryer, Oven, Washer
- Lot
- Gentle Sloping, Many Trees
- Water
- Well
- Pool
- None
- Horse amenities
- None
- Windows
- Screens
- Parking
- Garage
- Exterior
- See Remarks
- Interior
- Ceiling Fan(s), Eat-in Kitchen, High Speed Internet, Multiple Dining Areas, Multiple Living Areas, Primary Bedroom on Main, Study/Home Office, Walk-In Closet(s)
- Community
- BBQ Pit/Grill, Garage Parking
- Fireplace
- Wood Burning
- Foundation
- Pillar/Post/Pier
- Waterfront
- See Remarks
- Energy efficiency
- None
- Accessibility
- None
- Construction
- Cedar, Wood Siding, Stone
- Patio & porch
- Patio
Location

 Listings courtesy of Unlock MLS as distributed by MLS GRID.
Based on information submitted to the MLS GRID as of November 15, 2026 at 2:56 PM CT. All data is obtained from various sources and may not have been verified by broker or MLS GRID. Supplied Open House Information is subject to change without notice. All information should be independently reviewed and verified for accuracy. Properties may or may not be listed by the office/agent presenting the information.
IDX information is provided exclusively for consumers' personal, non-commercial use, and may not be used for any purpose other than to identify prospective properties consumers may be interested in purchasing. The data is deemed reliable but is not guaranteed by MLS GRID, and its use may be subject to an end user license agreement prescribed by the applicable MLS. Some IDX listings have been excluded from this website. Any use or search of this website other than by a consumer looking to purchase or lease real estate is prohibited. Terms of use