
For sale
$745,000
121 Esperanza Petal Pass None
Liberty Hill, TX 78642
- 3 beds
- 3 baths
- 2,433 sq ft
- 2.02 acres
Listing courtesy of Allure Real Estate · (512) 518-0008 · MLS# 1510835 · Status: Active
About this home
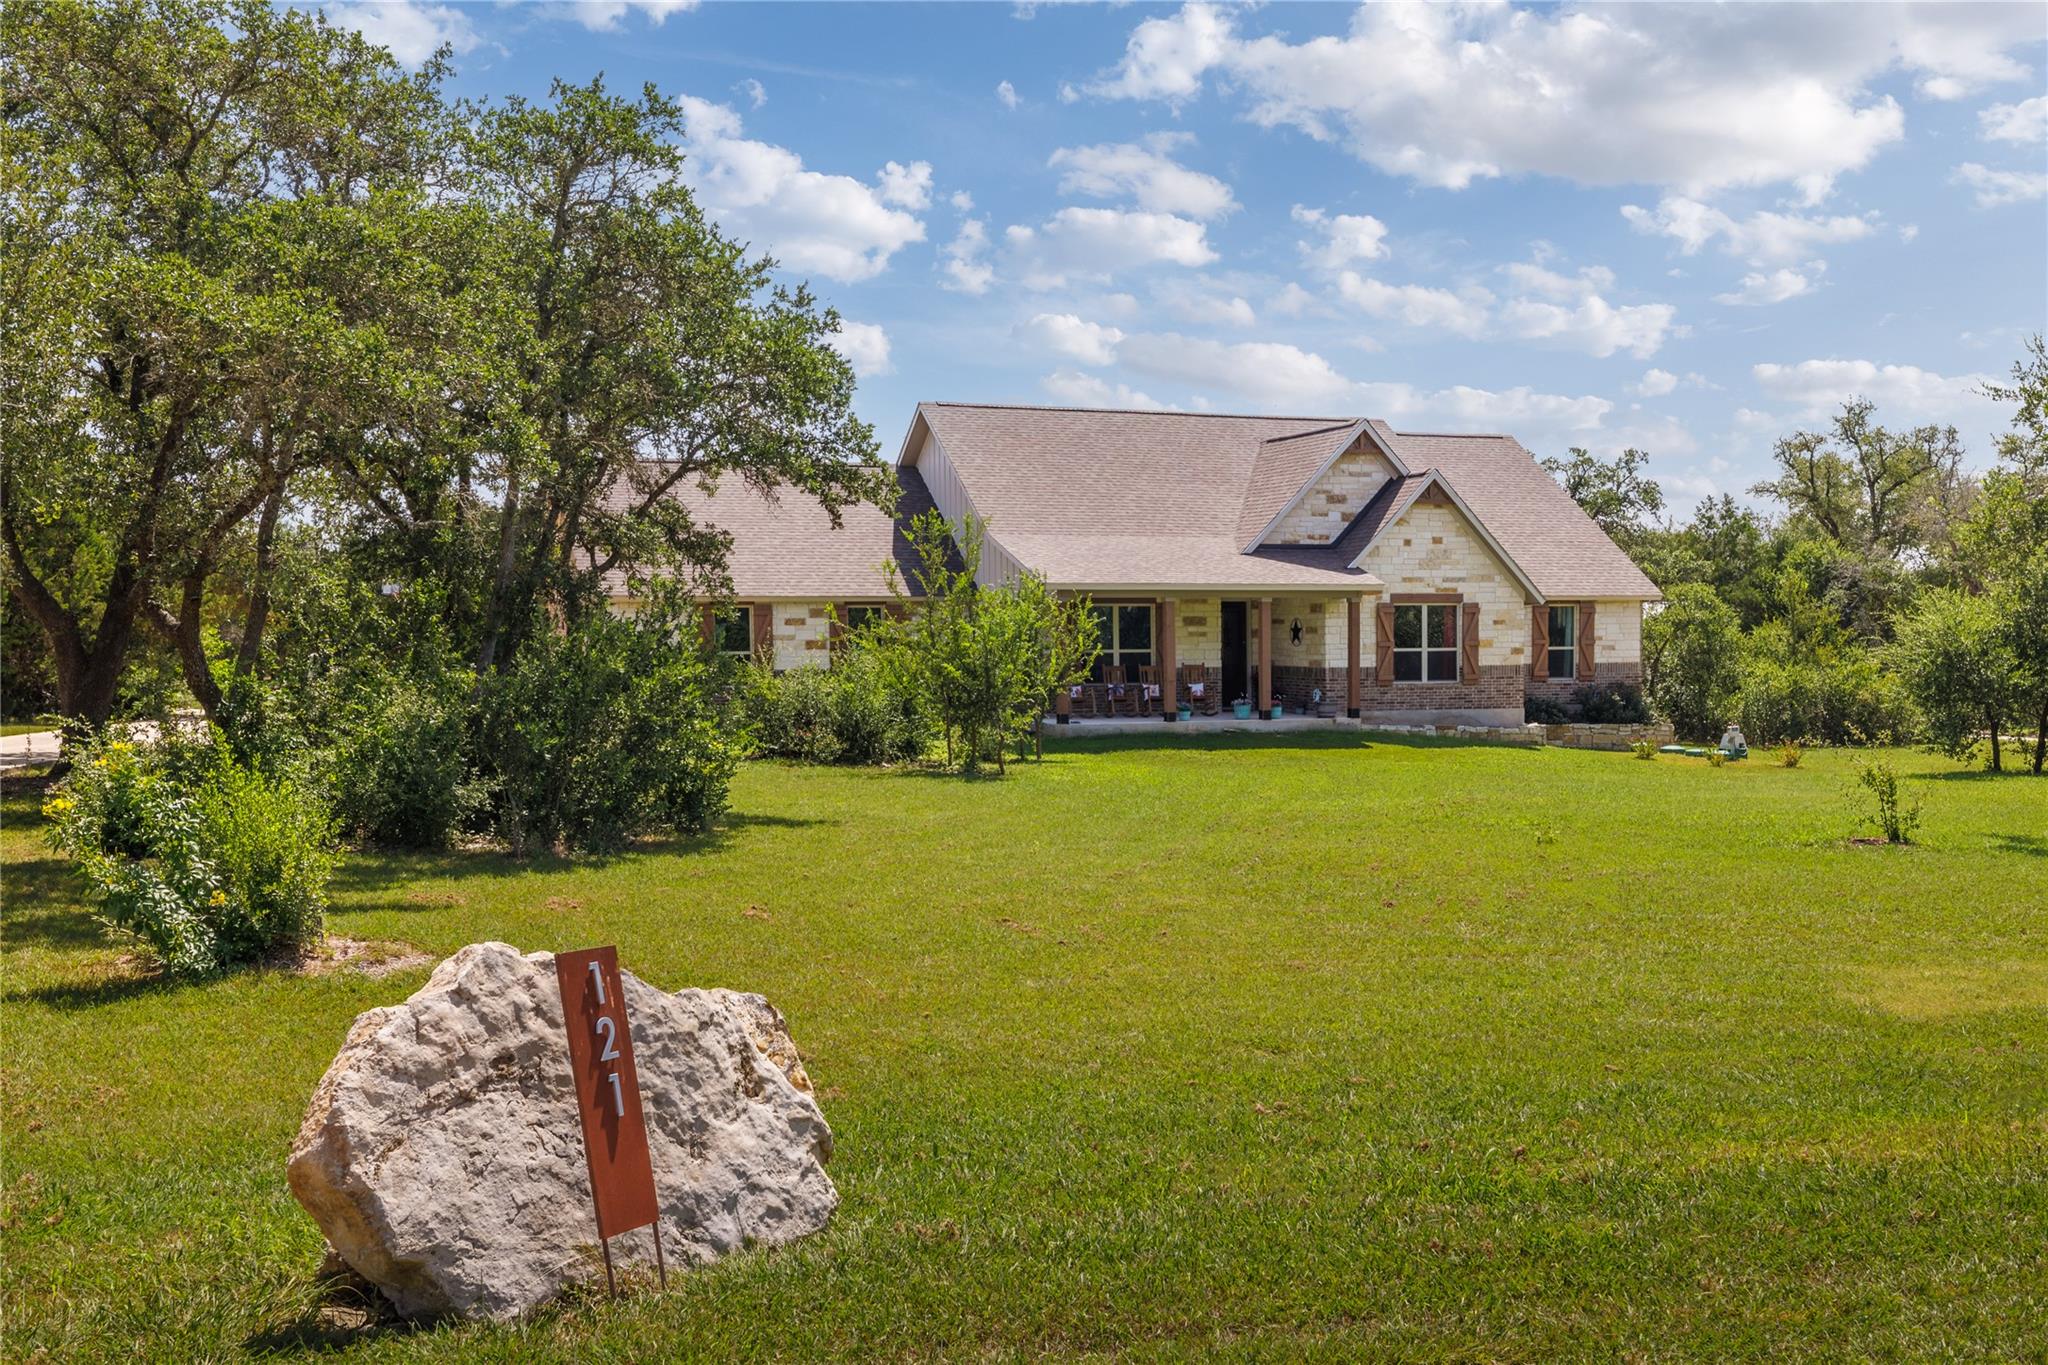
Experience the best of Liberty Hill living—room to breathe, a welcoming country atmosphere and everyday conveniences close at hand. Set on 2.015 acres in Mesa Vista, this single-story home offers the space and privacy without feeling disconnected from town. Liberty Hill continues to grow with the new Costco on US 183, Target and additional shopping planned near 183 and Highway 29, while its locally owned restaurants, shops and small businesses preserve the community’s distinctive hometown character. Inside, beamed and vaulted ceilings add character and openness, while the floor-to-ceiling stone fireplace creates a warm centerpiece for the living area. The kitchen features granite countertops, stainless steel appliances, built-in ovens and a gas cooktop. With three bedrooms, two-and-a-half baths, generous outdoor space and a 2.5-car garage, the property offers comfortable country living with room to make it your own. A lower tax rate and POA community add even more appeal to this unique Liberty Hill opportunity.
Description provided by the listing brokerage.
Facts
- Property type
- Residential · Single Family Residence
- Year built
- 2023
- Lot size
- 2.02 acres
- Living area
- 2,433 sq ft
- Price per sq ft
- $306
- Bathrooms
- 2 full, 1 half
- Garage
- 3 spaces
- County
- Williamson
- Neighborhood
- Mesa Vista
- School district
- Liberty Hill ISD
- Schools
- Liberty Hill · Liberty Hill (Liberty Hill) · Liberty Hill
Features
- Roof
- Shingle
- View
- Hill Country, Trees/Woods
- Sewer
- Aerobic Septic
- Levels
- One
- Cooling
- Ceiling Fan(s), Central Air
- Fencing
- Back Yard
- Heating
- Central
- Flooring
- Concrete
- Utilities
- Electricity Connected, Propane, Sewer Connected, Water Connected
- Appliances
- Built-In Oven(s), Dishwasher, Gas Cooktop, Microwave, Oven, RNGHD, Stainless Steel Appliance(s)
- Lot
- Back Yard, Cul-De-Sac, Front Yard, Level, Trees-Moderate
- Water
- Well
- Pool
- None
- Horse amenities
- None
- Windows
- Blinds
- Parking
- Driveway, Garage, Parking Pad
- Exterior
- Exterior Steps, Private Yard
- Interior
- Breakfast Bar, Ceiling Fan(s), Beamed Ceilings, Ceiling-High, Ceiling-Vaulted, Granite Counters, Double Vanity, Entrance Foyer, In-Law Floorplan, Kitchen Island, Open Floorplan, Pantry, Recessed Lighting, Soaking Tub, Study/Home Office
- Community
- Cluster Mailbox, Picnic Area
- Fireplace
- Living Room, Stone
- Foundation
- Slab
- Waterfront
- None
- Energy efficiency
- None
- Accessibility
- None
- Construction
- Brick, Stone
- Patio & porch
- Covered, Front Porch, Rear Porch
Location

 Listings courtesy of Unlock MLS as distributed by MLS GRID.
Based on information submitted to the MLS GRID as of November 15, 2026 at 4:32 PM CT. All data is obtained from various sources and may not have been verified by broker or MLS GRID. Supplied Open House Information is subject to change without notice. All information should be independently reviewed and verified for accuracy. Properties may or may not be listed by the office/agent presenting the information.
IDX information is provided exclusively for consumers' personal, non-commercial use, and may not be used for any purpose other than to identify prospective properties consumers may be interested in purchasing. The data is deemed reliable but is not guaranteed by MLS GRID, and its use may be subject to an end user license agreement prescribed by the applicable MLS. Some IDX listings have been excluded from this website. Any use or search of this website other than by a consumer looking to purchase or lease real estate is prohibited. Terms of use