
For sale
$3,095,000
2300 Barton Creek Blvd #15
Austin, TX 78735
- 4 beds
- 4 baths
- 4,147 sq ft
- 0.53 acres
Listing courtesy of Kuper Sotheby's Int'l Realty · (512) 831-6577 · MLS# 1509500 · Status: Active
About this home
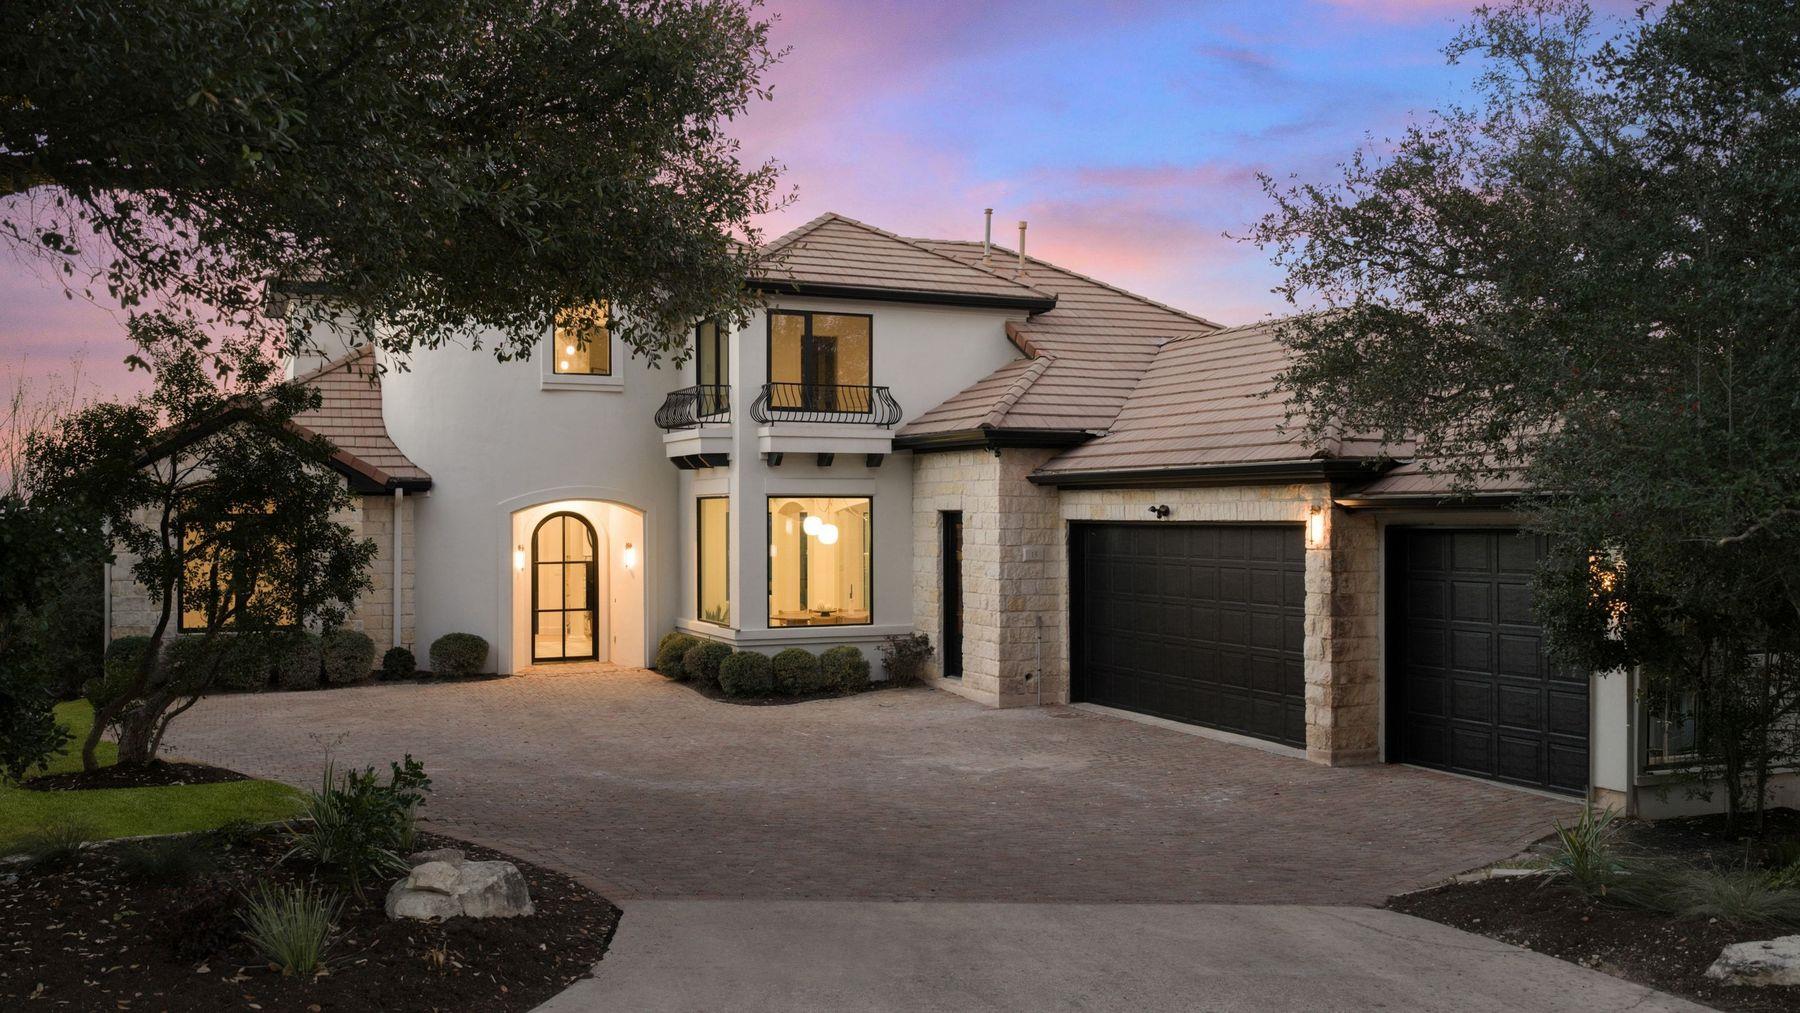
Welcome to a home completely reimagined from the inside out by New Edge Austin, in the heart of Barton Creek. Privately gated, set at the end of a coveted cul-de-sac, and just moments from the country club, this residence is truly one of one in the neighborhood. Breathtaking Hill Country views, a generous yard, and a pool overlooking it all set the stage, while natural light warms every corner of the home. Striking curb appeal and a three-car garage welcome you before you step inside to soaring ceilings and window-filled rooms. The great room is anchored by a beautifully clad marble fireplace and opens to an outdoor patio overlooking the Austin Hill Country. Just beyond, a second, more informal living room sits right off the kitchen, made for entertaining. The kitchen speaks for itself: completely reimagined and custom to perfection, with a charming banquette for early mornings and bar seating for a late-night cocktail. Built with the serious cook in mind, it flows into a full bar and a large pantry and mudroom, then on to the formal dining room, once again filled with light. Also on the main level, a spacious office with views and its own fireplace leads to the primary suite, featuring two closets and a stunning bath with a double vanity, a walk-in shower, and a large soaking tub. A secondary bedroom and full bath complete the main floor. Upstairs, a striking landing serves as a second living area or media room with sweeping views, alongside two additional bedrooms and bathrooms, ideal for family or guests. The backyard is the truly special piece of this property. Multiple terraces and patios lead down to the heated pool overlooking the Hill Country, and a large, level yard offers a rare amount of usable space compared to neighboring homes. Prime location, total privacy, and a complete renovation: this one is ready for you.
Description provided by the listing brokerage.
Facts
- Property type
- Residential · Single Family Residence
- Year built
- 1999
- Lot size
- 0.53 acres
- Living area
- 4,147 sq ft
- Price per sq ft
- $746
- Bathrooms
- 4 full, 0 half
- Garage
- 3 spaces
- HOA
- $450 (quarterly)
- Annual taxes
- $25,053
- County
- Travis
- Neighborhood
- Governors Hill Condo Amd
- School district
- Austin ISD
- Schools
- Oak Hill · O Henry · Austin
Features
- Roof
- Tile
- View
- Golf Course, Hill Country, Panoramic, Park/Greenbelt, Trees/Woods
- Sewer
- Public Sewer
- Levels
- Two
- Cooling
- Central Air
- Fencing
- Back Yard, Fenced, Full, Wrought Iron
- Heating
- Central
- Flooring
- No Carpet, Tile, Wood
- Utilities
- Cable Connected, Electricity Connected, High Speed Internet, Natural Gas Connected, Phone Connected, Sewer Connected, Underground Utilities, Water Connected
- Appliances
- Bar Fridge, Built-In Freezer, Built-In Gas Oven, Built-In Gas Range, Built-In Refrigerator, Convection Oven, Cooktop, Dishwasher, Disposal, ENERGY STAR Qualified Appliances, ENERGY STAR Qualified Water Heater, Exhaust Fan, Gas Cooktop, Gas Range, Microwave, Oven, Electric Oven, Plumbed For Ice Maker, Range, RNGHD, Self Cleaning Oven, Wine Refrigerator
- Lot
- Close to Clubhouse, Cul-De-Sac, Garden, Gentle Sloping, Landscaped, Native Plants, Near Golf Course, Private Maintained Road, Sprinkler - Automatic, Sprinklers In Rear, Trees-Large (Over 40 Ft), Views
- Water
- MUD
- Pool
- Gunite, Heated, In Ground, Outdoor Pool, Pool/Spa Combo, Tile
- Horse amenities
- None
- Windows
- Aluminum Frames, Display Window(s), Double Pane Windows, ENERGY STAR Qualified Windows, Insulated Windows
- Parking
- Attached, Driveway
- Exterior
- Balcony, Private Yard, Restricted Access
- Interior
- Bar, Built-in Features, Ceiling Fan(s), Ceiling-High, Ceiling-Vaulted, Chandelier, Stone Counters, Double Vanity, Eat-in Kitchen, Entrance Foyer, High Speed Internet, Kitchen Island, Multiple Dining Areas, Multiple Living Areas, Open Floorplan, Pantry, Primary Bedroom on Main, Recessed Lighting, Smart Home, Smart Thermostat, Soaking Tub, Sound System, Storage, Study/Home Office, Two Primary Closets, Walk-In Closet(s), Wet Bar, Wired for Data, Wired for Sound
- Community
- Clubhouse, Cluster Mailbox, Common Grounds, Controlled Access, Courtyard, Electronic Payments, Gated, Golf, Lock and Leave, Pool, Sport Court(s)/Facility, Tennis Court(s), Underground Utilities, Trail(s)
- Fireplace
- Gas Log, Glass Doors, Library, Living Room, Masonry, See Through
- Foundation
- Slab
- Waterfront
- None
- Energy efficiency
- Appliances, Doors, HVAC, Lighting, Thermostat, Water Heater, Windows
- Accessibility
- Adaptable For Elevator, Hand Rails
- Construction
- Stone, Stucco
- Patio & porch
- Covered, Rear Porch, Terrace
Location

 Listings courtesy of Unlock MLS as distributed by MLS GRID.
Based on information submitted to the MLS GRID as of November 15, 2026 at 4:22 PM CT. All data is obtained from various sources and may not have been verified by broker or MLS GRID. Supplied Open House Information is subject to change without notice. All information should be independently reviewed and verified for accuracy. Properties may or may not be listed by the office/agent presenting the information.
IDX information is provided exclusively for consumers' personal, non-commercial use, and may not be used for any purpose other than to identify prospective properties consumers may be interested in purchasing. The data is deemed reliable but is not guaranteed by MLS GRID, and its use may be subject to an end user license agreement prescribed by the applicable MLS. Some IDX listings have been excluded from this website. Any use or search of this website other than by a consumer looking to purchase or lease real estate is prohibited. Terms of use