
For sale
$335,000
306 Rivers St
Smithville, TX 78957
- 3 beds
- 3 baths
- 1,666 sq ft
- 0.19 acres
Listing courtesy of Beycome Brokerage Realty LLC · (804) 656-5007 · MLS# 1503512 · Status: Active
About this home
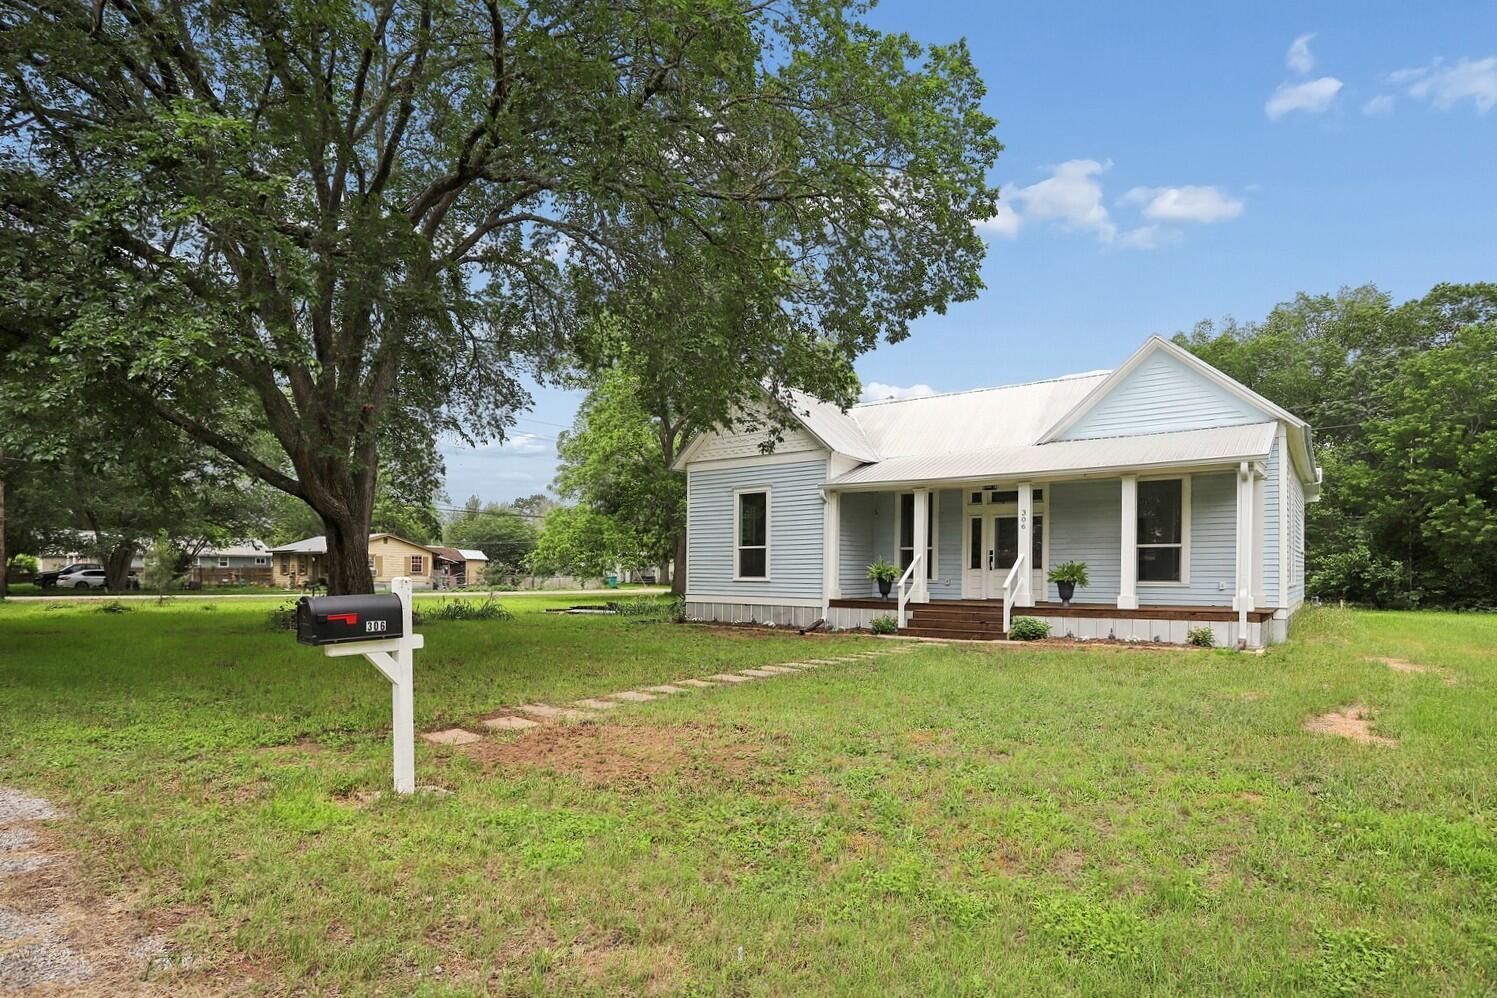
Historic charm meets modern peace of mind in this beautifully updated early 1900s home in Smithville. This 3-bedroom, 2.5-bath property features soaring ceilings, original wood floors, and abundant natural light throughout. Major system upgrades provide confidence and comfort, including HVAC, double-pane windows, updated electrical, and modern plumbing—allowing you to enjoy the character of a historic home without the typical concerns. The kitchen has a gas range and flows into comfortable living spaces for everyday living or entertaining. Spacious bedrooms and a functional layout provide flexibility for a variety of needs. If you’re looking for something truly unique—far beyond the typical cookie-cutter home—this property delivers timeless style with modern convenience. Located in a quiet setting with easy access to downtown and surrounding areas.
Description provided by the listing brokerage.
Facts
- Property type
- Residential · Single Family Residence
- Year built
- 2022
- Lot size
- 0.19 acres
- Living area
- 1,666 sq ft
- Price per sq ft
- $201
- Bathrooms
- 2 full, 1 half
- Annual taxes
- $6,672
- County
- Bastrop
- Neighborhood
- Smithville Townsite
- School district
- Smithville ISD
- Schools
- Smithville · Smithville · Smithville
Features
- Roof
- Metal
- View
- Neighborhood
- Sewer
- Public Sewer
- Levels
- One
- Cooling
- Ceiling Fan(s), Central Air, Heat Pump
- Fencing
- None
- Heating
- Central
- Flooring
- Vinyl, Wood
- Utilities
- Natural Gas Connected, Sewer Connected, Underground Utilities, Water Connected
- Appliances
- Dishwasher, Disposal, Exhaust Fan, Gas Range, Microwave, Plumbed For Ice Maker, RNGHD, Stainless Steel Appliance(s), Vented Exhaust Fan
- Lot
- Alley, Few Trees, Interior Lot
- Water
- Public
- Pool
- None
- Horse amenities
- None
- Windows
- Double Pane Windows, Insulated Windows, Low-Emissivity Windows, Screens
- Parking
- Aggregate
- Exterior
- Exterior Steps, Rain Gutters, Lighting
- Interior
- Two Primary Baths, Ceiling Fan(s), Entrance Foyer, Natural Woodwork, Pantry, Primary Bedroom on Main, Recessed Lighting, Two Primary Closets, Wired for Data
- Community
- Airport/Runway, BBQ Pit/Grill, Common Grounds, Dog Park, Fitness Center, General Aircraft Airport, High Speed Internet, Library, Park, Playground, Restaurant, Street Lights
- Foundation
- Pillar/Post/Pier
- Waterfront
- None
- Energy efficiency
- None
- Accessibility
- None
- Construction
- Frame, HardiPlank Type, Spray Foam Insulation, Natural Building, Wood Siding
- Patio & porch
- Covered, Front Porch, Rear Porch
Location

 Listings courtesy of Unlock MLS as distributed by MLS GRID.
Based on information submitted to the MLS GRID as of November 15, 2026 at 3:35 PM CT. All data is obtained from various sources and may not have been verified by broker or MLS GRID. Supplied Open House Information is subject to change without notice. All information should be independently reviewed and verified for accuracy. Properties may or may not be listed by the office/agent presenting the information.
IDX information is provided exclusively for consumers' personal, non-commercial use, and may not be used for any purpose other than to identify prospective properties consumers may be interested in purchasing. The data is deemed reliable but is not guaranteed by MLS GRID, and its use may be subject to an end user license agreement prescribed by the applicable MLS. Some IDX listings have been excluded from this website. Any use or search of this website other than by a consumer looking to purchase or lease real estate is prohibited. Terms of use