
For sale
$1,229,000
4012 Emory Peak Pass
Austin, TX 78731
- 4 beds
- 5 baths
- 3,147 sq ft
Listing courtesy of Compass RE Texas, LLC · (512) 575-3644 · MLS# 1502893 · Status: Active
About this home
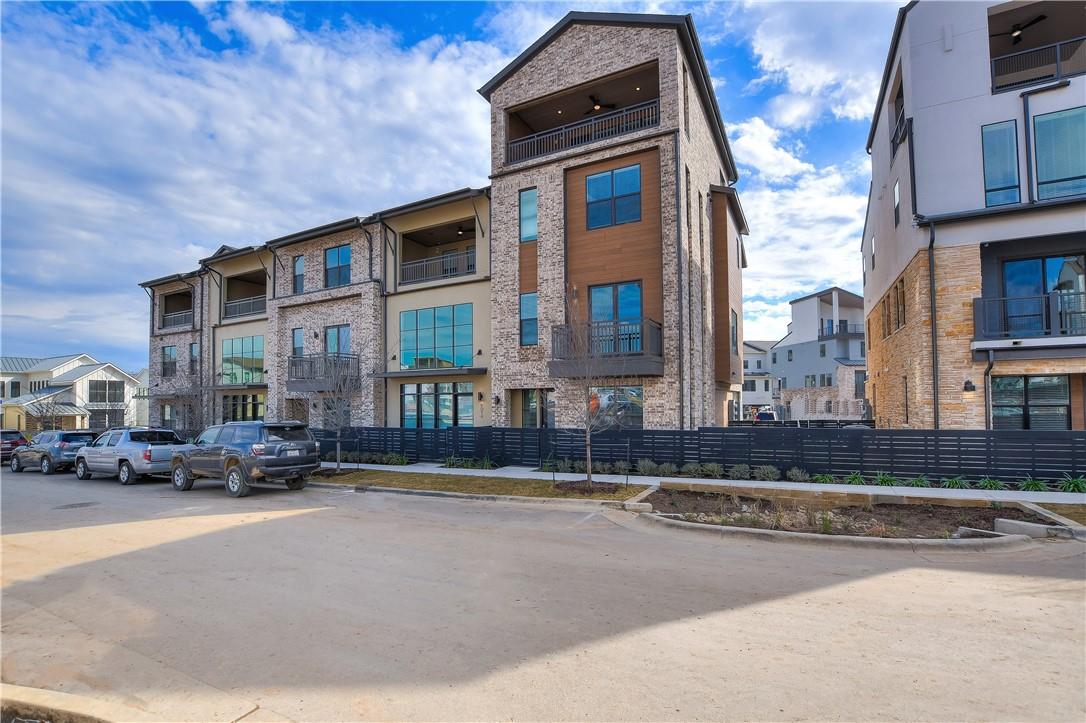
Welcome to 4012 Emory Peak Pass – a stunning and spacious retreat located in the heart of the vibrant Grove community! This beautifully crafted end unit 4 story, 4-bedroom, 4.5-bathroom condo townhome boasts 3,147 square feet of thoughtfully designed living space, offering a blend of comfort, style, and functionality. Step inside, and you'll be greeted by an inviting open floor plan that effortlessly pairs sophistication with everyday practicality. The high ceilings give an airy, light-filled ambiance, complemented by rich hardwood floors in the main living areas and cozy carpet in the bedrooms. The expansive living area flows seamlessly into the kitchen, which features sleek countertops, a breakfast bar, and top-of-the-line appliances, including a refrigerator, dishwasher, microwave, range, electric oven, and even a range hood. Whether you're prepping meals or entertaining guests, this kitchen checks all the boxes! The primary suite and an additional bedroom is located on the third floor and is your personal oasis with a spacious walk-in closet and spa-like ensuite bathroom. Enjoy first floor bedroom with nearby bath as a secondary/guest bedroom, workout space or office/study. The Second floor includes a large living area, spacious kitchen and dining area. The 4th floor has a large game room area, a guest bedroom and bath and another outdoor covered patio! Outside, this home truly shines with multiple private outdoor spaces. Sit back and relax on your covered porch, or sip a morning coffee on the balcony, taking in serene city views. The deck provides even more opportunities to enjoy the outdoors, whether you're hosting a weekend barbecue or simply soaking up the Texas sun. And no need to worry about parking—a two-car attached garage and additional included parking provide plenty of convenience. For ultimate convenience, this home is elevator-equipped. The common outdoor space adds to the charm, offering additional areas to relax or socialize.
Description provided by the listing brokerage.
Facts
- Property type
- Residential · Condominium
- Year built
- 2020
- Living area
- 3,147 sq ft
- Price per sq ft
- $391
- Bathrooms
- 4 full, 1 half
- Garage
- 2 spaces
- HOA
- $442 (monthly)
- Annual taxes
- $20,209
- County
- Travis
- Neighborhood
- The Grove
- School district
- Austin ISD
- Schools
- Bryker Woods · O Henry · Austin
Features
- Roof
- Composition
- View
- City
- Sewer
- Public Sewer
- Levels
- Three Or More
- Cooling
- Ceiling Fan(s), Central Air, Zoned
- Fencing
- Front Yard
- Heating
- Central, Forced Air, Natural Gas, Zoned
- Flooring
- Carpet, Wood
- Utilities
- Cable Available, Electricity Connected, Natural Gas Connected, Phone Available, Sewer Connected, Underground Utilities, Water Connected
- Appliances
- Dishwasher, Disposal, Dryer, Exhaust Fan, Gas Range, Microwave, Electric Oven, RNGHD, Refrigerator, Tankless Water Heater, Washer, Wine Refrigerator
- Lot
- Corner Lot, Interior Lot, Landscaped, Sprinkler - Automatic, Views
- Water
- Public
- Pool
- None
- Horse amenities
- None
- Windows
- Blinds, Double Pane Windows, See Remarks
- Parking
- Alley Access, Attached, Garage, See Remarks
- Exterior
- Balcony, No Exterior Steps, Private Entrance, See Remarks
- Interior
- Breakfast Bar, Ceiling Fan(s), Ceiling-High, Central Vacuum, Quartz Counters, Dry Bar, Elevator, In-Law Floorplan, Interior Steps, Kitchen Island, Multiple Living Areas, Open Floorplan, Walk-In Closet(s), See Remarks
- Community
- Cluster Mailbox, Lock and Leave, Underground Utilities, Trail(s)
- Foundation
- Slab
- Waterfront
- None
- Energy efficiency
- Other/See Remarks
- Accessibility
- Accessible Elevator Installed
- Construction
- Brick, Frame, Stucco, See Remarks
- Patio & porch
- Covered, Deck, Porch, Terrace
Location

 Listings courtesy of Unlock MLS as distributed by MLS GRID.
Based on information submitted to the MLS GRID as of November 15, 2026 at 3:58 PM CT. All data is obtained from various sources and may not have been verified by broker or MLS GRID. Supplied Open House Information is subject to change without notice. All information should be independently reviewed and verified for accuracy. Properties may or may not be listed by the office/agent presenting the information.
IDX information is provided exclusively for consumers' personal, non-commercial use, and may not be used for any purpose other than to identify prospective properties consumers may be interested in purchasing. The data is deemed reliable but is not guaranteed by MLS GRID, and its use may be subject to an end user license agreement prescribed by the applicable MLS. Some IDX listings have been excluded from this website. Any use or search of this website other than by a consumer looking to purchase or lease real estate is prohibited. Terms of use