
For sale
$544,500
217 Corder Ln
Burnet, TX 78611
- 4 beds
- 3 baths
- 2,996 sq ft
- 0.86 acres
Listing courtesy of Our House Real Estate, LLC · (830) 308-8609 · MLS# 1490906 · Status: Active
About this home
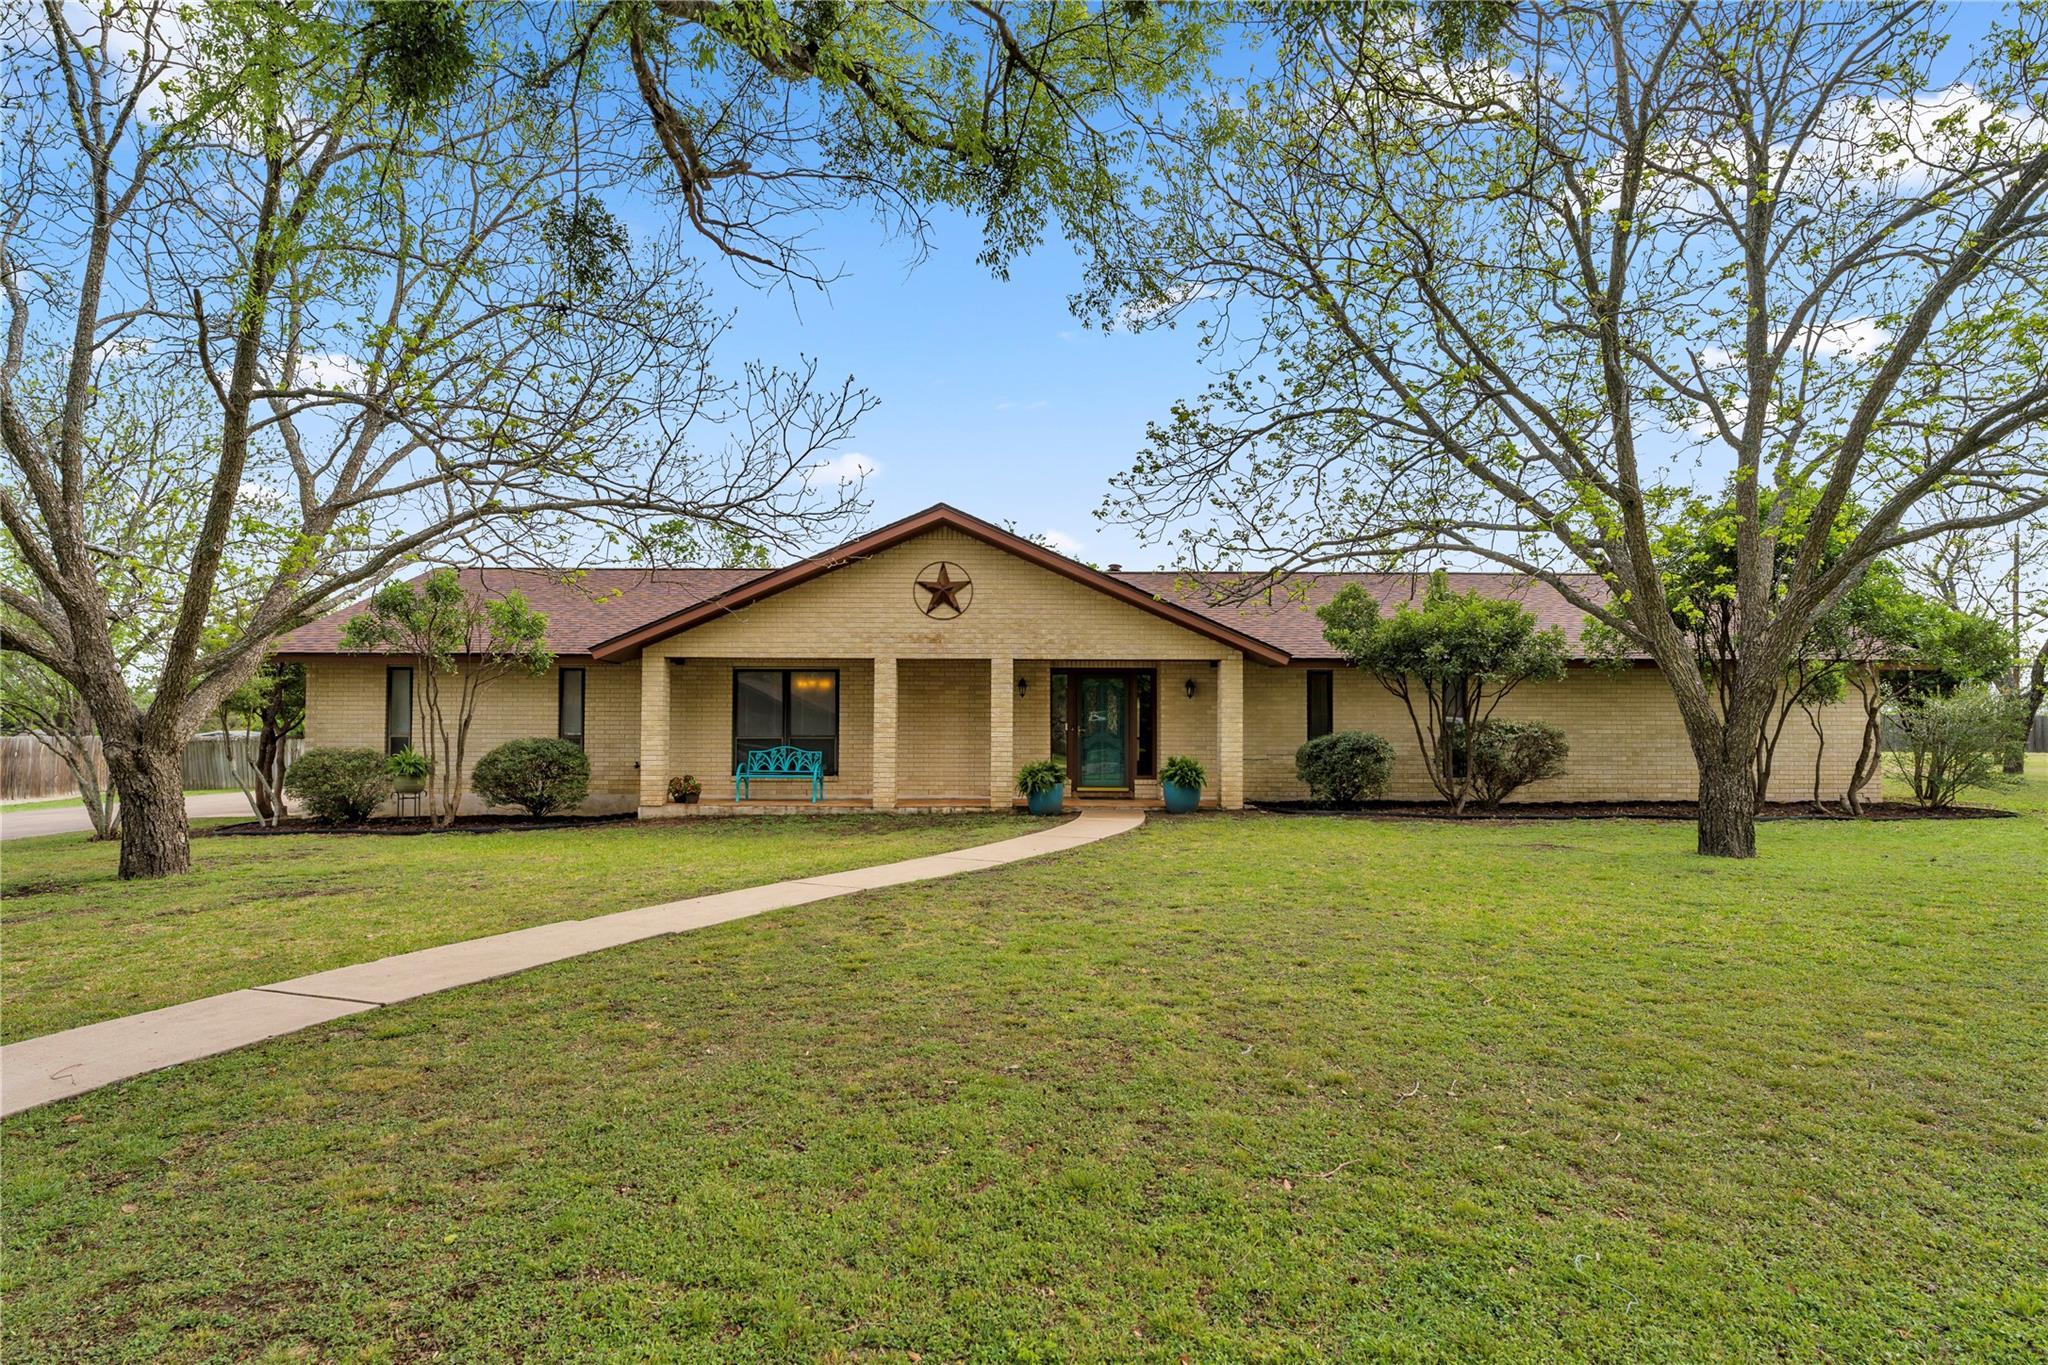
Welcome to this charming home, conveniently located in a well-established, family-friendly neighborhood close to schools and churches. This thoughtfully designed property offers both comfort and functionality, making it ideal for everyday living and entertaining. The spacious kitchen opens seamlessly to the family room, creating a warm and inviting central gathering place. It features an abundance of cabinetry, beautiful quartz countertops, a breakfast bar, and convenient pull-out shelving in the lower cabinets. Additional highlights include a built-in double oven, energy efficient ENERGY STAR rated refrigerator, walk-in pantry, ceiling fan, crown molding and natural light from solar tubes. Just off the kitchen, the breakfast area serves as a perfect transition into the family room and includes a wet bar with elegant granite countertops ideal for hosting guests. The family room itself is generously sized and features a cozy fireplace, recessed lighting, and a built-in bookcase, adding both character and functionality. The primary suite offers a relaxing retreat with crown molding, a ceiling fan, and a spacious walk-in closet. A separate make-up vanity and dressing area provide added convenience, while direct access to the primary bathroom enhances privacy. The bathroom is equipped with a low-profile walk-in tub and shower, complete with safety rails for ease of use. Situated on nearly one acre, the outdoor space is truly exceptional. The property is shaded with numerous mature trees, including at least five mature pecan trees, creating a peaceful, park-like setting . A separate 1,250 square foot storage building offers incredible versatility, featuring a one-car enclosed parking area and a workshop. Enjoy outdoor living year-round with an enclosed patio, a covered open patio, and a welcoming covered front porch. The expansive driveway provides ample parking for multiple vehicles, and RV owners will appreciate the 50-amp electrical connection and available drain.
Description provided by the listing brokerage.
Facts
- Property type
- Residential · Single Family Residence
- Year built
- 1978
- Lot size
- 0.86 acres
- Living area
- 2,996 sq ft
- Price per sq ft
- $182
- Bathrooms
- 3 full, 0 half
- Garage
- 3 spaces
- County
- Burnet
- Neighborhood
- Corder
- School district
- BurnetCONSISD
- Schools
- RJ Richey · Burnet (Burnet ISD) · Burnet
Features
- Roof
- Composition, Shingle
- View
- Neighborhood
- Sewer
- Public Sewer
- Levels
- One
- Cooling
- Attic Fan, Ceiling Fan(s), Central Air, Electric, Multi Units, Roof Turbine(s), Zoned
- Fencing
- Back Yard, Gate, Partial, Wood
- Heating
- Central, Fireplace(s), Forced Air, Natural Gas
- Flooring
- Carpet, Tile, Wood
- Utilities
- Cable Available, Cable Connected, Electricity Available, Electricity Connected, High Speed Internet, Other, Natural Gas Available, Natural Gas Connected, Phone Available, Phone Connected, Sewer Available, Sewer Connected, Water Available, Water Connected
- Appliances
- Bar Fridge, Built-In Electric Oven, Cooktop, Dishwasher, Disposal, Electric Cooktop, ENERGY STAR Qualified Refrigerator, ENERGY STAR Qualified Water Heater, Exhaust Fan, Microwave, Oven, Electric Oven, Double Oven, Plumbed For Ice Maker, RNGHD, Refrigerator, Free-Standing Refrigerator, Stainless Steel Appliance(s), Vented Exhaust Fan, Water Heater, Water Purifier Owned, Wine Refrigerator
- Lot
- Back Yard, City Lot, Cleared, Curbs, Few Trees, Front Yard, Landscaped, Level, Pie Shaped Lot, Private, Public Maintained Road, Trees-Large (Over 40 Ft)
- Water
- Public
- Pool
- None
- Horse amenities
- None
- Windows
- Blinds, Double Pane Windows, Screens
- Parking
- Additional Parking, Attached, Concrete, Detached, Garage, Garage Door Opener, Garage Faces Side, Private, RV Access/Parking, Workshop in Garage
- Exterior
- Exterior Steps, Rain Gutters, Lighting, Private Yard, RV Hookup
- Interior
- Bar, Bookcases, Breakfast Bar, Built-in Features, Ceiling Fan(s), Chandelier, Crown Molding, Double Vanity, Entrance Foyer, High Speed Internet, In-Law Floorplan, Low Flow Plumbing Fixtures, Natural Woodwork, No Interior Steps, Open Floorplan, Pantry, Primary Bedroom on Main, Recessed Lighting, Smart Thermostat, Solar Tube(s), Storage, Walk-In Closet(s), Wet Bar, Wired for Data
- Community
- None
- Fireplace
- Blower Fan, Gas, Gas Log, Living Room, Masonry
- Foundation
- Slab
- Waterfront
- None
- Energy efficiency
- Appliances, Windows
- Accessibility
- Accessible Full Bath, Grip-Accessible Features, Hand Rails
- Construction
- Brick
- Patio & porch
- Covered, Enclosed, Front Porch, Patio, Rear Porch
Location

 Listings courtesy of Unlock MLS as distributed by MLS GRID.
Based on information submitted to the MLS GRID as of November 15, 2026 at 2:56 PM CT. All data is obtained from various sources and may not have been verified by broker or MLS GRID. Supplied Open House Information is subject to change without notice. All information should be independently reviewed and verified for accuracy. Properties may or may not be listed by the office/agent presenting the information.
IDX information is provided exclusively for consumers' personal, non-commercial use, and may not be used for any purpose other than to identify prospective properties consumers may be interested in purchasing. The data is deemed reliable but is not guaranteed by MLS GRID, and its use may be subject to an end user license agreement prescribed by the applicable MLS. Some IDX listings have been excluded from this website. Any use or search of this website other than by a consumer looking to purchase or lease real estate is prohibited. Terms of use