
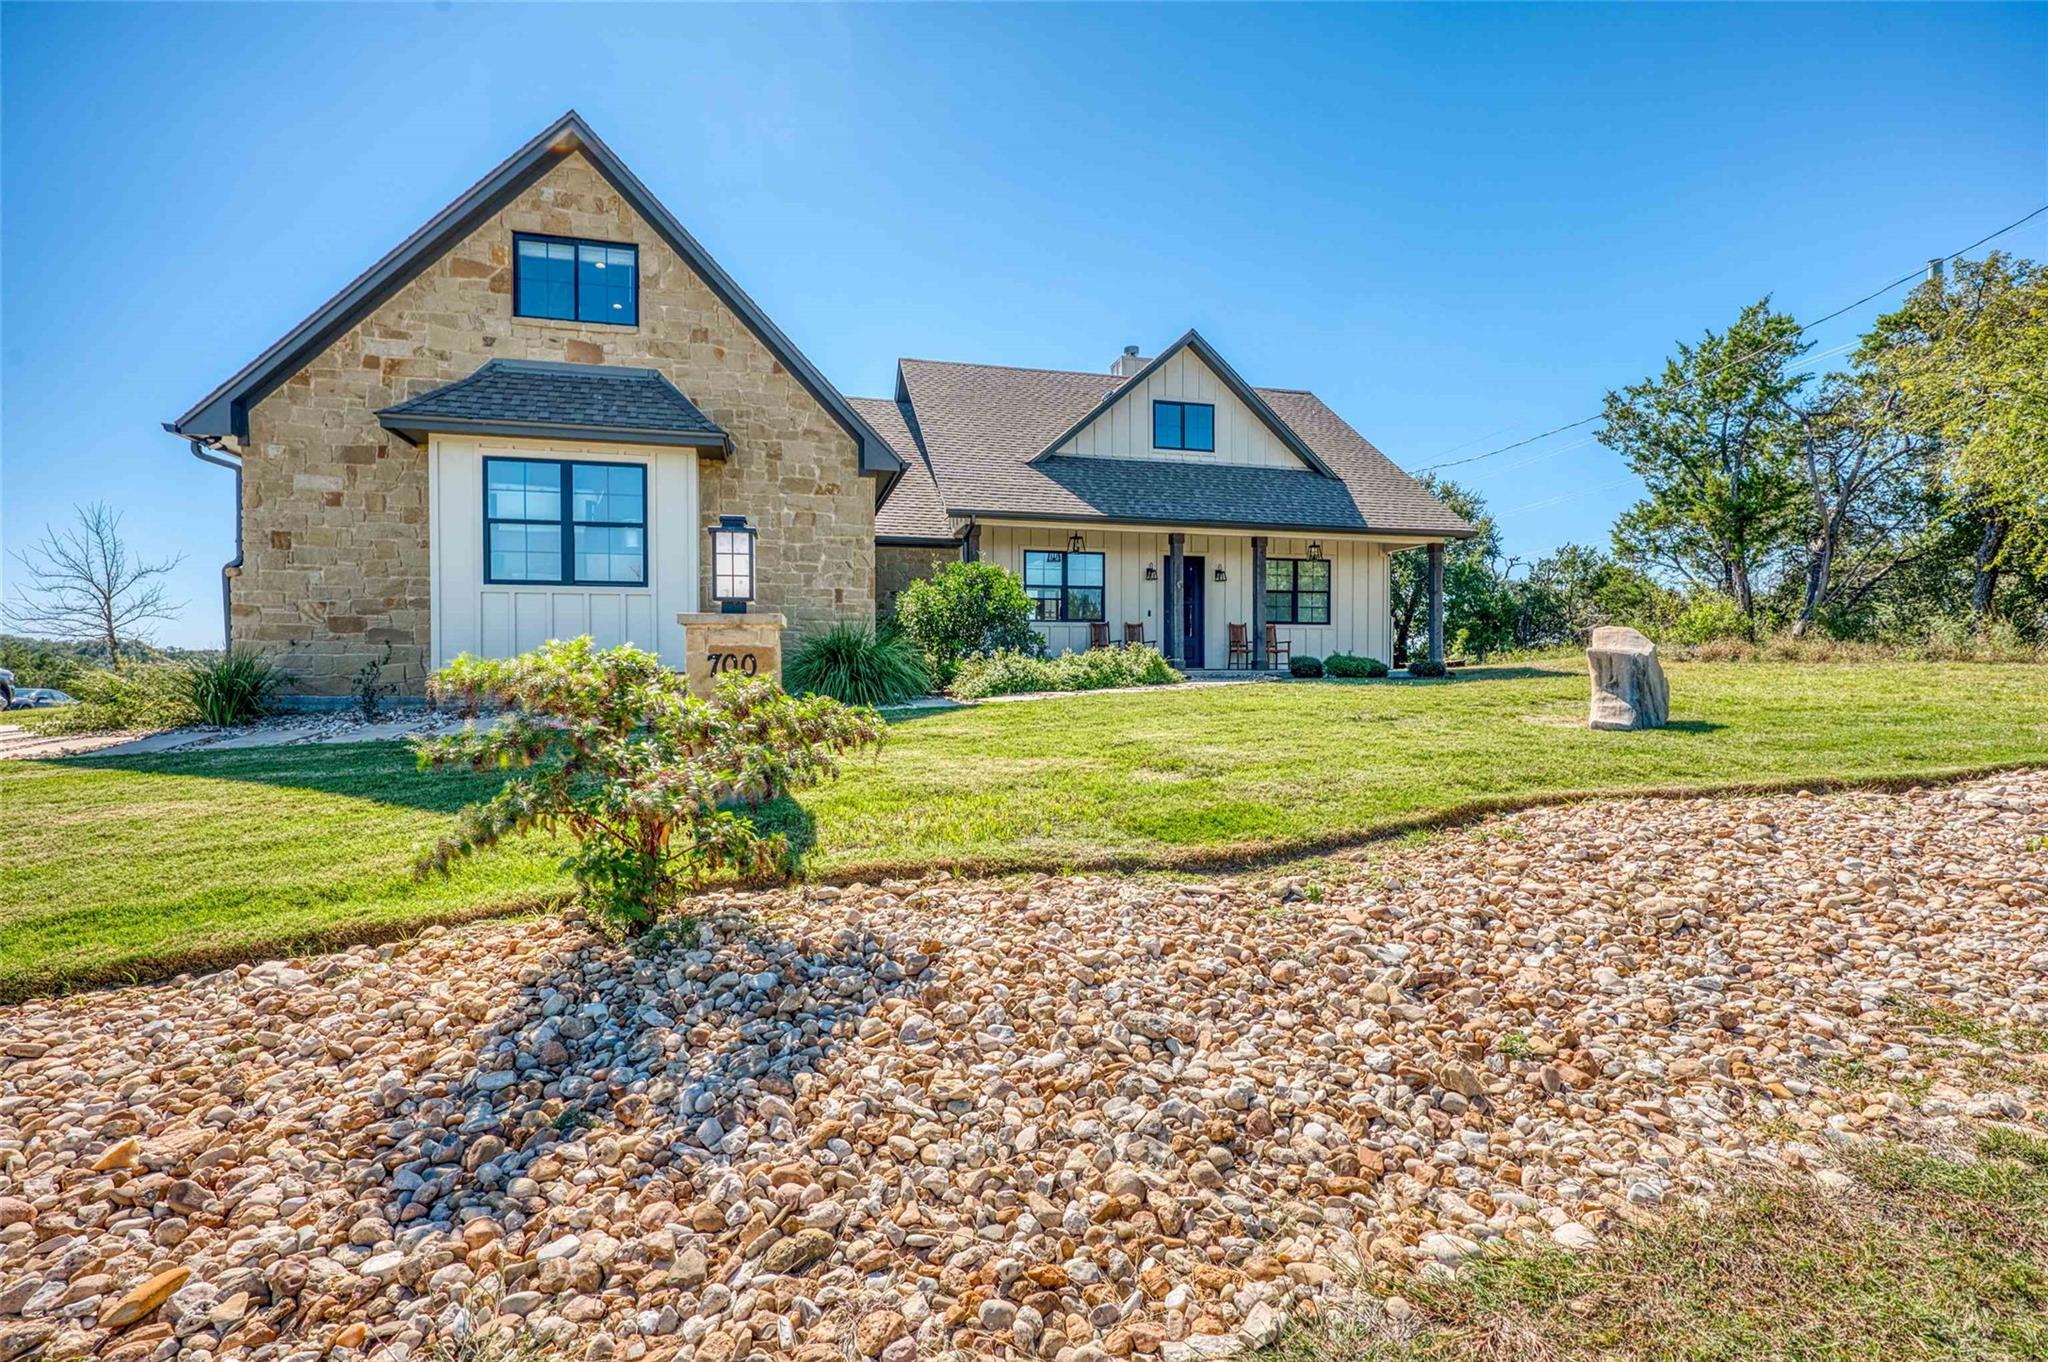
For sale
$795,000
700 Gold Dust None
Horseshoe Bay, TX 78657
- 4 beds
- 3 baths
- 2,439 sq ft
- 0.72 acres
Listing courtesy of Horseshoe Bay Living 2, LLC · (512) 550-3624 · MLS# 1485946 · Status: Active
About this home
Welcome to Texas Hill Country living in the heart of Horseshoe Bay, just minutes from the airport, Yacht Club, Whitewater 360 Sports Club, Bayside Market, and Lake LBJ. This 4-bedroom, 3-bath home offers a desirable split-bedroom floor plan. The open-concept kitchen features painted cabinetry, matte granite countertops, subway tile backsplash, and stainless steel appliances, flowing seamlessly into the dining and living areas. The spacious primary suite includes two walk-in closets, double vanity, freestanding tub, and separate shower. Set high on an oversized 3/4-acre lot, the home enjoys panoramic Hill Country views, refreshing breezes, abundant storage, and energy-efficient features including zoned A/C, solar screens, and insulated windows.
Description provided by the listing brokerage.
Facts
- Property type
- Residential · Single Family Residence
- Year built
- 2019
- Lot size
- 0.72 acres
- Living area
- 2,439 sq ft
- Price per sq ft
- $326
- Bathrooms
- 3 full, 0 half
- Garage
- 2 spaces
- HOA
- $360 (annually)
- Annual taxes
- $5,513
- County
- Burnet
- Neighborhood
- Horseshoe Bay S
- School district
- Marble Falls ISD
- Schools
- Colt · Marble Falls · Marble Falls
Features
- Roof
- Composition
- View
- Hill Country, Panoramic
- Sewer
- Septic Tank
- Levels
- Two
- Cooling
- Ceiling Fan(s), Central Air, Ductless, Zoned
- Fencing
- None
- Heating
- Central, Zoned
- Flooring
- Tile, Wood
- Utilities
- None
- Appliances
- Dishwasher, Disposal, Electric Range, Microwave, Refrigerator, Stainless Steel Appliance(s), Electric Water Heater
- Lot
- None
- Water
- Public
- Pool
- None
- Horse amenities
- None
- Windows
- Insulated Windows, Solar Screens
- Parking
- Attached, Driveway, Garage, Garage Faces Side
- Exterior
- Gutters Full
- Interior
- Breakfast Bar, Ceiling Fan(s), Ceiling-High, Granite Counters, Double Vanity, Open Floorplan, Pantry, Primary Bedroom on Main, Two Primary Closets, Walk-In Closet(s)
- Community
- Clubhouse
- Fireplace
- None
- Foundation
- Slab
- Waterfront
- None
- Energy efficiency
- None
- Accessibility
- None
- Construction
- HardiPlank Type, Stone
- Patio & porch
- Covered
Location

 Listings courtesy of Unlock MLS as distributed by MLS GRID.
Based on information submitted to the MLS GRID as of November 15, 2026 at 4:24 PM CT. All data is obtained from various sources and may not have been verified by broker or MLS GRID. Supplied Open House Information is subject to change without notice. All information should be independently reviewed and verified for accuracy. Properties may or may not be listed by the office/agent presenting the information.
IDX information is provided exclusively for consumers' personal, non-commercial use, and may not be used for any purpose other than to identify prospective properties consumers may be interested in purchasing. The data is deemed reliable but is not guaranteed by MLS GRID, and its use may be subject to an end user license agreement prescribed by the applicable MLS. Some IDX listings have been excluded from this website. Any use or search of this website other than by a consumer looking to purchase or lease real estate is prohibited. Terms of use