
For sale
$719,900
1937 E 38th 1/2 St #A
Austin, TX 78723
- 3 beds
- 4 baths
- 2,036 sq ft
- 0.19 acres
Listing courtesy of Uptown Realty LLC · (512) 651-0505 · MLS# 1483133 · Status: Active
About this home
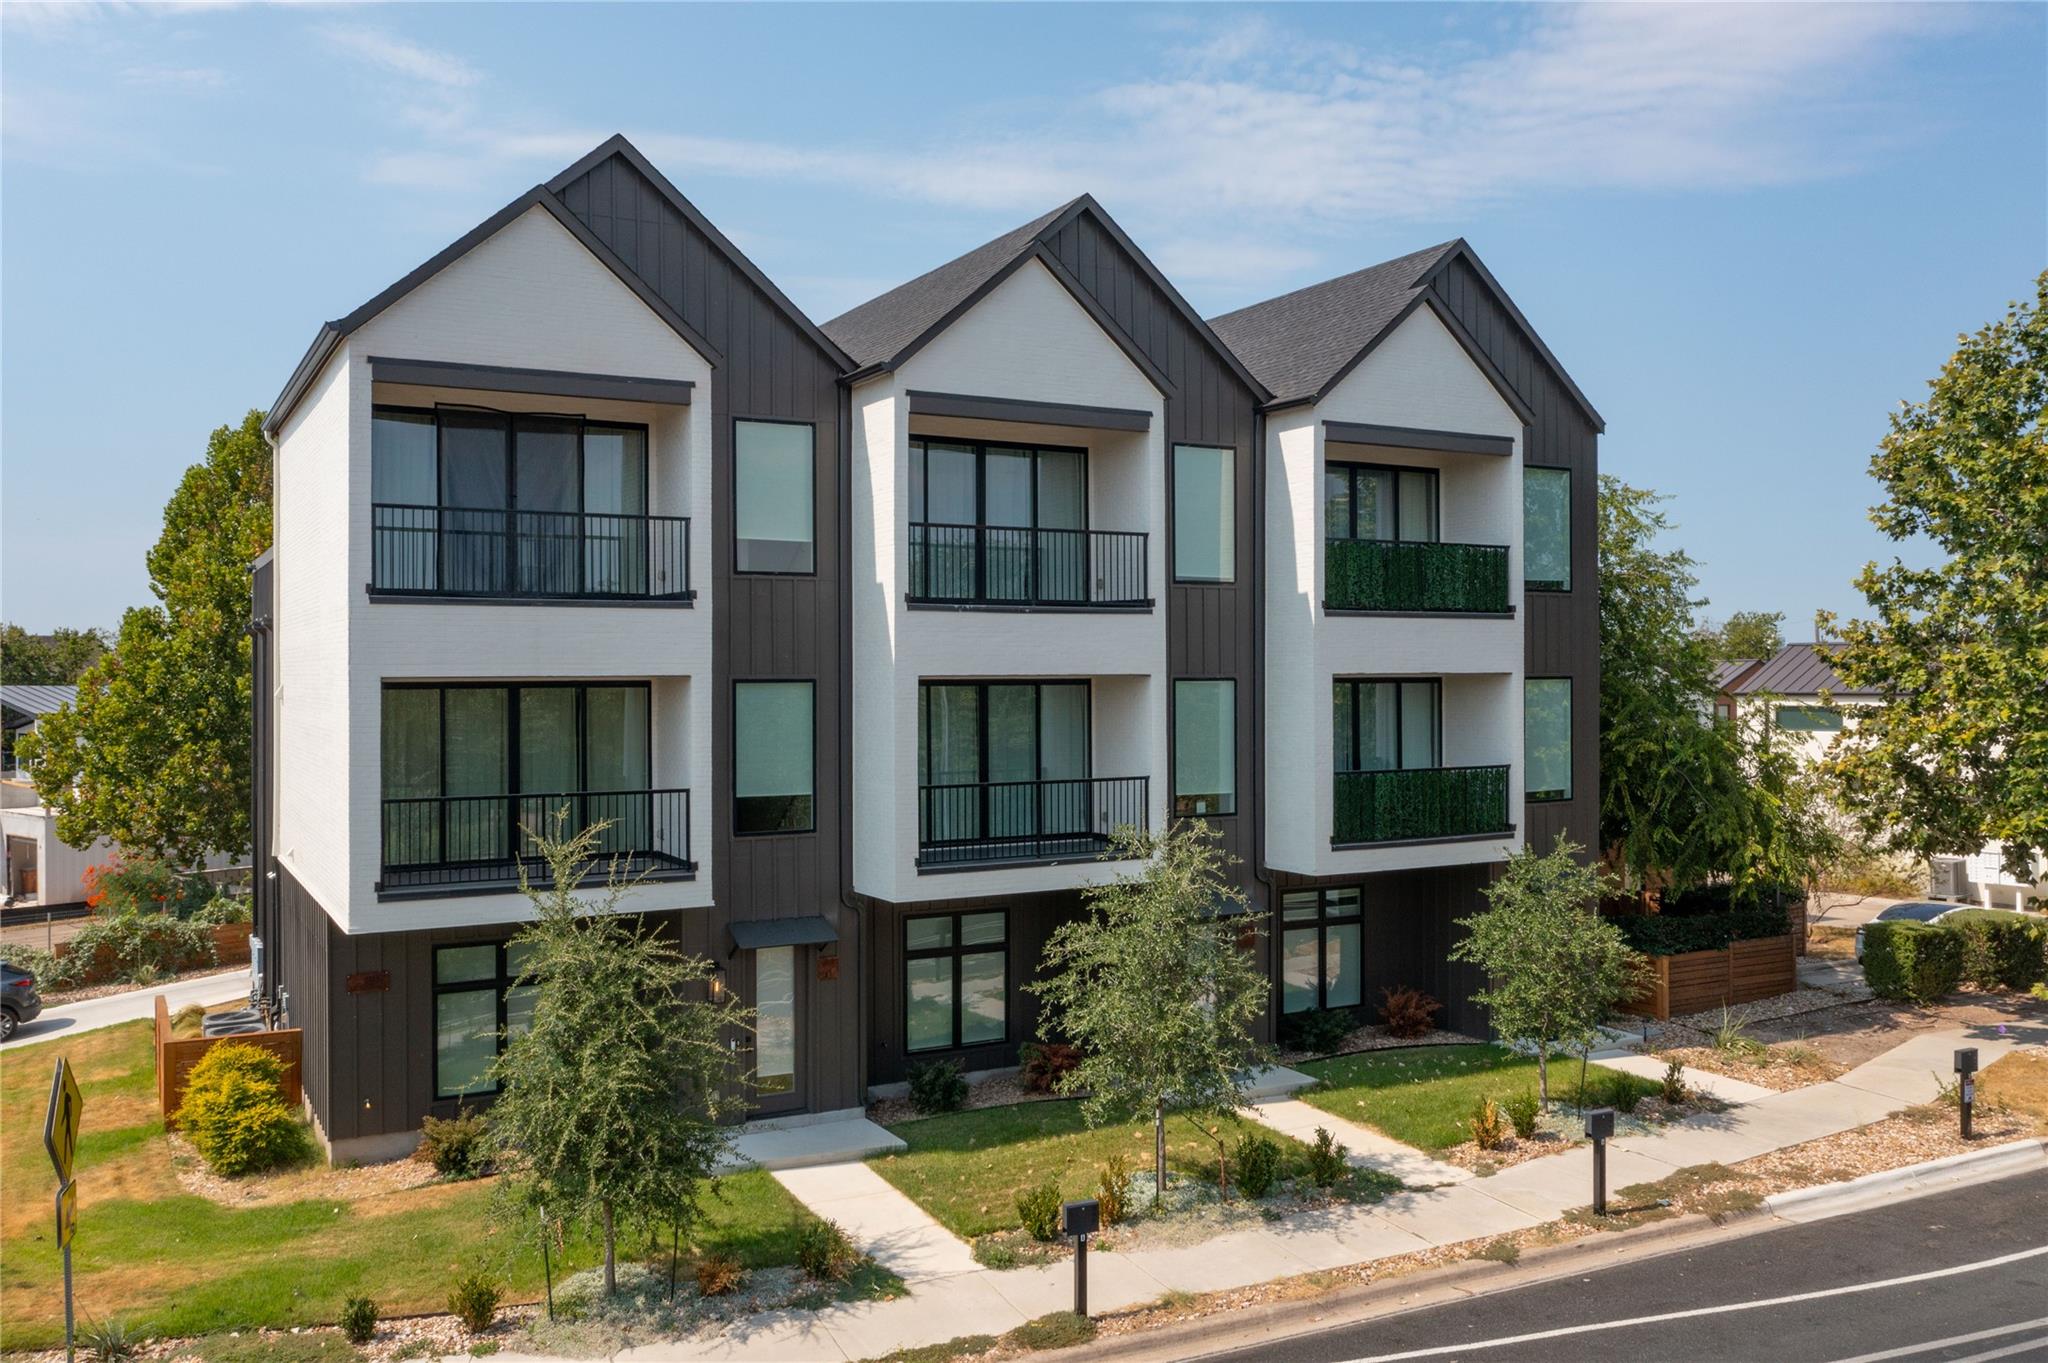
OWNER FINANCING OPTIONS FOR A COMPETITIVE LOWER RATE! Dramatic gabled rooflines, brick, and vertical siding define the striking exterior of this contemporary multi-level building. Modern Austin living is paired with immediate income potential in this thoughtfully designed three or more stories property. The exterior also features board & batten siding, cement siding, and wood siding, complemented by a private entrance and a shingle roof. Inside, an open floorplan connects the main living spaces on the hardwood and wood flooring. The kitchen features quartzite counters, white shaker cabinetry, and a kitchen island with a breakfast bar. Premium stainless steel appliances include a 36" gas range, dishwasher, refrigerator, microwave drawer and range hood. High ceilings, recessed lighting, built-in features, and central air run throughout the home. Each of the three bedrooms features high ceilings and ceiling fans, while the three and a half bathrooms are styled with double vanities, quartzite counters, tile floors, oversized soaking tub, and built-in features. Outside, private balconies, a deck, and a covered patio overlook scenic neighborhood views, and city skyline views. The property includes an attached garage and concrete driveway, set within a neighborhood featuring close proximity to the Mueller parks and lakes along the walking trails. Currently tenant occupied, this property will accommodate showings with 24-hour notice, and the tenant will move out when the buyer prefers to move in.
Description provided by the listing brokerage.
Facts
- Property type
- Residential · Townhouse
- Year built
- 2025
- Lot size
- 0.19 acres
- Living area
- 2,036 sq ft
- Price per sq ft
- $354
- Bathrooms
- 3 full, 1 half
- Garage
- 2 spaces
- HOA
- $28 (see remarks)
- Annual taxes
- $11,752
- County
- Travis
- Neighborhood
- Manorhill
- School district
- Austin ISD
- Schools
- Maplewood · Kealing · McCallum
Features
- Roof
- Asphalt, Shingle
- View
- Neighborhood, Park/Greenbelt
- Sewer
- Public Sewer
- Levels
- Three Or More
- Cooling
- Ceiling Fan(s), Central Air, Electric
- Fencing
- None
- Heating
- Central
- Flooring
- Tile, Wood
- Utilities
- Electricity Connected, Natural Gas Available, Sewer Connected, Water Available, Water Connected
- Appliances
- Dishwasher, Disposal, Gas Range, Ice Maker, Microwave, Plumbed For Ice Maker, Free-Standing Gas Range, RNGHD, Refrigerator
- Lot
- Corner Lot, Landscaped, Level, Native Plants, Near Public Transit, Sprinkler - Automatic, Sprinkler - Drip Only/Bubblers, Sprinklers In Front, Sprinkler-Manual, Sprinkler - Rain Sensor, Sprinklers On Side, Trees-Moderate, Views
- Water
- Public
- Pool
- None
- Horse amenities
- None
- Windows
- ENERGY STAR Qualified Windows, Low-Emissivity Windows
- Parking
- Garage Faces Rear
- Exterior
- Balcony, Barbecue, Gutters Full, No Exterior Steps
- Interior
- Two Primary Baths, Two Primary Suties, Breakfast Bar, Ceiling Fan(s), Ceiling-High, Quartz Counters, Recessed Lighting, Smart Thermostat, Stackable W/D Connections, Walk-In Closet(s)
- Community
- Courtyard, Covered Parking, Curbs, Dog Park, Garage Parking, Sidewalks, Trail(s)
- Fireplace
- None
- Foundation
- Slab
- Waterfront
- None
- Energy efficiency
- Windows
- Accessibility
- None
- Construction
- Cement Siding
- Patio & porch
- None
Location

 Listings courtesy of Unlock MLS as distributed by MLS GRID.
Based on information submitted to the MLS GRID as of November 15, 2026 at 3:57 PM CT. All data is obtained from various sources and may not have been verified by broker or MLS GRID. Supplied Open House Information is subject to change without notice. All information should be independently reviewed and verified for accuracy. Properties may or may not be listed by the office/agent presenting the information.
IDX information is provided exclusively for consumers' personal, non-commercial use, and may not be used for any purpose other than to identify prospective properties consumers may be interested in purchasing. The data is deemed reliable but is not guaranteed by MLS GRID, and its use may be subject to an end user license agreement prescribed by the applicable MLS. Some IDX listings have been excluded from this website. Any use or search of this website other than by a consumer looking to purchase or lease real estate is prohibited. Terms of use