
For sale
$399,000
1706 Davis St
Taylor, TX 76574
- 3 beds
- 2 baths
- 1,957 sq ft
- 0.22 acres
Listing courtesy of ABUNDANTLY ANCHORED REALTY & DESIGN, LLC · (737) 242-6329 · MLS# 1483113 · Status: Active
About this home
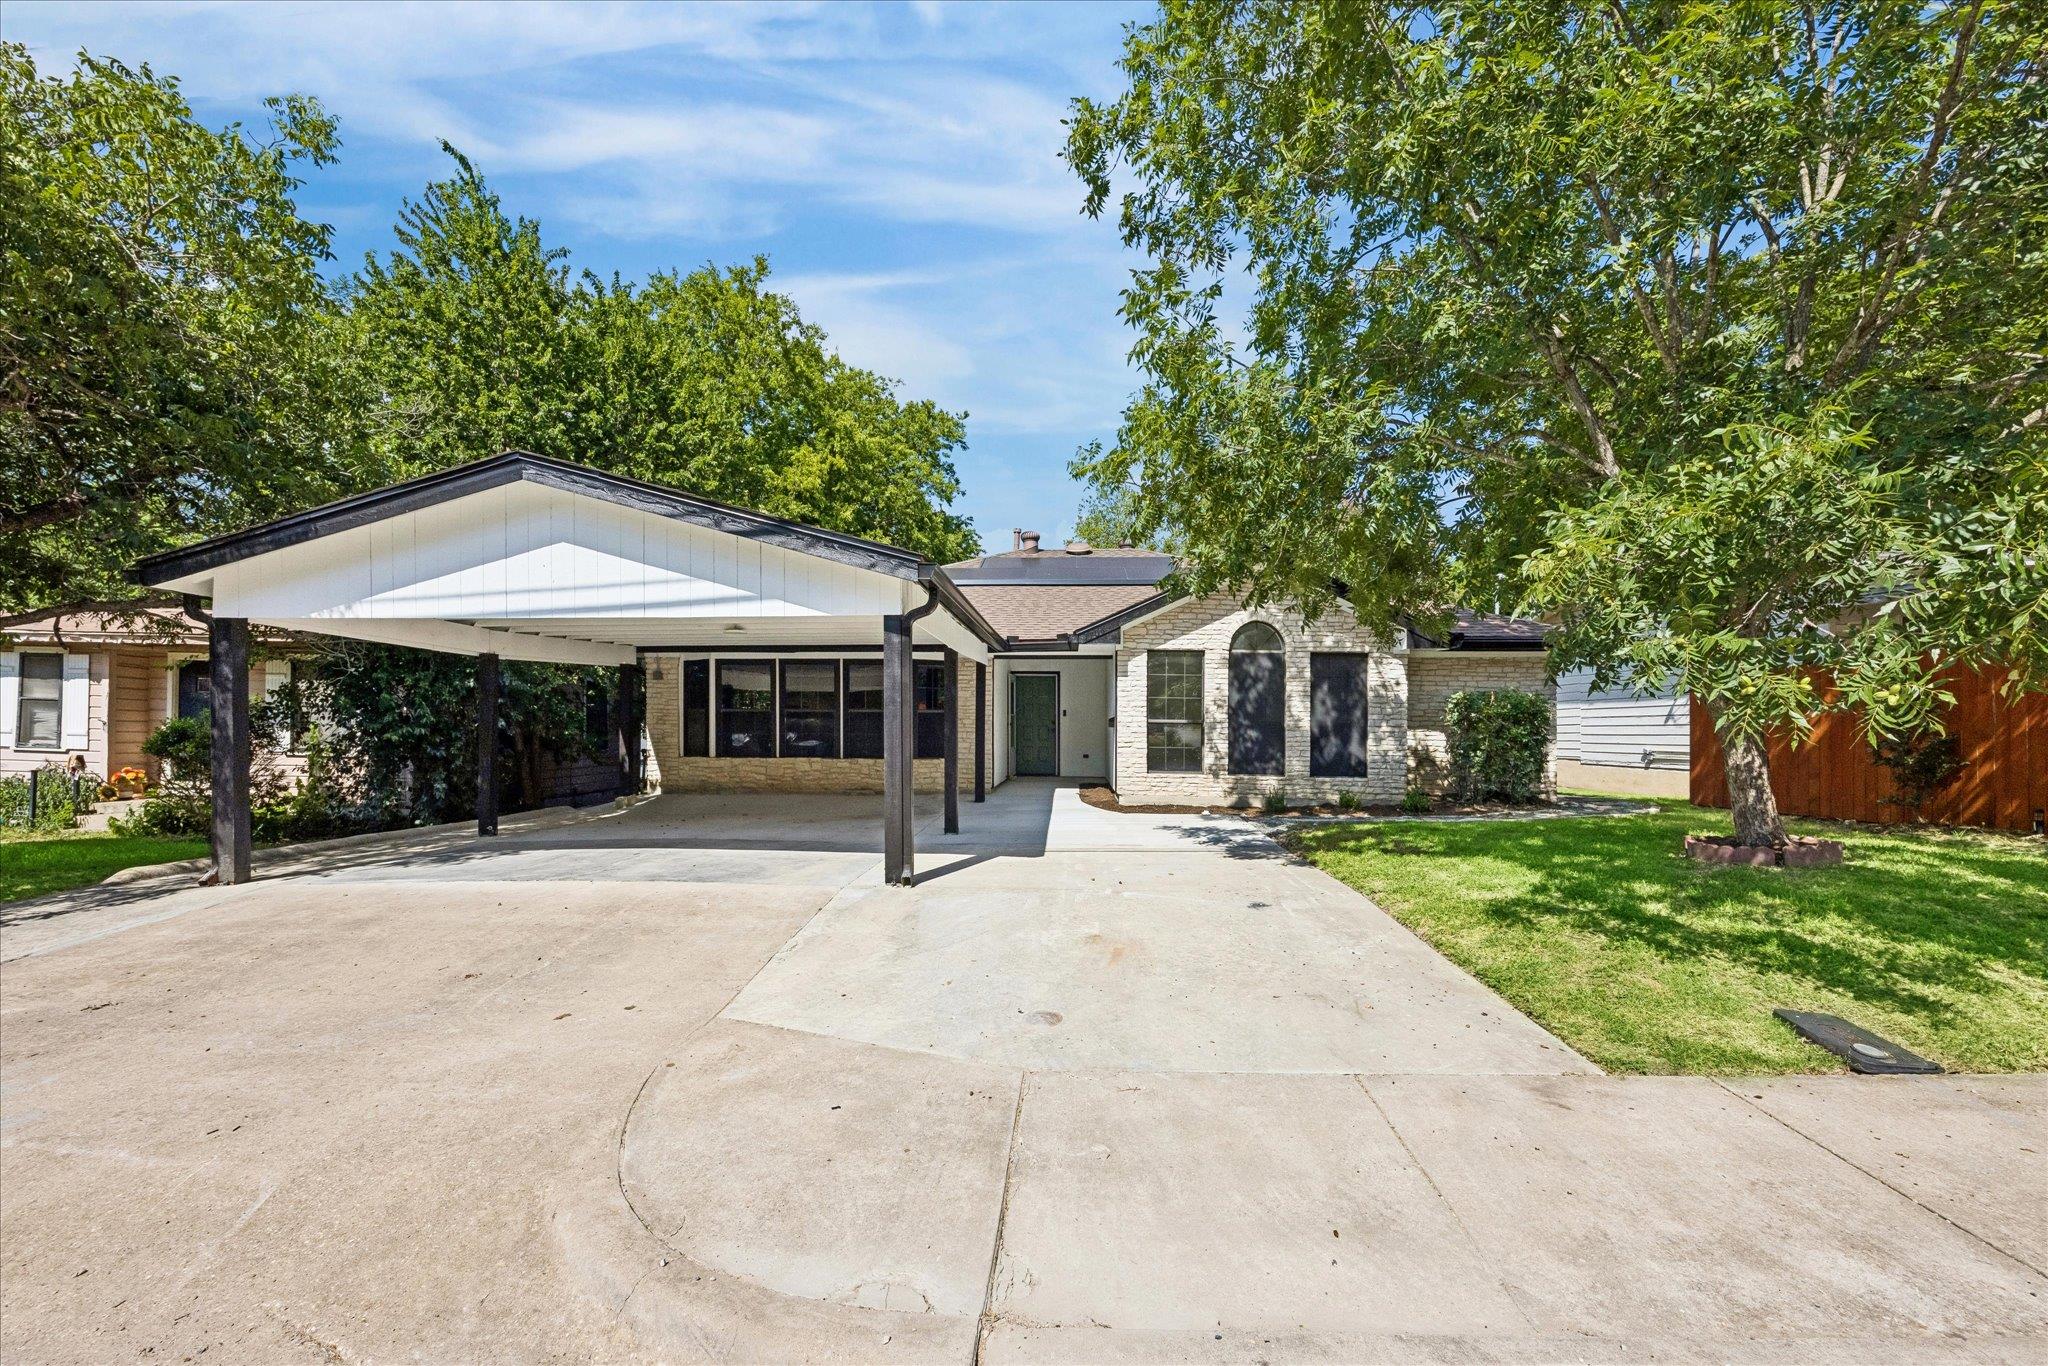
Charming single-story home offering 3 bedrooms, 2 bathrooms, a versatile bonus room, and approximately 1,957 square feet of living space. Features include soaring cathedral and beamed ceilings, a skylight that fills the home with natural light, a spacious family room with a wood-burning fireplace, and an open kitchen with quartz countertops, a breakfast bar, and ample storage. The primary suite offers a walk-in closet, double vanity, and an oversized walk-in shower. Step outside to a covered patio overlooking a beautifully maintained backyard featuring low-maintenance turf, a private jacuzzi, a storage shed, and a half-court basketball court—perfect for entertaining, recreation, or relaxing. Recent updates include fresh interior and exterior paint, luxury vinyl plank flooring, renovated bathrooms, updated lighting, new hardware and faucets, and a repaired foundation with a lifetime transferable warranty. The seller will pay off the solar panels at closing, allowing the buyer to enjoy the benefits of solar ownership without assuming a solar loan. Conveniently located within walking distance of Murphy Park and just minutes from schools, shopping, dining, and major commuter routes, this move-in-ready home offers the perfect blend of comfort, functionality, and outdoor living in the heart of Taylor.
Description provided by the listing brokerage.
Facts
- Property type
- Residential · Single Family Residence
- Year built
- 1991
- Lot size
- 0.22 acres
- Living area
- 1,957 sq ft
- Price per sq ft
- $204
- Bathrooms
- 2 full, 0 half
- Annual taxes
- $6,756
- County
- Williamson
- Neighborhood
- Nd Add
- School district
- Taylor ISD
- Schools
- Naomi Pasemann · Taylor · Taylor
Features
- Roof
- Composition
- View
- None
- Sewer
- Public Sewer
- Levels
- One
- Cooling
- Ceiling Fan(s), Central Air
- Fencing
- Fenced, Wood
- Heating
- Natural Gas
- Flooring
- Carpet, Tile, Vinyl
- Utilities
- Electricity Available
- Appliances
- Dishwasher, Disposal, Exhaust Fan, Gas Cooktop, Stainless Steel Appliance(s), Water Heater, Wine Refrigerator
- Lot
- Sprinkler - Drip Only/Bubblers
- Water
- Public
- Pool
- None
- Horse amenities
- None
- Windows
- Skylight(s)
- Parking
- Carport
- Exterior
- Gutters Full, Private Yard
- Interior
- Breakfast Bar, Ceiling Fan(s), Beamed Ceilings, Cathedral Ceiling(s), Double Vanity, Open Floorplan, Pantry, Primary Bedroom on Main, Recessed Lighting, Walk-In Closet(s)
- Community
- Park, Playground, Pool, Sport Court(s)/Facility, Tennis Court(s)
- Fireplace
- Living Room, Wood Burning
- Foundation
- Slab
- Waterfront
- None
- Energy efficiency
- None
- Accessibility
- None
- Construction
- Masonry – All Sides
- Patio & porch
- Arbor, Covered, Patio
Location

 Listings courtesy of Unlock MLS as distributed by MLS GRID.
Based on information submitted to the MLS GRID as of November 15, 2026 at 3:50 PM CT. All data is obtained from various sources and may not have been verified by broker or MLS GRID. Supplied Open House Information is subject to change without notice. All information should be independently reviewed and verified for accuracy. Properties may or may not be listed by the office/agent presenting the information.
IDX information is provided exclusively for consumers' personal, non-commercial use, and may not be used for any purpose other than to identify prospective properties consumers may be interested in purchasing. The data is deemed reliable but is not guaranteed by MLS GRID, and its use may be subject to an end user license agreement prescribed by the applicable MLS. Some IDX listings have been excluded from this website. Any use or search of this website other than by a consumer looking to purchase or lease real estate is prohibited. Terms of use