
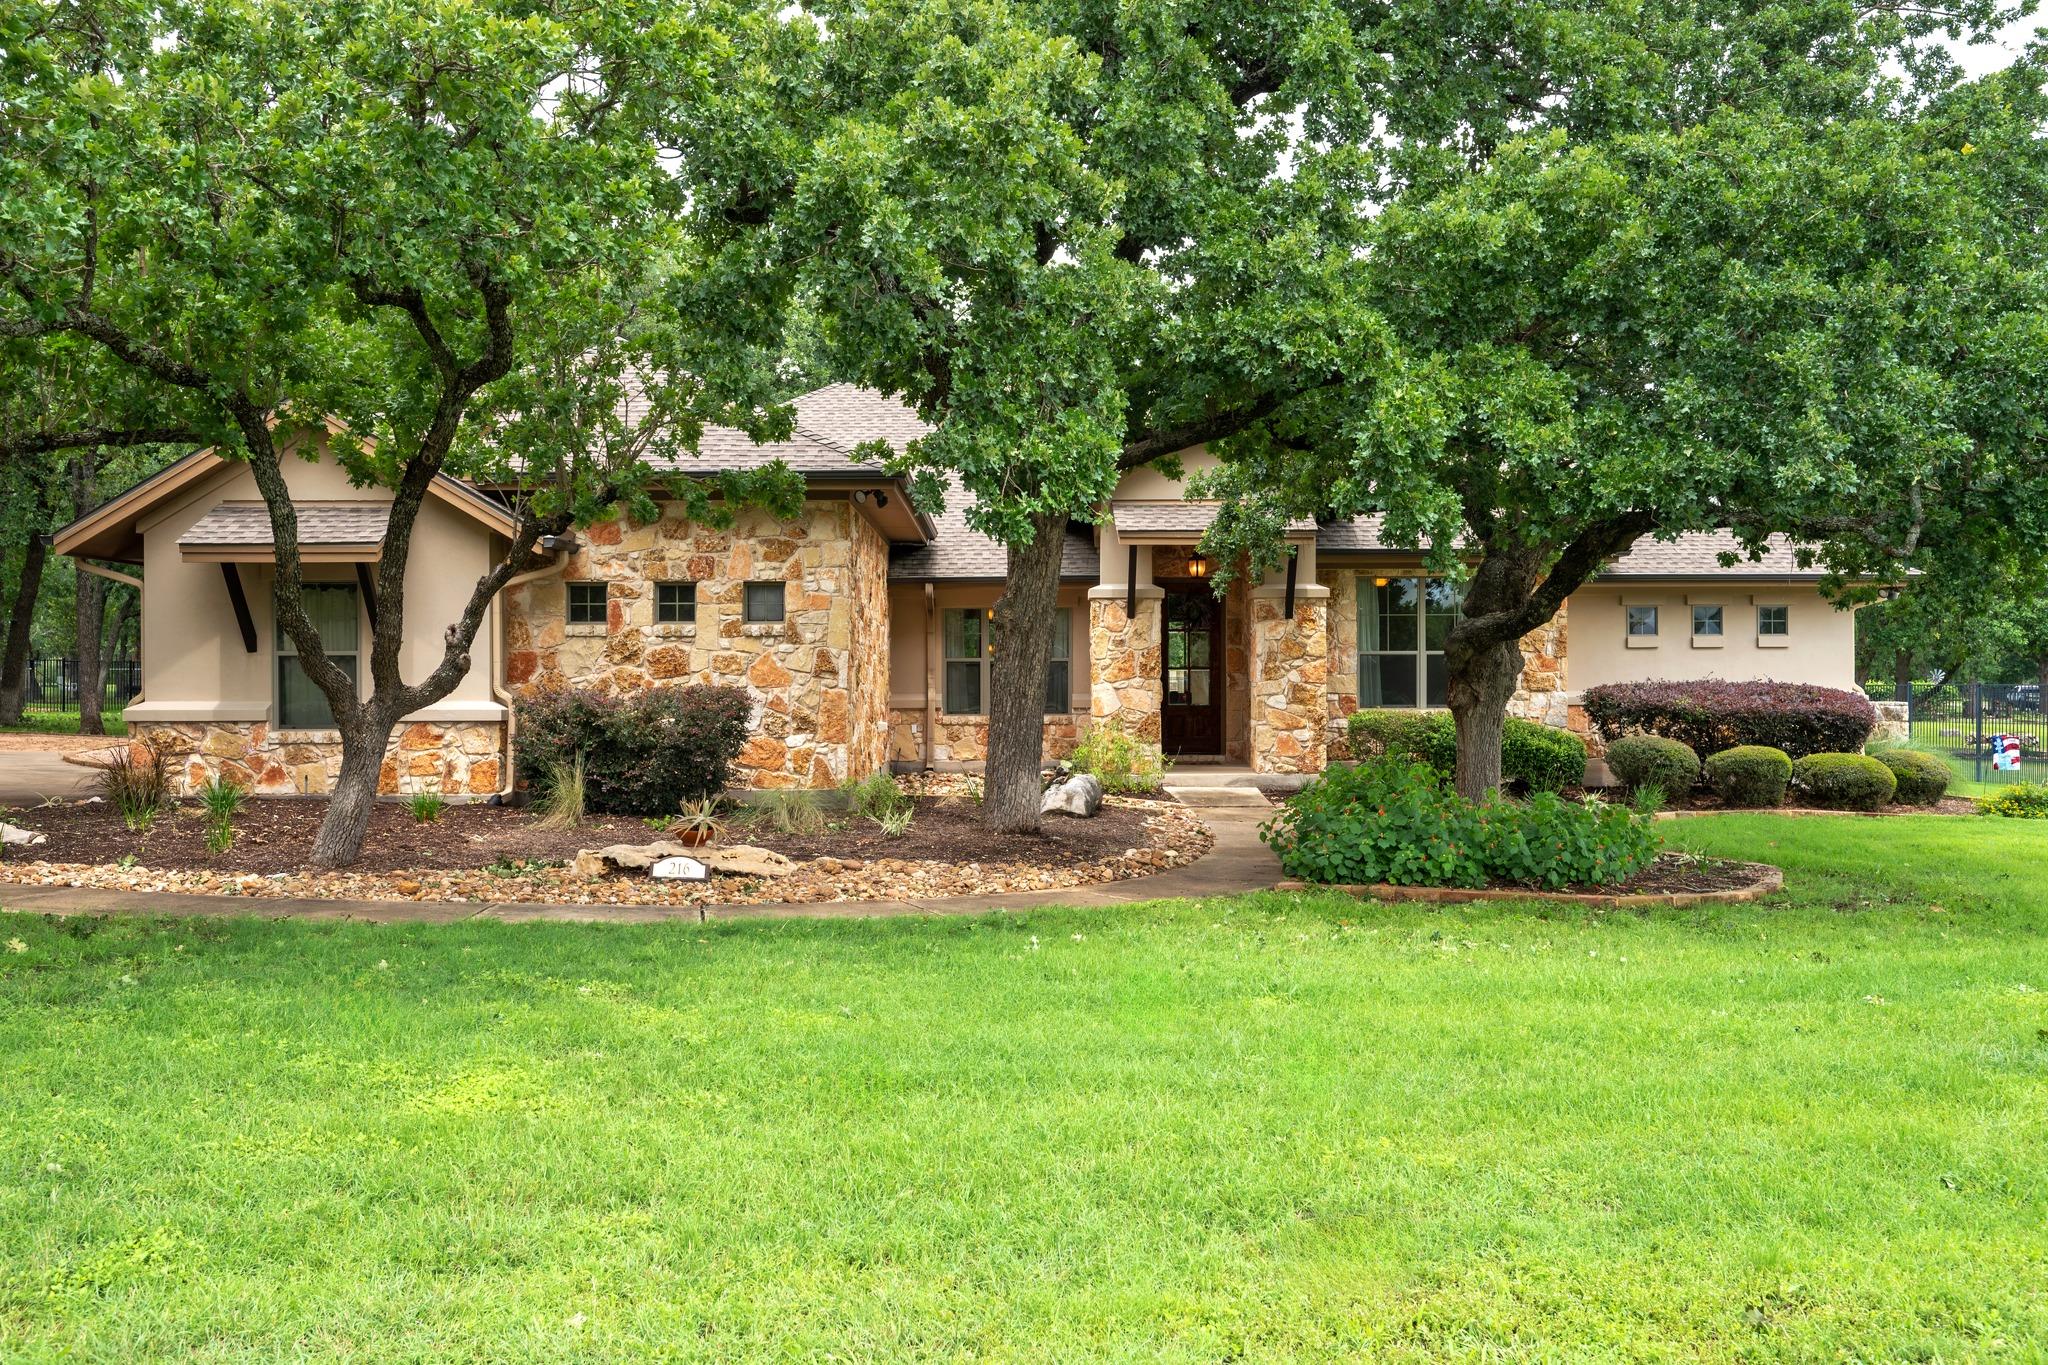
For sale
$674,000
216 Independence Dr
Georgetown, TX 78633
- 4 beds
- 3 baths
- 2,726 sq ft
- 1.14 acres
Listing courtesy of Keller Williams Realty Lone St · (512) 868-1771 · MLS# 1482661 · Status: Active
About this home
Mature trees and landscaping beds surround the home with crushed granite pathways in the back off the covered porch. One owner home with a floor plan that would make anyone happy, so If you are looking for 4 bedrooms and a home office this could be the one ! The Primary suite is totally separate from the other 3 bedrooms with the 1/2 bath tucked away off the living room and adjacent to the primary . The Family and kitchen are very spacious and benefit from a wall of windows across the rear of the home so the entire back property is visible. Vinyl flooring is through out the home with carpet only in the bedrooms. Tray ceilings have crown molding in the dining room and primary bedroom. Located next to the front door is the home office equipped with an alcove perfect for a desk and a door for added privacy. Kitchen has stunning cabinetry kitchen aid appliances including a DW replaced in Dec. 2025. Laundry room has tons of cabinets for storage along with a granite counter perfect for folding laundry. Impressive stone fireplace is Wood burning and a great focal point for the oversized family room. As you walk thru the 8' atrium doors onto the porch you will notice the hot tub and more mature trees providing shade and beauty. Side entry Oversized garage -sprinkler system for the yard surrounding the home -partial gutters- Over an acre of space to enjoy and roam.
Description provided by the listing brokerage.
Facts
- Property type
- Residential · Single Family Residence
- Year built
- 2011
- Lot size
- 1.14 acres
- Living area
- 2,726 sq ft
- Price per sq ft
- $247
- Bathrooms
- 2 full, 1 half
- Garage
- 3 spaces
- HOA
- $200 (annually)
- Annual taxes
- $10,272
- County
- Williamson
- Neighborhood
- Mission Oaks Ph 1
- School district
- Georgetown ISD
- Schools
- Jo Ann Ford · Douglas Benold · Georgetown
Features
- Roof
- Shingle
- View
- Neighborhood, Trees/Woods
- Sewer
- Septic Tank
- Levels
- One
- Cooling
- Ceiling Fan(s), Central Air
- Fencing
- Invisible
- Heating
- Central
- Flooring
- Carpet, Tile, Vinyl
- Utilities
- Underground Utilities
- Appliances
- Cooktop, Dishwasher, Microwave, Oven, Electric Oven, Electric Water Heater
- Lot
- Landscaped, Level, Public Maintained Road, Sprinkler - Automatic, Trees-Heavy
- Water
- Public
- Pool
- None
- Horse amenities
- None
- Windows
- Vinyl Windows, Window Coverings
- Parking
- Door-Single, Garage, Garage Door Opener, Garage Faces Side
- Exterior
- Rain Gutters, No Exterior Steps
- Interior
- Breakfast Bar, Ceiling Fan(s), Ceiling-High, Granite Counters, Double Vanity, High Speed Internet, In-Law Floorplan, Kitchen Island, No Interior Steps, Open Floorplan, Pantry, Primary Bedroom on Main, Recessed Lighting, Soaking Tub, Study/Home Office, Walk-In Closet(s)
- Community
- None
- Fireplace
- Family Room, Wood Burning
- Foundation
- Slab
- Waterfront
- None
- Energy efficiency
- None
- Accessibility
- Safe Emergency Egress from Home
- Construction
- Stone, Stucco
- Patio & porch
- Covered, Rear Porch
Location

 Listings courtesy of Unlock MLS as distributed by MLS GRID.
Based on information submitted to the MLS GRID as of November 15, 2026 at 3:53 PM CT. All data is obtained from various sources and may not have been verified by broker or MLS GRID. Supplied Open House Information is subject to change without notice. All information should be independently reviewed and verified for accuracy. Properties may or may not be listed by the office/agent presenting the information.
IDX information is provided exclusively for consumers' personal, non-commercial use, and may not be used for any purpose other than to identify prospective properties consumers may be interested in purchasing. The data is deemed reliable but is not guaranteed by MLS GRID, and its use may be subject to an end user license agreement prescribed by the applicable MLS. Some IDX listings have been excluded from this website. Any use or search of this website other than by a consumer looking to purchase or lease real estate is prohibited. Terms of use