
Under contract
$1,595,000
312 Camino Arbolago None
Lakeway, TX 78734
- 5 beds
- 6 baths
- 6,310 sq ft
- 1 acres
Listing courtesy of Keller Williams Realty · (512) 448-4111 · MLS# 1478196 · Status: Active Under Contract
About this home
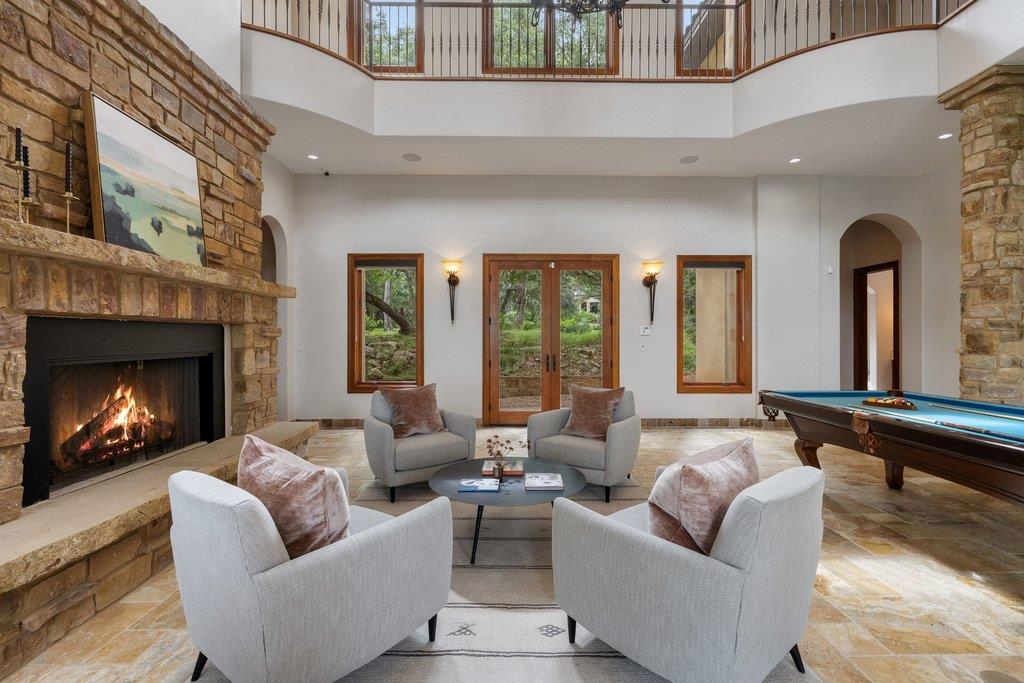
Behind the gates of Arbolago, this John Henry-designed estate opens to sweeping Lake Travis views and over an acre of privacy beneath mature oaks. A wraparound second-story terrace, resort-style pool and spa, and 2,000+ sq ft of covered patios turn everyday living into an indoor-outdoor retreat. No lake house required, this is essentially one. The chef's kitchen (three islands, gas cooktop, double ovens) opens to a stone fireplace family room framed by panoramic water views. A dedicated media room, server room, and double-seat built-in workspace make working from home effortless, while two laundry rooms and thoughtful storage throughout keep daily life simple. The primary suite is its own sanctuary w/ massive spa bathroom, a fireplace, and a copper soaking tub. Walk to the private marina. Minutes to golf. Zoned to acclaimed Lake Travis ISD. Gated, private, and move-in ready: this is Hill Country lake living without compromise.
Description provided by the listing brokerage.
Facts
- Property type
- Residential · Single Family Residence
- Year built
- 2007
- Lot size
- 1 acres
- Living area
- 6,310 sq ft
- Price per sq ft
- $253
- Bathrooms
- 5 full, 1 half
- Garage
- 3 spaces
- HOA
- $200 (monthly)
- County
- Travis
- Neighborhood
- Arbolago
- School district
- Lake Travis ISD
- Schools
- Lake Travis · Hudson Bend · Lake Travis
Features
- Roof
- Spanish Tile
- View
- Panoramic
- Sewer
- Septic Tank
- Levels
- Two
- Cooling
- Ceiling Fan(s), Central Air
- Fencing
- Front Yard, Gate, Split Rail
- Heating
- Central
- Flooring
- Carpet, Tile, Wood
- Utilities
- Electricity Connected, Sewer Connected, Water Connected
- Appliances
- See Remarks, Built-In Gas Range, Built-In Oven(s), Built-In Range, Dishwasher, Disposal, Dryer, Microwave, Double Oven, Refrigerator, Washer
- Lot
- Back Yard, Landscaped, Native Plants, Many Trees, Views
- Water
- Public
- Pool
- Above Ground, Outdoor Pool
- Horse amenities
- None
- Windows
- Blinds, Window Coverings
- Parking
- Driveway, Garage, Garage Door Opener, Garage Faces Side, Kitchen Level
- Exterior
- Balcony, Exterior Steps
- Interior
- Bookcases, Breakfast Bar, Cedar Closet(s), Ceiling Fan(s), Beamed Ceilings, Ceiling-High, Chandelier, Granite Counters, Double Vanity, Eat-in Kitchen, Interior Steps, Kitchen Island, Multiple Living Areas, Pantry, Recessed Lighting, Soaking Tub, Storage, Two Primary Closets, Walk-In Closet(s)
- Community
- Cluster Mailbox, Controlled Access, Gated
- Fireplace
- Bath, Family Room, Great Room
- Foundation
- Slab
- Waterfront
- None
- Energy efficiency
- None
- Accessibility
- None
- Construction
- Stucco
- Patio & porch
- Covered, Front Porch, Porch, Wrap Around
Location

 Listings courtesy of Unlock MLS as distributed by MLS GRID.
Based on information submitted to the MLS GRID as of November 15, 2026 at 4:41 PM CT. All data is obtained from various sources and may not have been verified by broker or MLS GRID. Supplied Open House Information is subject to change without notice. All information should be independently reviewed and verified for accuracy. Properties may or may not be listed by the office/agent presenting the information.
IDX information is provided exclusively for consumers' personal, non-commercial use, and may not be used for any purpose other than to identify prospective properties consumers may be interested in purchasing. The data is deemed reliable but is not guaranteed by MLS GRID, and its use may be subject to an end user license agreement prescribed by the applicable MLS. Some IDX listings have been excluded from this website. Any use or search of this website other than by a consumer looking to purchase or lease real estate is prohibited. Terms of use