
For sale
$758,000
1602 Purple Sage Dr
Cedar Park, TX 78613
- 5 beds
- 4 baths
- 3,640 sq ft
- 0.22 acres
Listing courtesy of Compass RE Texas, LLC · (512) 575-3644 · MLS# 1460054 · Status: Active
About this home
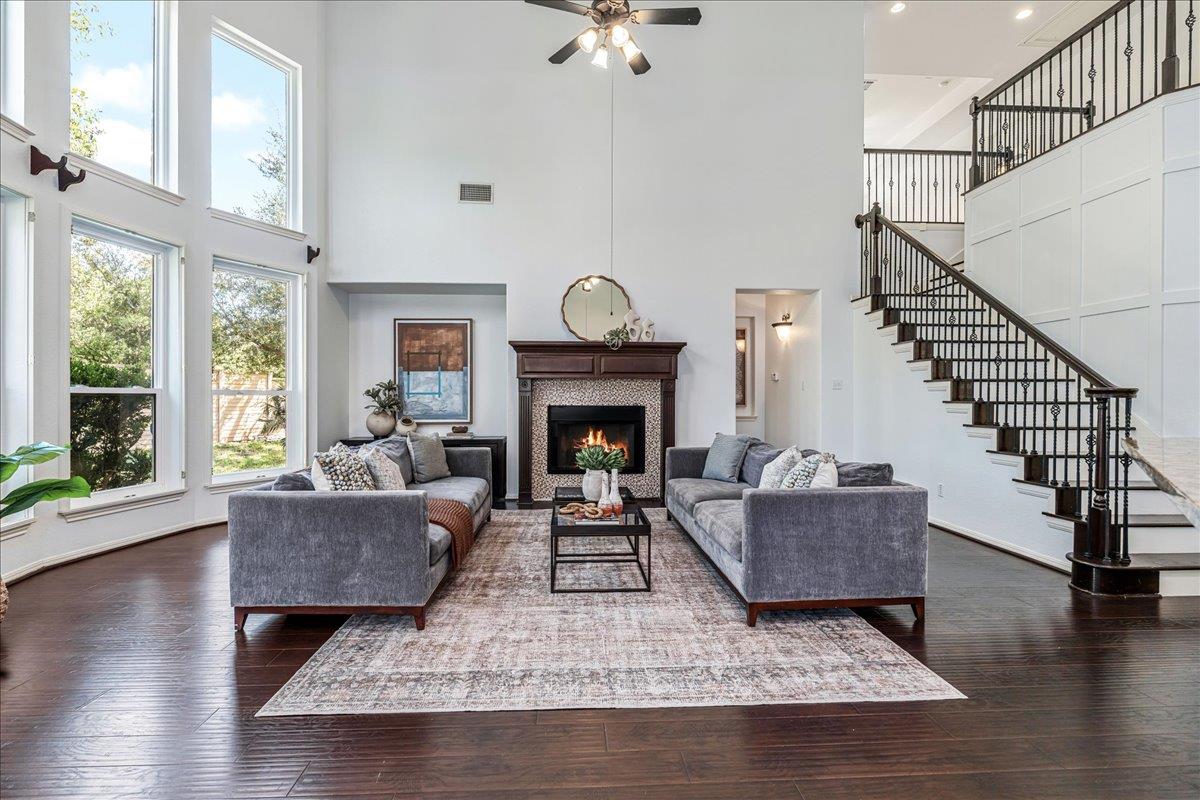
Tucked on a rare half-cul-de-sac corner lot in sought-after Deer Creek Ranch, this 3,640-square-foot home delivers the space and flexibility buyers rarely find. Five bedrooms and four full baths unfold across two levels: primary suite and second bedroom downstairs with a dedicated home office, while upstairs a private guest suite with en-suite bath joins two more bedrooms and a second living area for evenings that stay quiet or turn social. The open-concept kitchen centers on a generous island with granite counters and pantry, opening to soaring ceilings and a gas fireplace that set an elevated mood. Brand-new HVAC, mixed wood and carpet flooring, main-level laundry, and a soaking tub keep daily life effortless. Outside, a three-car garage and private yard with patio sit within a community of pools, parks, and Leander ISD schools, including nearby Deer Creek Elementary. This is the home that works for how you actually live.
Description provided by the listing brokerage.
Facts
- Property type
- Residential · Single Family Residence
- Year built
- 2005
- Lot size
- 0.22 acres
- Living area
- 3,640 sq ft
- Price per sq ft
- $208
- Bathrooms
- 4 full, 0 half
- Garage
- 3 spaces
- HOA
- $335 (semi-annually)
- Annual taxes
- $14,322
- County
- Travis
- Neighborhood
- Ranch At Deer Creek Ph 3 Sec
- School district
- Leander ISD
- Schools
- Deer Creek · Cedar Park · Cedar Park
Features
- Roof
- Shingle
- View
- None
- Sewer
- Public Sewer
- Levels
- Two
- Cooling
- Ceiling Fan(s), Central Air
- Fencing
- Back Yard, Wood
- Heating
- Central, Fireplace(s), Hot Water
- Flooring
- Carpet, Wood
- Utilities
- Electricity Connected, High Speed Internet, Natural Gas Connected, Underground Utilities, Water Connected
- Appliances
- Built-In Gas Oven, Built-In Range, Disposal, Gas Range, Free-Standing Refrigerator, Vented Exhaust Fan, Water Heater
- Water
- Public
- Pool
- None
- Horse amenities
- None
- Windows
- Bay Window(s), Blinds, Plantation Shutters
- Parking
- Driveway, Garage, Garage Door Opener, Garage Faces Front
- Exterior
- Private Yard
- Interior
- Two Primary Suties, Ceiling Fan(s), Ceiling-High, Granite Counters, Eat-in Kitchen, Kitchen Island, Multiple Dining Areas, Multiple Living Areas, Open Floorplan, Pantry, Primary Bedroom on Main, Soaking Tub, Study/Home Office
- Community
- Google Fiber, High Speed Internet, Picnic Area, Playground, Pool, Sport Court(s)/Facility, Street Lights, Underground Utilities, Trail(s)
- Fireplace
- Gas
- Foundation
- Slab
- Waterfront
- None
- Energy efficiency
- None
- Accessibility
- Accessible Bedroom, Accessible Full Bath, Visitor Bathroom
- Construction
- Vinyl Siding, Stone Veneer
- Patio & porch
- Covered, Patio, Rear Porch
Location

 Listings courtesy of Unlock MLS as distributed by MLS GRID.
Based on information submitted to the MLS GRID as of November 15, 2026 at 4:17 PM CT. All data is obtained from various sources and may not have been verified by broker or MLS GRID. Supplied Open House Information is subject to change without notice. All information should be independently reviewed and verified for accuracy. Properties may or may not be listed by the office/agent presenting the information.
IDX information is provided exclusively for consumers' personal, non-commercial use, and may not be used for any purpose other than to identify prospective properties consumers may be interested in purchasing. The data is deemed reliable but is not guaranteed by MLS GRID, and its use may be subject to an end user license agreement prescribed by the applicable MLS. Some IDX listings have been excluded from this website. Any use or search of this website other than by a consumer looking to purchase or lease real estate is prohibited. Terms of use