
For sale
$465,000
356 Mahan St
Meadowlakes, TX 78654
- 3 beds
- 2 baths
- 2,244 sq ft
- 0.2 acres
Listing courtesy of Coldwell Banker Realty · (512) 263-5655 · MLS# 1455976 · Status: Active
About this home
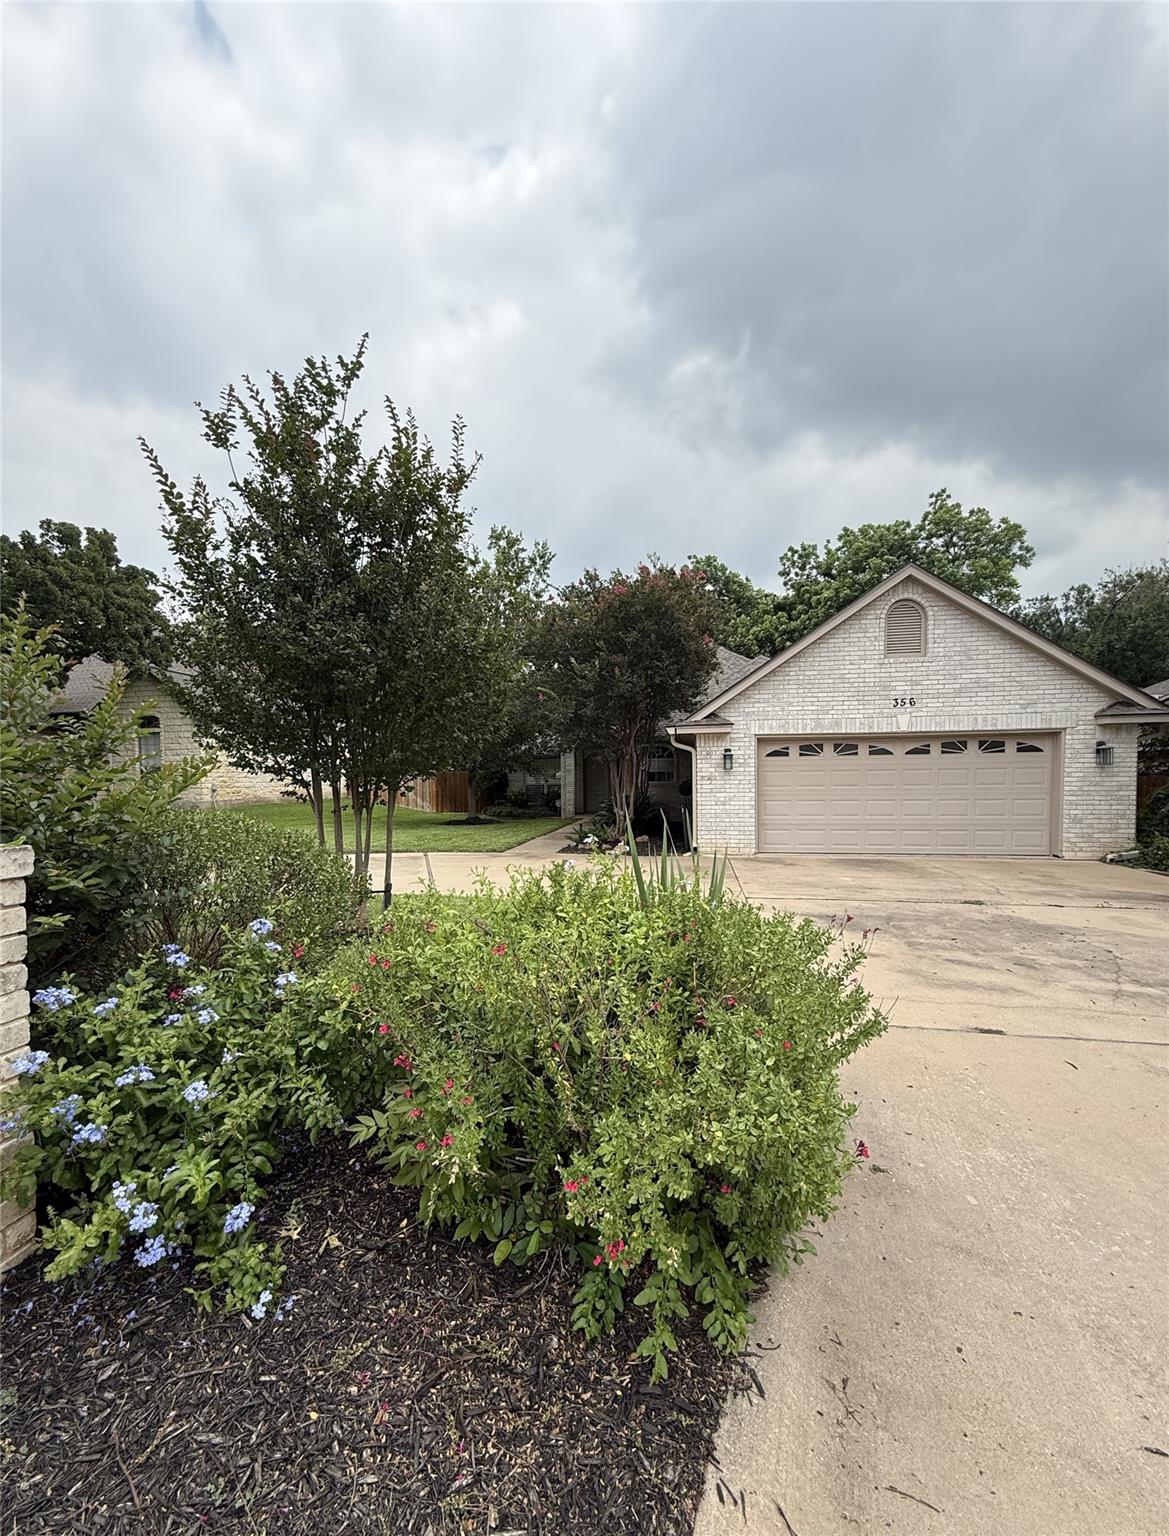
Tucked inside the community of Meadowlakes and just a few blocks from Lake Marble Falls, this beautifully maintained 3-bedroom, 2-bath home offers 2,244 square feet of comfort, style, and thoughtful updates. From the moment you arrive, the inviting circle drive andmanicured landscaping set the tone. Inside, you’ll find stunning wood floors, Plantation shutters throughout, and a light-filled layoutdesigned for both everyday living and entertaining. The spacious island kitchen is the heart of the home, featuring granite countertops,KitchenAid appliances, abundant cabinetry, built-ins, and generous prep space—perfect for gatherings large or small. The open flowcontinues into the main living areas, creating a warm and welcoming atmosphere. A large bonus room provides flexible space for a gameroom, media room, office, or hobby space, complete with an oversized storage closet to keep everything organized. Step outside toenjoy the expansive Trex deck with ramp access, ideal for relaxing evenings, entertaining friends, or simply enjoying the beautifullylandscaped backyard. This home has been exceptionally well cared for and it shows in every detail. Located in Meadowlakes, a gatedcommunity with a golf course, clubhouse, and close proximity to Lake Marble Falls, you’ll enjoy both privacy and convenience in one ofthe area’s most desirable neighborhood.
Description provided by the listing brokerage.
Facts
- Property type
- Residential · Single Family Residence
- Year built
- 1997
- Lot size
- 0.2 acres
- Living area
- 2,244 sq ft
- Price per sq ft
- $207
- Bathrooms
- 2 full, 0 half
- Garage
- 2 spaces
- HOA
- $500 (annually)
- County
- Burnet
- Neighborhood
- Meadowlakes
- School district
- Marble Falls ISD
- Schools
- Marble Falls · Marble Falls · Marble Falls
Features
- Roof
- Composition
- View
- Hill Country
- Sewer
- Public Sewer
- Levels
- One
- Cooling
- Central Air
- Fencing
- Privacy
- Heating
- Central, Electric
- Flooring
- Carpet, Tile, Wood
- Utilities
- Electricity Available
- Appliances
- Built-In Oven(s), Dishwasher, Disposal, Microwave
- Lot
- Trees-Medium (20 Ft - 40 Ft)
- Water
- Public
- Pool
- None
- Horse amenities
- None
- Windows
- Insulated Windows
- Parking
- Attached
- Exterior
- Private Yard
- Interior
- Breakfast Bar, Coffered Ceiling(s), Ceiling-High, Primary Bedroom on Main, Walk-In Closet(s)
- Community
- Clubhouse, Curbs, Gated, Golf, Lake, Playground, Tennis Court(s)
- Fireplace
- None
- Foundation
- Slab
- Waterfront
- None
- Energy efficiency
- None
- Accessibility
- None
- Construction
- Masonry – All Sides
- Patio & porch
- Covered, Patio
Location

 Listings courtesy of Unlock MLS as distributed by MLS GRID.
Based on information submitted to the MLS GRID as of November 15, 2026 at 4:27 PM CT. All data is obtained from various sources and may not have been verified by broker or MLS GRID. Supplied Open House Information is subject to change without notice. All information should be independently reviewed and verified for accuracy. Properties may or may not be listed by the office/agent presenting the information.
IDX information is provided exclusively for consumers' personal, non-commercial use, and may not be used for any purpose other than to identify prospective properties consumers may be interested in purchasing. The data is deemed reliable but is not guaranteed by MLS GRID, and its use may be subject to an end user license agreement prescribed by the applicable MLS. Some IDX listings have been excluded from this website. Any use or search of this website other than by a consumer looking to purchase or lease real estate is prohibited. Terms of use