
For sale
$339,999
1102 Warrington Dr
Austin, TX 78753
- 3 beds
- 2 baths
- 1,230 sq ft
- 0.16 acres
Listing courtesy of AXEN Realty · (281) 955-7111 · MLS# 1453150 · Status: Active
About this home
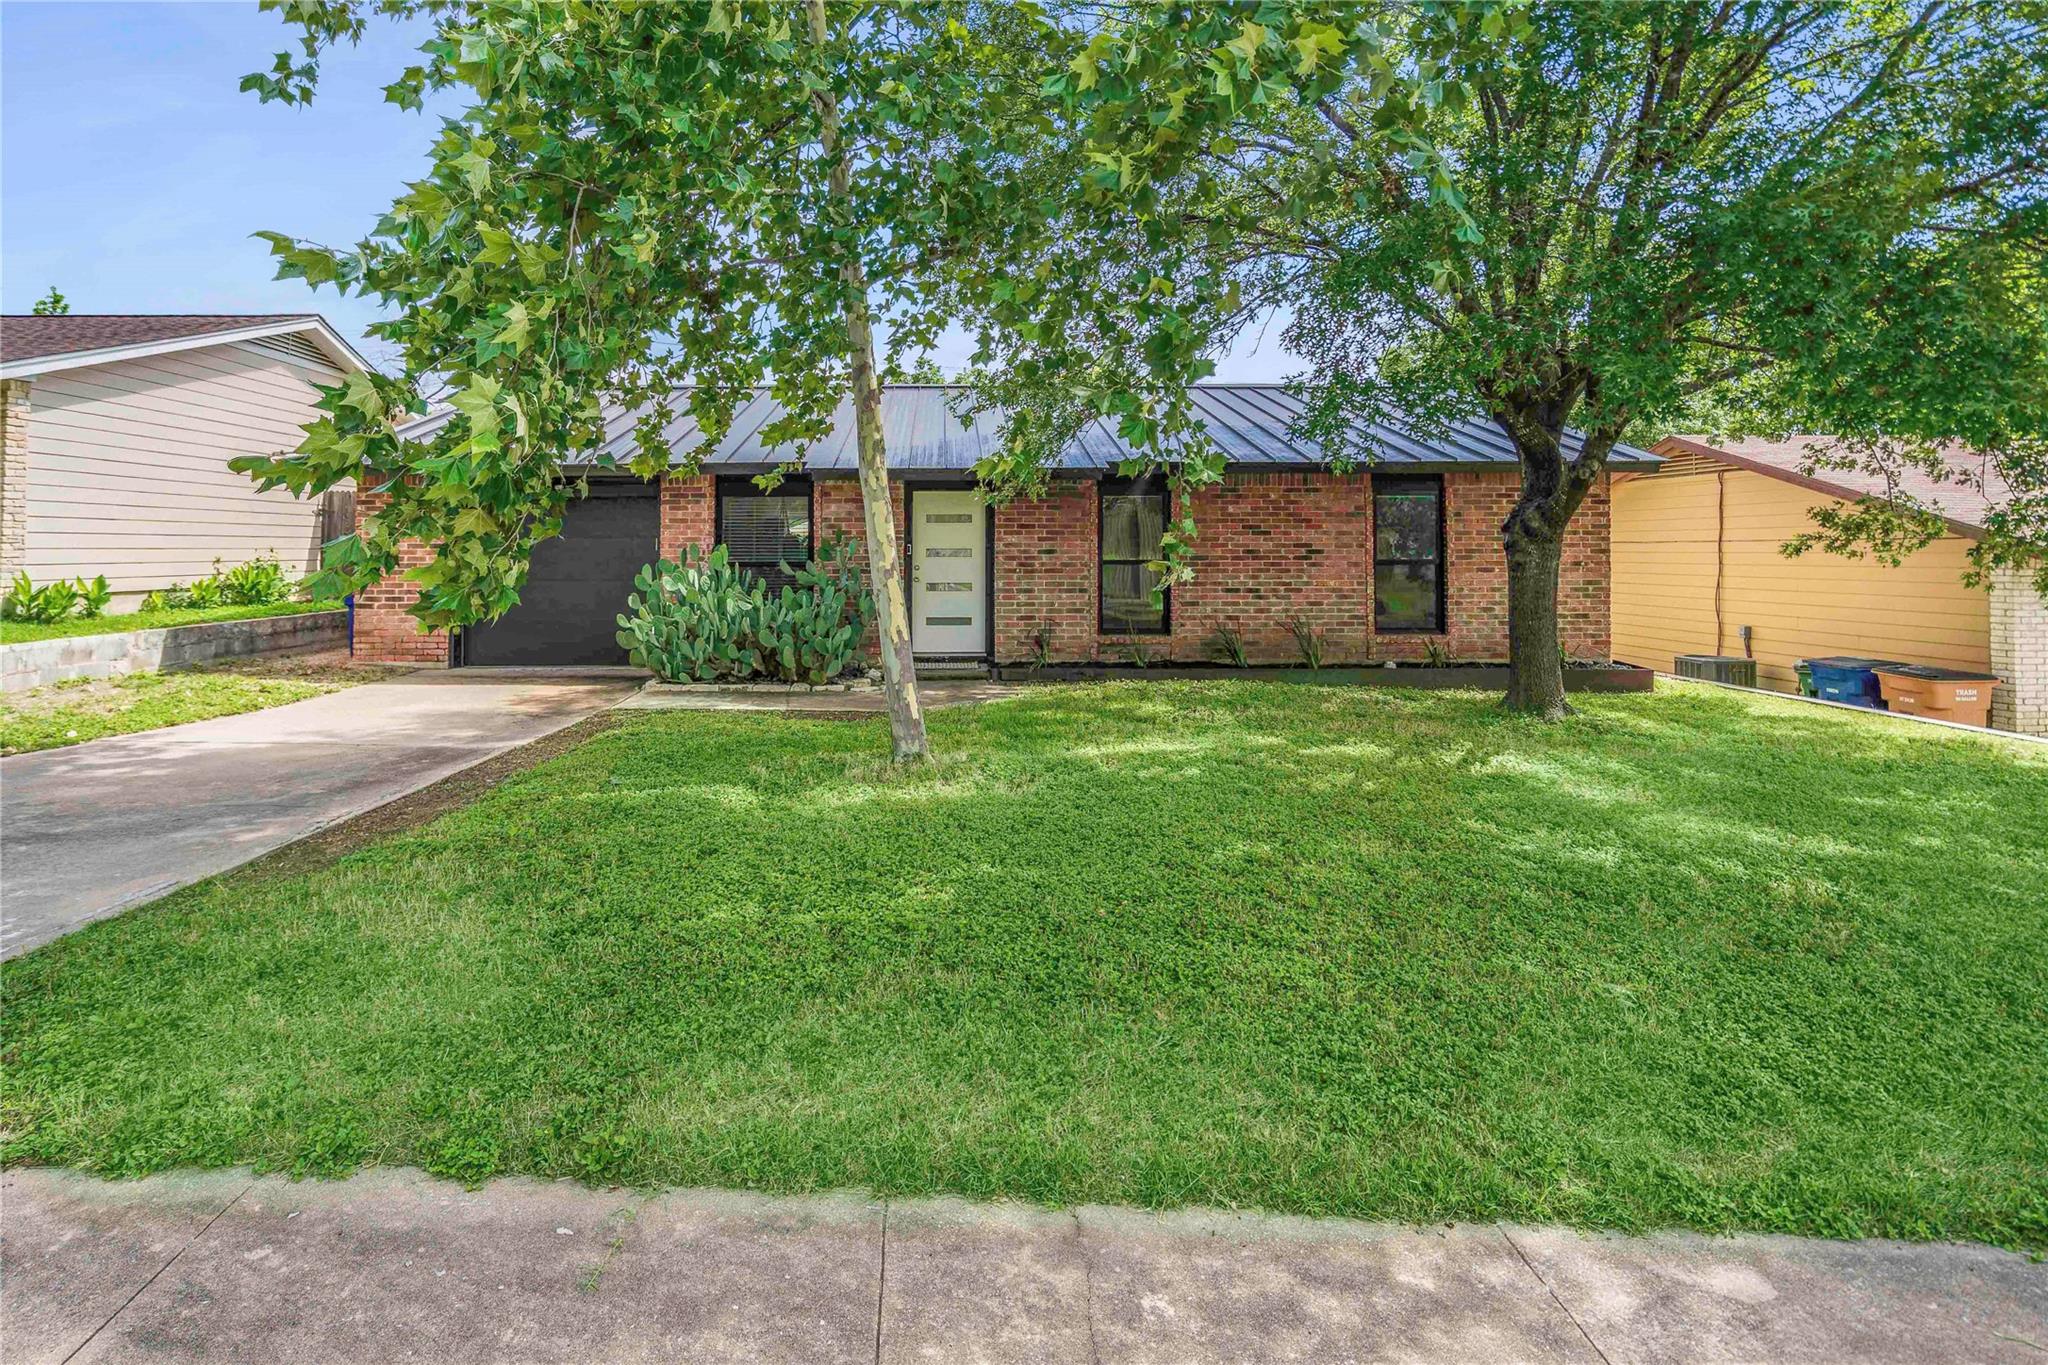
1102 Warrington Drive, Windsor Hills. Three bedrooms, 1,230 square feet, single story, and every major system replaced in the last four years. Metal roof in 2023. Full HVAC in 2022. Water heater the same year. Both bathrooms fully remodeled. New privacy fence in 2025. We have the invoices for all of it. That's the part most 1971 ranches at this price can't say. The rest you'll see when you walk in. Original hardwood floors through the main living areas. Windows on every side, so the light does the work and the place lives bigger than the square footage suggests. The lot is nearly 7,000 square feet. Mature trees, real shade, a patio that catches the afternoon sun. Private and low-maintenance. Windsor Hills sits three minutes off 183, with I-35 and 290 close by. The Domain is a ten-minute drive, downtown around twenty. Maintenance records available to any serious buyer or agent on request.
Description provided by the listing brokerage.
Facts
- Property type
- Residential · Single Family Residence
- Year built
- 1971
- Lot size
- 0.16 acres
- Living area
- 1,230 sq ft
- Price per sq ft
- $276
- Bathrooms
- 1 full, 1 half
- Garage
- 1 spaces
- Annual taxes
- $5,798
- County
- Travis
- Neighborhood
- Windsor Village
- School district
- Austin ISD
- Schools
- Graham · Dobie (Austin ISD) · Northeast Early College
Features
- Roof
- Composition
- View
- None
- Sewer
- Public Sewer
- Levels
- One
- Cooling
- Electric
- Fencing
- Back Yard
- Heating
- Natural Gas
- Flooring
- Carpet, Wood
- Utilities
- Cable Connected, Electricity Connected, Natural Gas Connected, Phone Connected, Sewer Connected, Water Connected
- Appliances
- Dishwasher, Range
- Lot
- Back Yard, Front Yard
- Water
- MUD
- Pool
- None
- Horse amenities
- None
- Windows
- Blinds, Drapes
- Parking
- Driveway, Garage
- Exterior
- Uncovered Courtyard, Private Yard
- Interior
- Ceiling Fan(s), Open Floorplan, Recessed Lighting, Soaking Tub, Walk-In Closet(s)
- Community
- None
- Foundation
- Slab
- Waterfront
- None
- Energy efficiency
- None
- Accessibility
- None
- Construction
- Brick
- Patio & porch
- Patio
Location

 Listings courtesy of Unlock MLS as distributed by MLS GRID.
Based on information submitted to the MLS GRID as of November 15, 2026 at 4:00 PM CT. All data is obtained from various sources and may not have been verified by broker or MLS GRID. Supplied Open House Information is subject to change without notice. All information should be independently reviewed and verified for accuracy. Properties may or may not be listed by the office/agent presenting the information.
IDX information is provided exclusively for consumers' personal, non-commercial use, and may not be used for any purpose other than to identify prospective properties consumers may be interested in purchasing. The data is deemed reliable but is not guaranteed by MLS GRID, and its use may be subject to an end user license agreement prescribed by the applicable MLS. Some IDX listings have been excluded from this website. Any use or search of this website other than by a consumer looking to purchase or lease real estate is prohibited. Terms of use