
For sale
$775,000
1908 CAMINO ALEMEDA None
Cedar Park, TX 78641
- 4 beds
- 4 baths
- 3,666 sq ft
- 0.22 acres
Listing courtesy of Keller Williams Realty Lone St · (512) 868-1771 · MLS# 1453127 · Status: Active
About this home
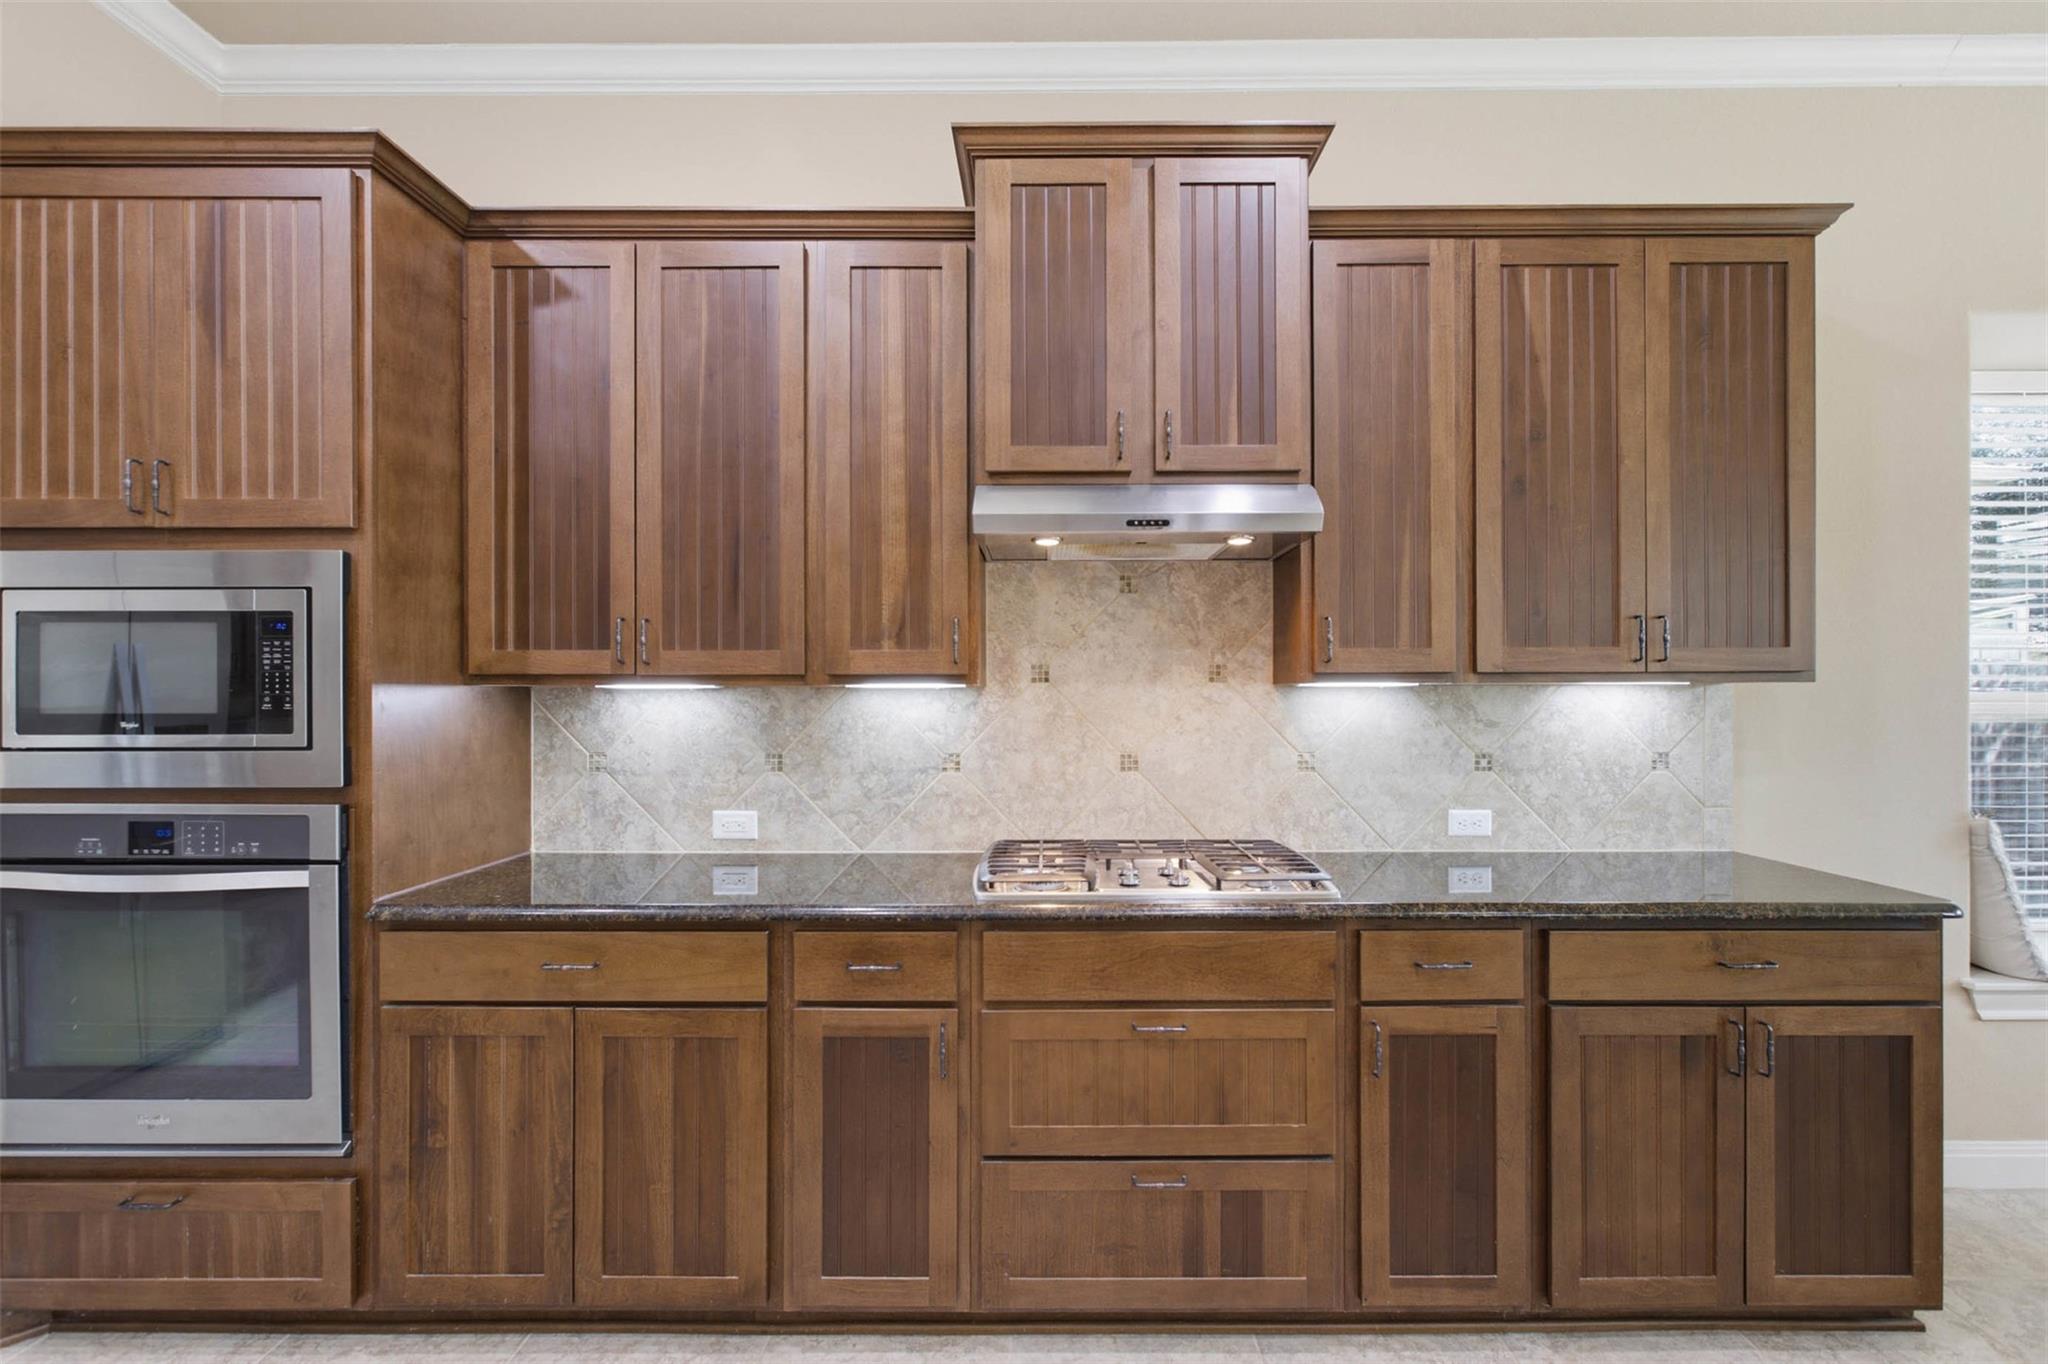
Not one, but two primary suites, each with a private en suite bath! This original Jimmy Jacobs home showcases the award-winning Hawthorne floor plan, offering exceptional flexibility, generous living spaces, and abundant storage. Soaring 20-foot ceilings and expansive windows fill the home with natural light, while formal and informal gathering areas provide plenty of room for everyday living and entertaining. The kitchen features rich wood cabinetry with beadboard detailing, granite countertops, a gas cooktop, and stainless-steel appliances. Wrought-iron railings, a spacious game room, custom window seats, and built-in mudroom benches add character and functionality throughout. A 2.5-car garage provides additional parking and storage. Located in the sought-after Caballo Ranch community in Cedar Park, the home is close to the community pool, two ponds, two creeks, and scenic walking trails. Served by Leander ISD and conveniently located near 183A, Scheels, Whole Foods Market, Jack Allen’s Kitchen, shopping, dining, and entertainment. Come view this spacious home today!
Description provided by the listing brokerage.
Facts
- Property type
- Residential · Single Family Residence
- Year built
- 2013
- Lot size
- 0.22 acres
- Living area
- 3,666 sq ft
- Price per sq ft
- $211
- Bathrooms
- 3 full, 1 half
- Garage
- 3 spaces
- HOA
- $53 (monthly)
- Annual taxes
- $14,959
- County
- Williamson
- Neighborhood
- CABALLO RANCH
- School district
- Leander ISD
- Schools
- Parkside · Stiles · Rouse
Features
- Roof
- Composition
- View
- None
- Sewer
- Public Sewer
- Levels
- Two
- Cooling
- Central Air
- Fencing
- Privacy, Wood
- Heating
- Central
- Flooring
- Carpet, Tile
- Utilities
- Electricity Available, Natural Gas Available
- Appliances
- Built-In Oven(s), Dishwasher, Disposal, Exhaust Fan, Microwave, Water Heater, Water Purifier Owned
- Lot
- Interior Lot, Level, Sprinkler - Automatic, Sprinklers In Rear, Sprinklers In Front, Trees-Small (Under 20 Ft)
- Water
- Public
- Pool
- None
- Horse amenities
- None
- Windows
- Window Treatments
- Parking
- Attached, Door-Multi, Garage Door Opener, Garage Faces Side
- Exterior
- None
- Interior
- Breakfast Bar, Crown Molding, Ceiling-High, In-Law Floorplan, Recessed Lighting, Primary Bedroom on Main, Pantry, Walk-In Closet(s), Interior Steps, Two Primary Suties, Multiple Dining Areas, Study/Home Office
- Community
- Cluster Mailbox, Playground, Pool, Trail(s)
- Fireplace
- Family Room, Wood Burning
- Foundation
- Slab
- Waterfront
- None
- Energy efficiency
- None
- Accessibility
- None
- Construction
- Stone Veneer, Stucco
- Patio & porch
- Covered, Patio, Porch
Location

 Listings courtesy of Unlock MLS as distributed by MLS GRID.
Based on information submitted to the MLS GRID as of November 15, 2026 at 4:12 PM CT. All data is obtained from various sources and may not have been verified by broker or MLS GRID. Supplied Open House Information is subject to change without notice. All information should be independently reviewed and verified for accuracy. Properties may or may not be listed by the office/agent presenting the information.
IDX information is provided exclusively for consumers' personal, non-commercial use, and may not be used for any purpose other than to identify prospective properties consumers may be interested in purchasing. The data is deemed reliable but is not guaranteed by MLS GRID, and its use may be subject to an end user license agreement prescribed by the applicable MLS. Some IDX listings have been excluded from this website. Any use or search of this website other than by a consumer looking to purchase or lease real estate is prohibited. Terms of use