
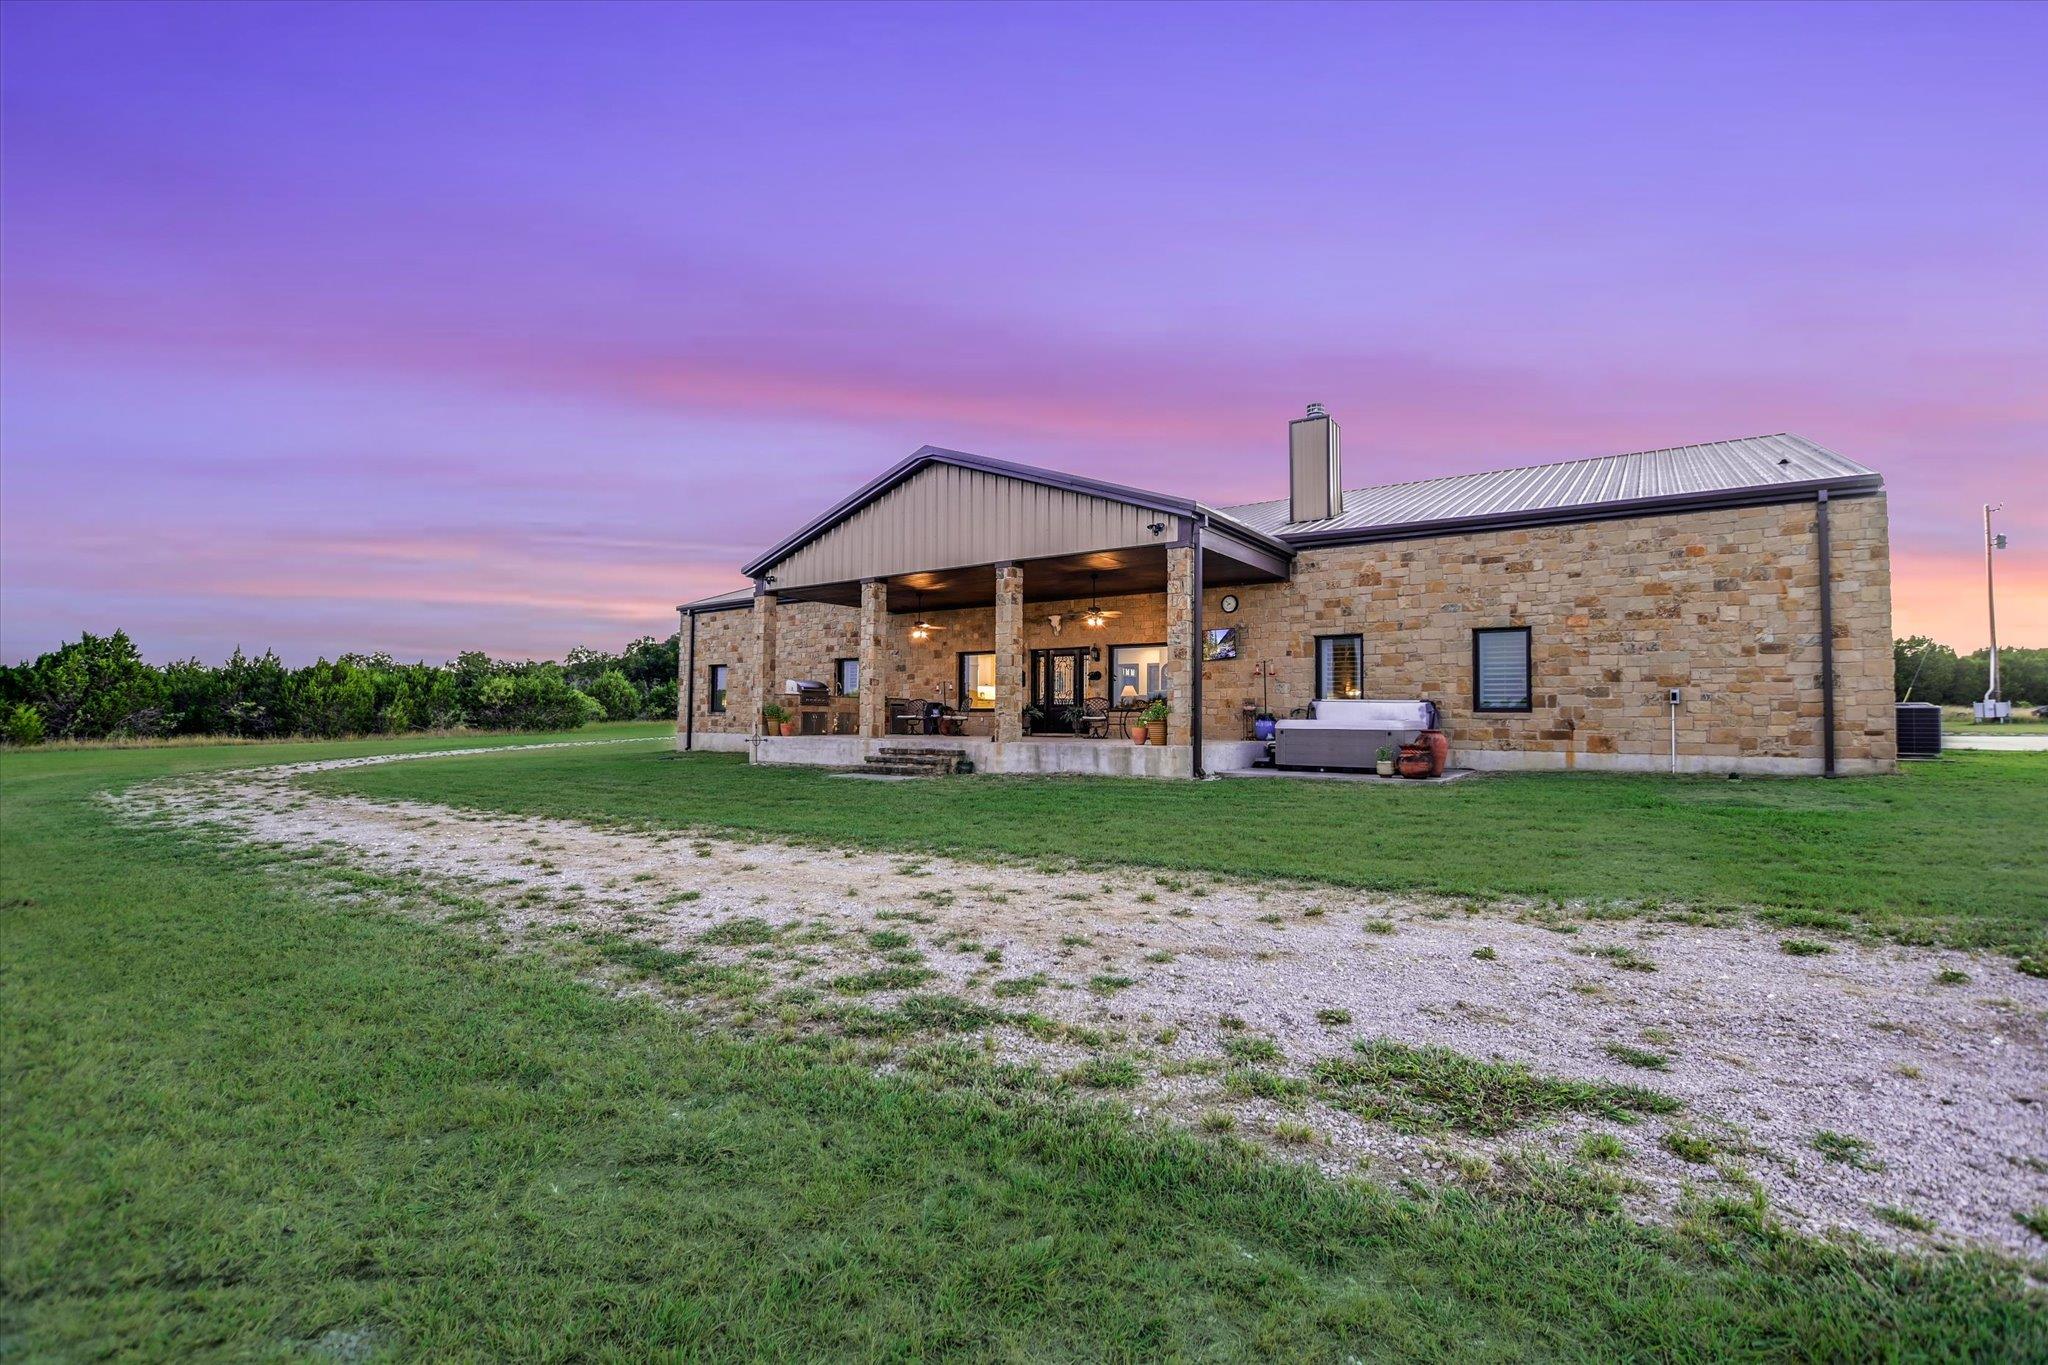
For sale
$2,250,000
826 Black Jack Ranch Rd
Burnet, TX 78611
- 3 beds
- 3 baths
- 3,200 sq ft
- 60.5 acres
Listing courtesy of LPT Realty, LLC · (877) 366-2213 · MLS# 1452465 · Status: Active
About this property
s, and time outdoors; and evenings are made for tractor rides, shared meals, a soak in the spa, and tall tales beneath wide Texas skies. Wildlife management helps preserve the ranch as native habitat while providing valuable tax benefits, making the land itself part of the experience. At its heart is a single-level, stone-clad, 3-bedroom, 2.5-bath, 3,200-sqft barndominium with cedar-beam ceilings. Wood floors, a towering limestone fireplace, granite-island kitchen, walk-in pantry, executive office, craft room, mudroom, safe room, utility room, and integrated 3,300-sqft garage/workshop/storage complete the living quarters. A separate 2,000 sqft shop offers conditioned space, water, and covered storage for equipment and the toys that make ranch life fun. A high production well supports the property, and a seasonal creek provides habitat for kids’ adventures and wildlife. Wonderfully removed from traffic, schedules and city stress, Burnet’s conveniences and Municipal Airport (KBMQ) are about 10 minutes away, with area lakes roughly 20–30 minutes from the gate. Black Jack Ranch is a place for generations to gather, breathe a little deeper, and remember how good it feels to be together. Hunting permitted subject to applicable laws and wildlife-management requirements.
Description provided by the listing brokerage.
Facts
- Property type
- Farm · Single Family Residence
- Year built
- 2017
- Lot size
- 60.5 acres
- Living area
- 3,200 sq ft
- Price per sq ft
- $703
- Bathrooms
- 2 full, 1 half
- Garage
- 10 spaces
- Annual taxes
- $8,551
- County
- Burnet
- Neighborhood
- None
- School district
- BurnetCONSISD
- Schools
- Shady Grove · Burnet (Burnet ISD) · Burnet
Features
- Roof
- Metal
- View
- Hill Country
- Sewer
- Septic Tank
- Levels
- One
- Cooling
- Central Air
- Fencing
- Barbed Wire, Cross Fenced, Gate, Perimeter
- Heating
- Central
- Flooring
- No Carpet, Stone, Vinyl, Wood
- Utilities
- Electricity Available, Electricity Connected, Phone Connected, Propane, Sewer Connected
- Lot
- Trees-Moderate
- Water
- Well
- Horse amenities
- None
- Parking
- Additional Parking, Attached, Attached Carport, Direct Access, Door-Multi, Drive Through, Driveway, Garage Faces Side, Inside Entrance, Kitchen Level, Oversized, Private, RV Access/Parking, Storage
- Exterior
- Barbecue, Uncovered Courtyard, Gas Grill, Outdoor Grill, Private Entrance, RV Hookup
- Interior
- Bookcases, Breakfast Bar, Cedar Closet(s), Ceiling Fan(s), Beamed Ceilings, Cathedral Ceiling(s), Ceiling-High, Granite Counters, Kitchen Island, Natural Woodwork, No Interior Steps, Pantry, Primary Bedroom on Main, Recessed Lighting, Smart Thermostat, Storage, Study/Home Office, Two Primary Closets, Walk-In Closet(s)
- Fireplace
- Family Room, Fire Pit
- Foundation
- Slab
- Waterfront
- None
- Construction
- Spray Foam Insulation, Metal Siding, Stone Veneer
- Patio & porch
- Covered, Deck, Front Porch, Porch
Location

 Listings courtesy of Unlock MLS as distributed by MLS GRID.
Based on information submitted to the MLS GRID as of November 15, 2026 at 4:02 PM CT. All data is obtained from various sources and may not have been verified by broker or MLS GRID. Supplied Open House Information is subject to change without notice. All information should be independently reviewed and verified for accuracy. Properties may or may not be listed by the office/agent presenting the information.
IDX information is provided exclusively for consumers' personal, non-commercial use, and may not be used for any purpose other than to identify prospective properties consumers may be interested in purchasing. The data is deemed reliable but is not guaranteed by MLS GRID, and its use may be subject to an end user license agreement prescribed by the applicable MLS. Some IDX listings have been excluded from this website. Any use or search of this website other than by a consumer looking to purchase or lease real estate is prohibited. Terms of use