
For sale
$589,000
207 Breezeway Ln
Georgetown, TX 78633
- 3 beds
- 3 baths
- 2,848 sq ft
- 0.2 acres
Listing courtesy of Friedmann Parks Realty · (512) 699-7434 · MLS# 1451858 · Status: Active
About this home
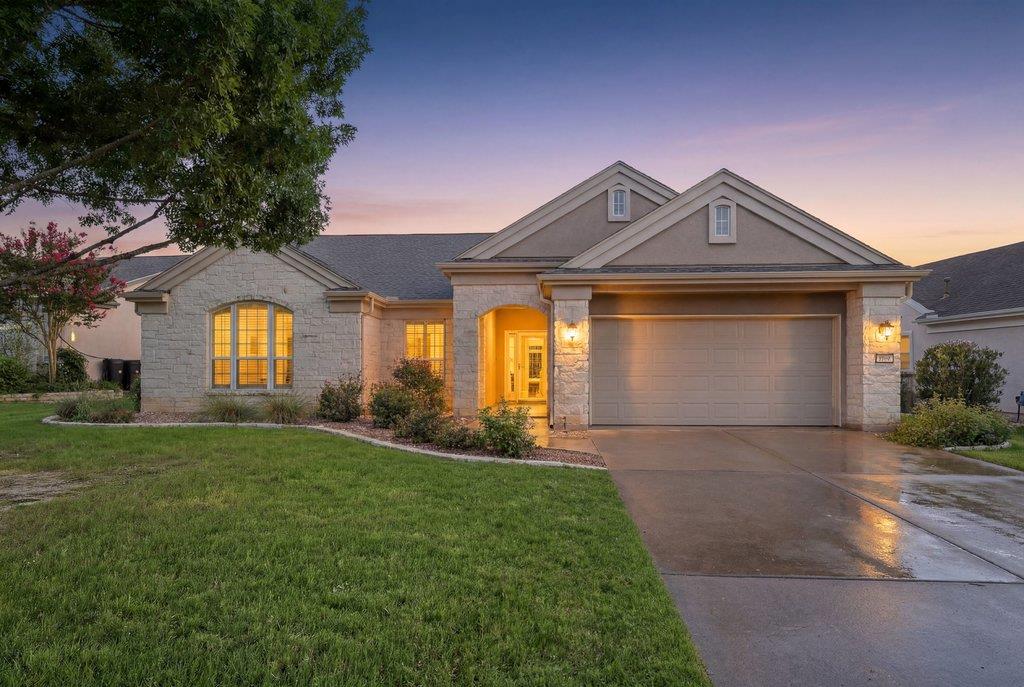
Enjoy the best of active adult living in this maintained home in one of Central Texas' premier 55+ communities. Offering 2,848 square feet, 3 bedrooms, 2.5 bathrooms, on a .195-acre lot, this move-in-ready home combines comfort, privacy, and exceptional functionality. The interior has been recently painted, giving the home a fresh, updated feel. The kitchen features granite countertops, stainless steel appliances, gas cooking, abundant cabinetry, and workspace. Multiple living and dining areas offer flexibility for entertaining or everyday living. The Four Seasons sunroom with its own A/C overlooks a private greenbelt backyard with a soothing water feature. A retractable electric patio awning creates the outdoor space for relaxing or entertaining. The floor plan offers a private primary suite, well-separated guest bedrooms, a dedicated office/media room with built-in cabinetry, powder bath, plantation shutters, and multiple flexible living spaces. The tandem garage includes golf cart parking, built-in cabinets, overhead storage racks, and a large decked attic for exceptional storage. Additional highlights include greenbelt privacy, a quiet setting, an entertaining layout, abundant storage, lock-and-leave convenience, and close proximity to Cowan Creek, White Wing, and Legacy Hills Golf Clubs. Residents also enjoy access to 26 pickleball courts, along with a wide range of resort-style amenities and social activities. Perfect for Austin-area buyers seeking an active retirement lifestyle or families wanting parents closer while enjoying the comfort, independence, and amenities of one of Central Texas' premier active adult communities. 207 Breezeway Lane offers the perfect combination of resort-style living, space, convenience, and privacy. Schedule your private showing today
Description provided by the listing brokerage.
Facts
- Property type
- Residential · Single Family Residence
- Year built
- 2006
- Lot size
- 0.2 acres
- Living area
- 2,848 sq ft
- Price per sq ft
- $207
- Bathrooms
- 2 full, 1 half
- Garage
- 2 spaces
- HOA
- $1,960 (annually)
- Annual taxes
- $11,326
- County
- Williamson
- Neighborhood
- Sun City
- School district
- Georgetown ISD
- Schools
- Jo Ann Ford · Douglas Benold · Georgetown
Features
- Roof
- Composition
- View
- Park/Greenbelt, Trees/Woods
- Sewer
- Public Sewer
- Levels
- One
- Cooling
- Ceiling Fan(s), Central Air, Wall/Window Unit(s)
- Fencing
- None
- Heating
- Central, Fireplace(s), Forced Air, Natural Gas
- Flooring
- Carpet, Tile
- Utilities
- Cable Available, Cable Connected, Natural Gas Connected, Phone Available, Sewer Connected, Underground Utilities, Water Connected
- Appliances
- Built-In Gas Oven, Cooktop, Dishwasher, Disposal, Exhaust Fan, Gas Cooktop, Microwave, Refrigerator, Stainless Steel Appliance(s), Water Heater, Water Softener Owned
- Lot
- Greenbelt, Sprinkler - Automatic, Trees-Medium (20 Ft - 40 Ft)
- Water
- Public
- Pool
- None
- Horse amenities
- None
- Windows
- Bay Window(s), Plantation Shutters, Screens
- Parking
- Garage, Garage Faces Front
- Exterior
- Gutters Full
- Interior
- Bookcases, Built-in Features, Ceiling Fan(s), Granite Counters, Crown Molding, High Speed Internet, Kitchen Island, Multiple Dining Areas, Multiple Living Areas, No Interior Steps, Open Floorplan, Pantry, Primary Bedroom on Main, Recessed Lighting, Storage, Study/Home Office
- Community
- Business Center, Clubhouse, Common Grounds, Conference/Meeting Room, Controlled Access, Dog Park, Golf, High Speed Internet, Lake, Lock and Leave, On-Site Retail, Park, Pet Amenities, Planned Social Activities, Pool, Property Manager On-Site, Putting Green, Racquetball, Tennis Court(s), Underground Utilities, Trail(s)
- Fireplace
- Living Room
- Foundation
- Slab
- Waterfront
- None
- Energy efficiency
- None
- Accessibility
- Accessible Full Bath, Accessible Kitchen, Accessible Washer/Dryer
- Construction
- Stone, Stucco
- Patio & porch
- Enclosed, Front Porch, Rear Porch
Location

 Listings courtesy of Unlock MLS as distributed by MLS GRID.
Based on information submitted to the MLS GRID as of November 15, 2026 at 3:53 PM CT. All data is obtained from various sources and may not have been verified by broker or MLS GRID. Supplied Open House Information is subject to change without notice. All information should be independently reviewed and verified for accuracy. Properties may or may not be listed by the office/agent presenting the information.
IDX information is provided exclusively for consumers' personal, non-commercial use, and may not be used for any purpose other than to identify prospective properties consumers may be interested in purchasing. The data is deemed reliable but is not guaranteed by MLS GRID, and its use may be subject to an end user license agreement prescribed by the applicable MLS. Some IDX listings have been excluded from this website. Any use or search of this website other than by a consumer looking to purchase or lease real estate is prohibited. Terms of use