
For rent
$6,000/mo
1010 Avondale Rd
Austin, TX 78704
- 4 beds
- 2 baths
- 1,720 sq ft
- 0.25 acres
Listing courtesy of Berkshire Hathaway TX Realty · (512) 483-6000 · MLS# 1451485 · Status: Active
About this rental
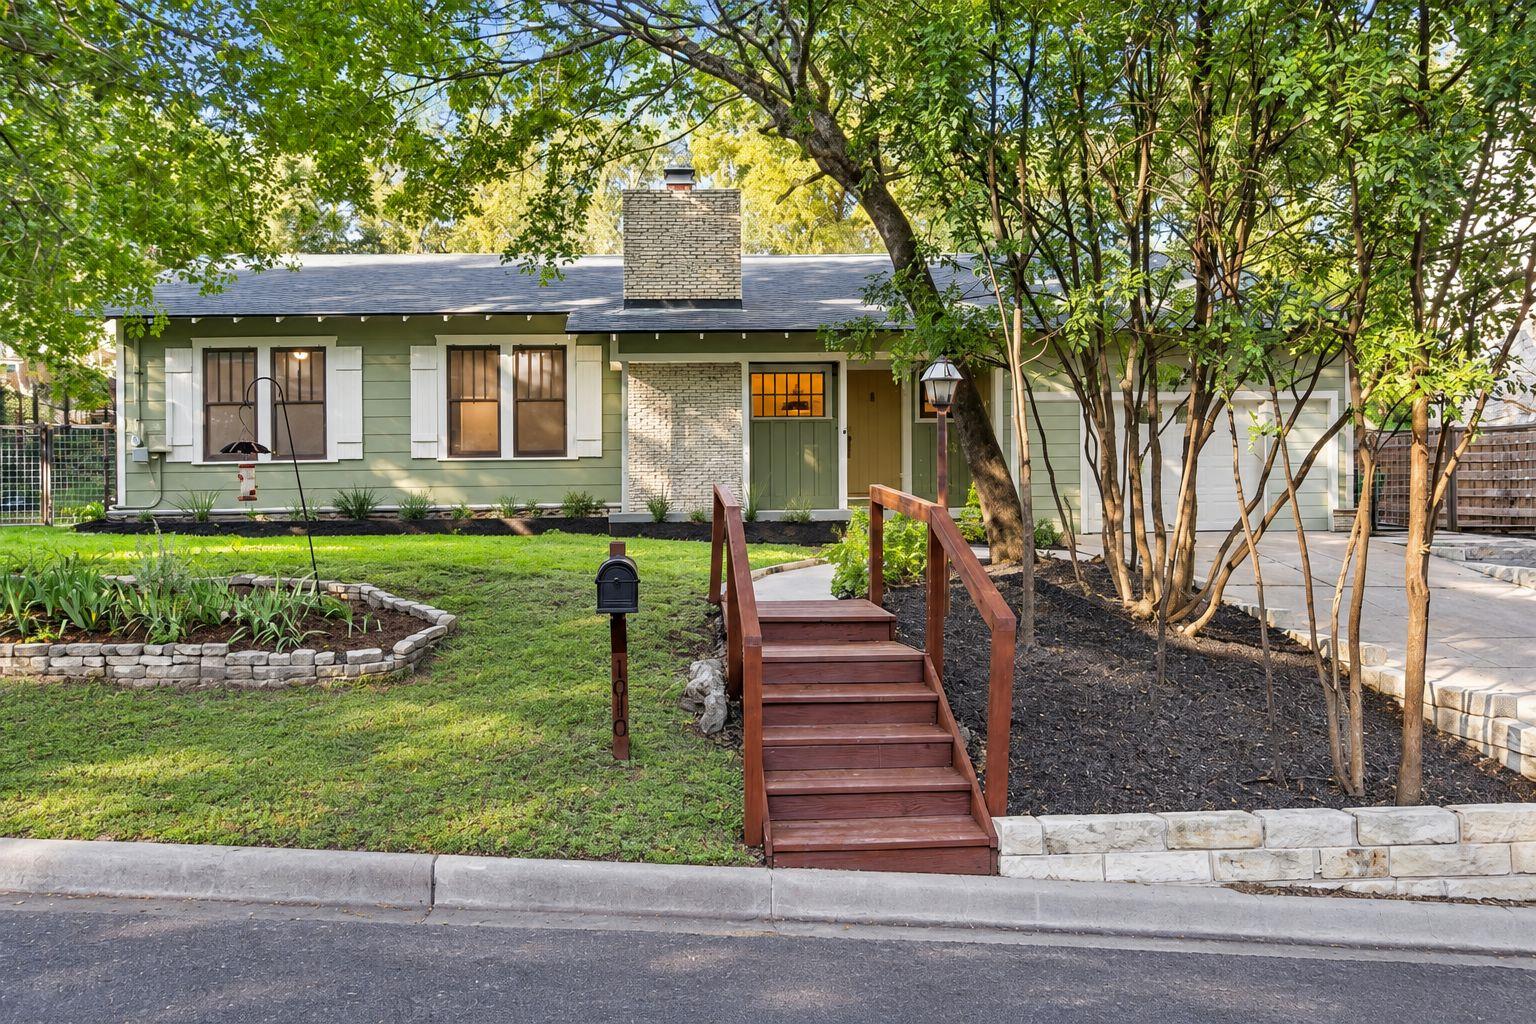
Nestled among the towering oak trees of Travis Heights, this charming 1945 home was thoughtfully updated in 2026, blending timeless character with modern finishes and convenient access to South Congress and Lady Bird Lake. Located at 1010 Avondale Road, this four-bedroom, two-bath home preserves its original charm with refinished oak flooring, a stone fireplace, and fresh interior and exterior paint. A spacious living room and formal dining room provide inviting spaces to gather. The updated kitchen features custom cabinetry, quartz countertops, stainless steel appliances, gas cooking, and a tile backsplash, along with a breakfast area filled with natural light from large windows. Three bedrooms are located downstairs, while the fourth bedroom/loft upstairs offers flexible space. Outside, the fenced backyard features native landscaping and mature oak trees. Enjoy nearby South Congress restaurants, boutiques, and coffee shops, along with neighborhood parks, public pools, downtown Austin, and the Ann and Roy Butler Hike-and-Bike Trail around Lady Bird Lake. Up to two pets under 30 pounds each are welcome.
Description provided by the listing brokerage.
Facts
- Property type
- Residential Lease · Single Family Residence
- Year built
- 1945
- Lot size
- 0.25 acres
- Living area
- 1,720 sq ft
- Bathrooms
- 2 full, 0 half
- Garage
- 1 spaces
- County
- Travis
- Neighborhood
- Travis Heights
- School district
- Austin ISD
- Schools
- Travis Hts · Lively · Travis
Features
- Roof
- Composition
- View
- None
- Sewer
- Public Sewer
- Levels
- One
- Cooling
- Central Air
- Fencing
- Back Yard, Fenced
- Heating
- Central
- Flooring
- Tile, Wood
- Lease term
- 12 Months
- Utilities
- Cable Available, Electricity Connected, Natural Gas Connected, Phone Available, Phone Connected
- Appliances
- See Remarks
- Lot
- Back Yard, Curbs, Front Yard, Native Plants, Sloped Down, Trees-Large (Over 40 Ft)
- Pets
- Cats OK, Dogs OK, Small (< 20 lbs), Medium (< 35 lbs)
- Water
- Public
- Pool
- None
- Parking
- Attached, Concrete, Driveway, Garage, Off Street
- Exterior
- Private Yard
- Interior
- Ceiling Fan(s), Ceiling-High, Quartz Counters, Stone Counters, Eat-in Kitchen, Primary Bedroom on Main, Recessed Lighting
- Community
- Curbs, Park, Picnic Area, Playground, Trail(s)
- Fireplace
- Living Room
- Foundation
- Pillar/Post/Pier, Slab
- Waterfront
- None
- Energy efficiency
- None
- Accessibility
- None
- Construction
- Frame, Wood Siding
- Patio & porch
- Front Porch, Patio, Porch
Location

 Listings courtesy of Unlock MLS as distributed by MLS GRID.
Based on information submitted to the MLS GRID as of November 15, 2026 at 4:00 PM CT. All data is obtained from various sources and may not have been verified by broker or MLS GRID. Supplied Open House Information is subject to change without notice. All information should be independently reviewed and verified for accuracy. Properties may or may not be listed by the office/agent presenting the information.
IDX information is provided exclusively for consumers' personal, non-commercial use, and may not be used for any purpose other than to identify prospective properties consumers may be interested in purchasing. The data is deemed reliable but is not guaranteed by MLS GRID, and its use may be subject to an end user license agreement prescribed by the applicable MLS. Some IDX listings have been excluded from this website. Any use or search of this website other than by a consumer looking to purchase or lease real estate is prohibited. Terms of use