
For sale
$331,950
501 Bobby Lou Ln
Copperas Cove, TX 76522
- 4 beds
- 3 baths
- 2,157 sq ft
- 0.27 acres
Listing courtesy of Keller Williams City-View · (210) 696-9996 · MLS# 1445025 · Status: Active
About this home
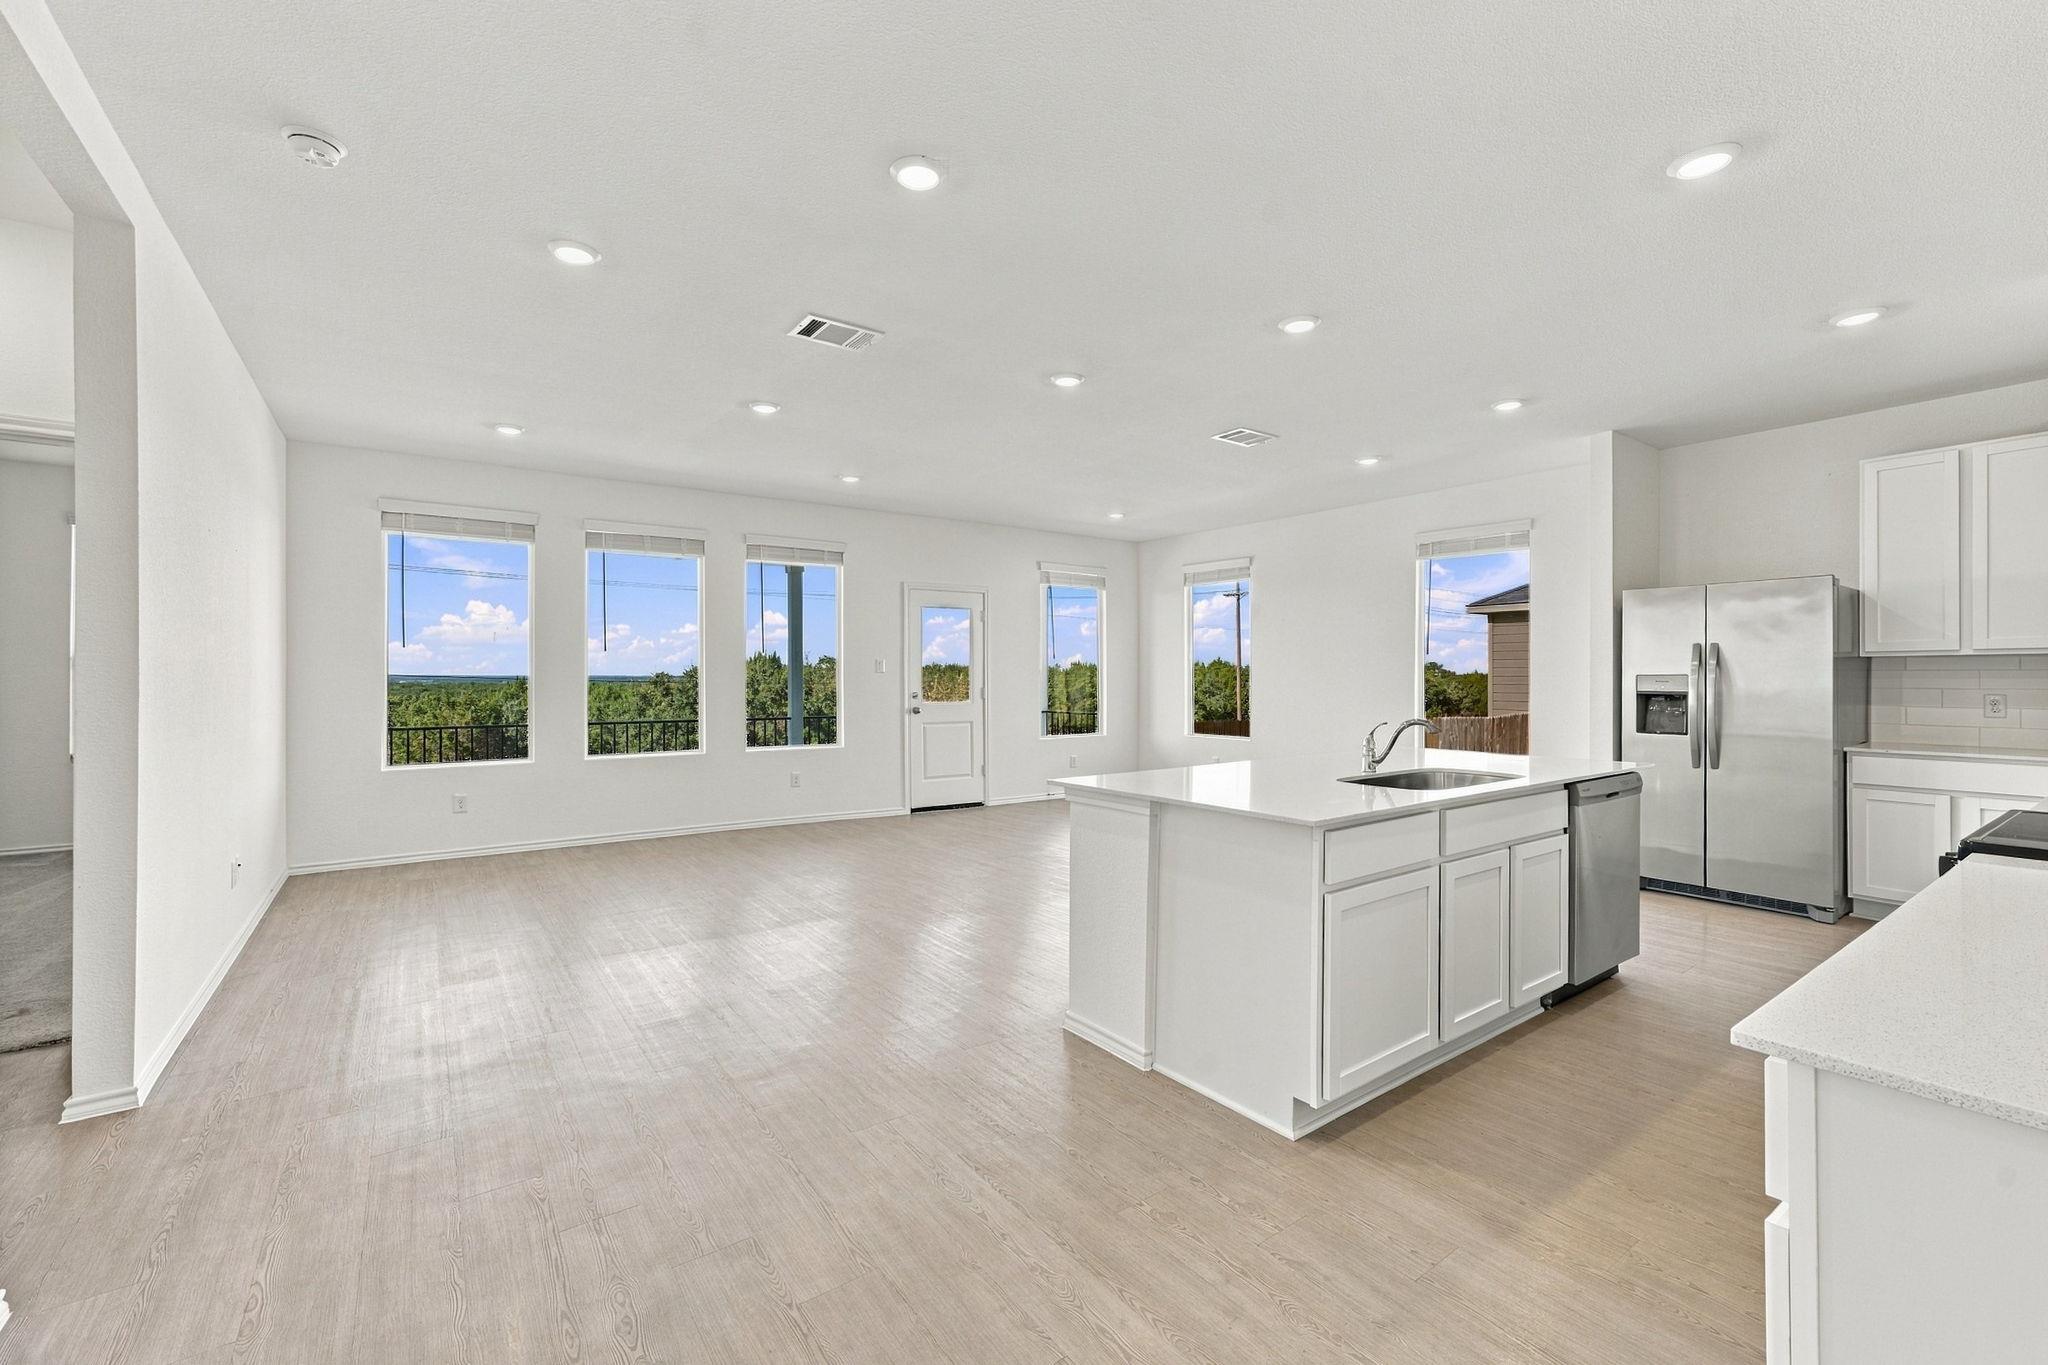
Brick charm outside, wall-to-wall light inside. This 2,157 sq ft single-story home in Copperas Cove gets the big things right. Step inside and the open layout keeps going. Wide-plank wood-look floors run through a living area lined with windows that look out over Hill Country views. The kitchen is the showstopper. It has a huge center island, crisp white shaker cabinetry stacked to the ceiling, sleek countertops with a full-height backsplash, and stainless steel appliances. There’s also a walk-in pantry with more shelving than you’ll know what to do with. Whether you’re hosting a crowd or just making your morning coffee, this kitchen makes it look good. The primary suite is a true retreat. It has a spacious bedroom, a double vanity, and a tiled walk-in shower with a built-in niche. A generous walk-in closet finishes the suite. The secondary bedrooms are well-sized and full of natural light, and the full bath is bright. A dedicated laundry room keeps everyday chores out of sight. Head out back to the covered patio for slow evenings and Texas sunsets. Out front, low-maintenance xeriscaped landscaping and an attached garage round out the curb appeal. Fresh, light-filled and move-in ready, 501 Bobby Lou Lane is ready for its next chapter. Schedule your showing today!
Description provided by the listing brokerage.
Facts
- Property type
- Residential · Single Family Residence
- Year built
- 2025
- Lot size
- 0.27 acres
- Living area
- 2,157 sq ft
- Price per sq ft
- $154
- Bathrooms
- 3 full, 0 half
- Garage
- 3 spaces
- HOA
- $300 (quarterly)
- Annual taxes
- $4,036
- County
- Lampasas
- Neighborhood
- Clayton Ranch Phase II
- School district
- Lampasas ISD
- Schools
- Taylor Creek · Lampasas · Lampasas
Features
- Roof
- Composition
- View
- Hill Country
- Sewer
- Public Sewer
- Levels
- One
- Cooling
- Central Air
- Fencing
- Back Yard, Fenced, Privacy
- Heating
- Central
- Flooring
- Carpet, Laminate
- Utilities
- See Remarks
- Appliances
- Built-In Electric Range, Disposal, Ice Maker, Microwave, Free-Standing Refrigerator
- Lot
- Back Yard, Corner Lot
- Water
- Public
- Pool
- None
- Horse amenities
- None
- Windows
- Blinds
- Parking
- Attached, Driveway, Garage, Garage Faces Front
- Exterior
- See Remarks
- Interior
- Ceiling-High, Quartz Counters, Double Vanity, Open Floorplan, Pantry, Primary Bedroom on Main, Smart Thermostat, Study/Home Office
- Community
- Clubhouse, Pool
- Foundation
- Slab
- Waterfront
- None
- Energy efficiency
- Other/See Remarks
- Accessibility
- See Remarks
- Construction
- Brick Veneer, Masonry – Partial, Cement Siding, Stone Veneer
- Patio & porch
- Rear Porch
Location

 Listings courtesy of Unlock MLS as distributed by MLS GRID.
Based on information submitted to the MLS GRID as of November 15, 2026 at 4:31 PM CT. All data is obtained from various sources and may not have been verified by broker or MLS GRID. Supplied Open House Information is subject to change without notice. All information should be independently reviewed and verified for accuracy. Properties may or may not be listed by the office/agent presenting the information.
IDX information is provided exclusively for consumers' personal, non-commercial use, and may not be used for any purpose other than to identify prospective properties consumers may be interested in purchasing. The data is deemed reliable but is not guaranteed by MLS GRID, and its use may be subject to an end user license agreement prescribed by the applicable MLS. Some IDX listings have been excluded from this website. Any use or search of this website other than by a consumer looking to purchase or lease real estate is prohibited. Terms of use