
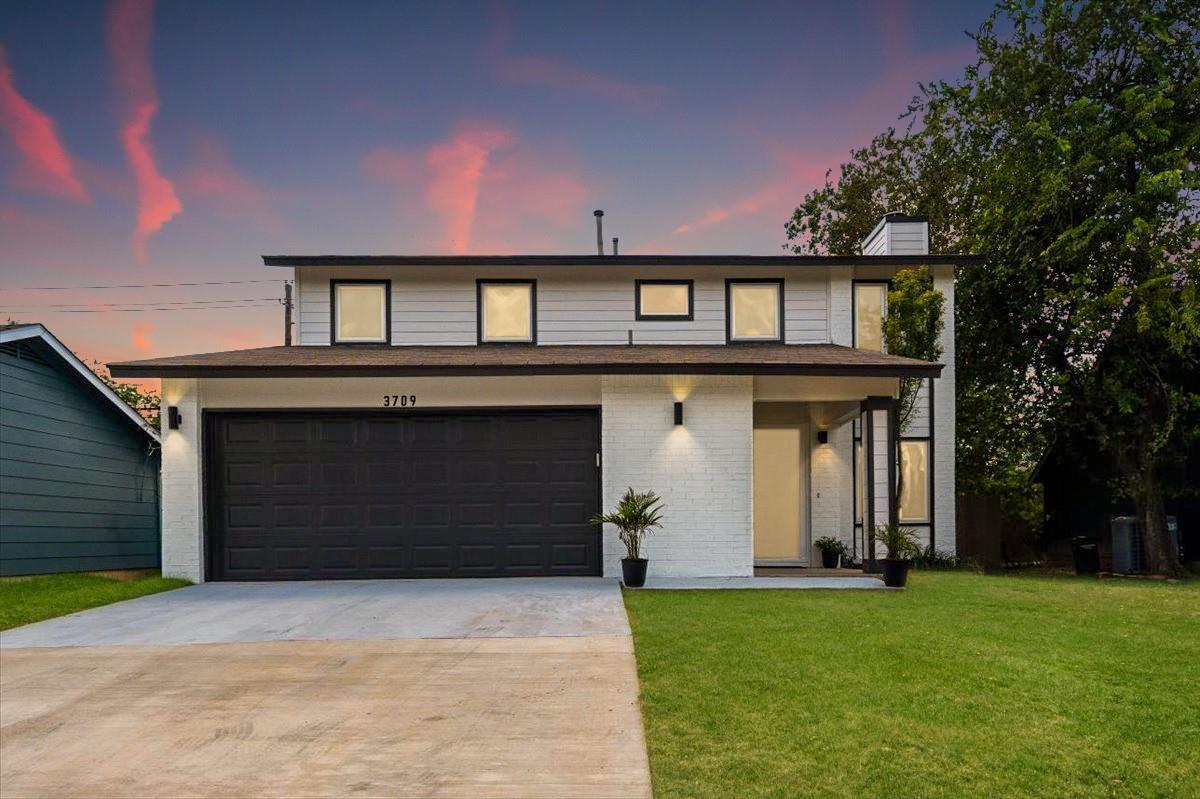
For sale
$550,000
3709 Counselor Dr
Austin, TX 78749
- 3 beds
- 3 baths
- 1,768 sq ft
- 0.14 acres
Listing courtesy of Christies Intl Real Estate Lone Star · (512) 270-8586 · MLS# 1424143 · Status: Active
About this home
***2-1 Buydown (your mortgage rate starts in the 5% range) plus other buyer incentives. Reach out for more details!*** Exceptional value for a fully remodeled home, this 3-bedroom, 2.5-bath residence offers high quality and design at a price point that's difficult to find in the area. Completed in 2026, the extensive remodel leaves little left for the next owner to do, with all-new luxury vinyl plank flooring throughout, fresh interior and exterior paint, designer lighting, and a beautifully renovated kitchen featuring new cabinetry, countertops, and backsplash. Thoughtful upgrades including an enclosed laundry room and pantry add functionality and storage, while a new sliding glass door fills the living spaces with natural light. Located in Maple Run, 3709 Counselor Dr offers convenient access to major employers, shopping, dining, and downtown Austin while providing the comfort of an established neighborhood. Beyond the cosmetic updates, major capital items have also been addressed, including the foundation, electrical panel, fence, and HVAC—providing exceptional long-term value and peace of mind for the next owner. Full interior and exterior remodel • Custom kitchen cabinets, countertops, and backsplash • Luxury vinyl plank flooring throughout • Modern plumbing fixtures and hardware • New lighting fixtures throughout • Fresh interior and exterior paint • New bathroom vanities and toilets • Upgraded electrical panel • Fence replacement (2025) • HVAC replacement (2023)
Description provided by the listing brokerage.
Facts
- Property type
- Residential · Single Family Residence
- Year built
- 1983
- Lot size
- 0.14 acres
- Living area
- 1,768 sq ft
- Price per sq ft
- $311
- Bathrooms
- 2 full, 1 half
- Garage
- 2 spaces
- Annual taxes
- $10,527
- County
- Travis
- Neighborhood
- MAPLE RUN SEC 2-A
- School district
- Austin ISD
- Schools
- Boone · Covington · Crockett
Features
- Roof
- Shingle
- View
- None
- Sewer
- Public Sewer
- Levels
- Two
- Cooling
- Central Air
- Fencing
- Wood
- Heating
- Central
- Flooring
- Tile, Vinyl
- Utilities
- Electricity Available, Natural Gas Available, Sewer Available, Water Available
- Appliances
- Dishwasher, Free-Standing Range, Refrigerator
- Lot
- Trees-Medium (20 Ft - 40 Ft)
- Water
- Public
- Pool
- None
- Horse amenities
- None
- Windows
- Screens
- Parking
- Attached
- Exterior
- No Exterior Steps
- Interior
- Built-in Features, Ceiling Fan(s), Interior Steps
- Community
- None
- Fireplace
- Family Room
- Foundation
- Slab
- Waterfront
- None
- Energy efficiency
- None
- Accessibility
- None
- Construction
- Masonry – Partial, HardiPlank Type
- Patio & porch
- Deck, Patio
Location

 Listings courtesy of Unlock MLS as distributed by MLS GRID.
Based on information submitted to the MLS GRID as of November 15, 2026 at 4:04 PM CT. All data is obtained from various sources and may not have been verified by broker or MLS GRID. Supplied Open House Information is subject to change without notice. All information should be independently reviewed and verified for accuracy. Properties may or may not be listed by the office/agent presenting the information.
IDX information is provided exclusively for consumers' personal, non-commercial use, and may not be used for any purpose other than to identify prospective properties consumers may be interested in purchasing. The data is deemed reliable but is not guaranteed by MLS GRID, and its use may be subject to an end user license agreement prescribed by the applicable MLS. Some IDX listings have been excluded from this website. Any use or search of this website other than by a consumer looking to purchase or lease real estate is prohibited. Terms of use