
For rent
$2,200/mo
500 McFadin Way
Taylor, TX 76574
- 3 beds
- 3 baths
- 2,046 sq ft
- 0.17 acres
Listing courtesy of Q Realty Austin · (512) 400-0509 · MLS# 1418381 · Status: Active
About this rental
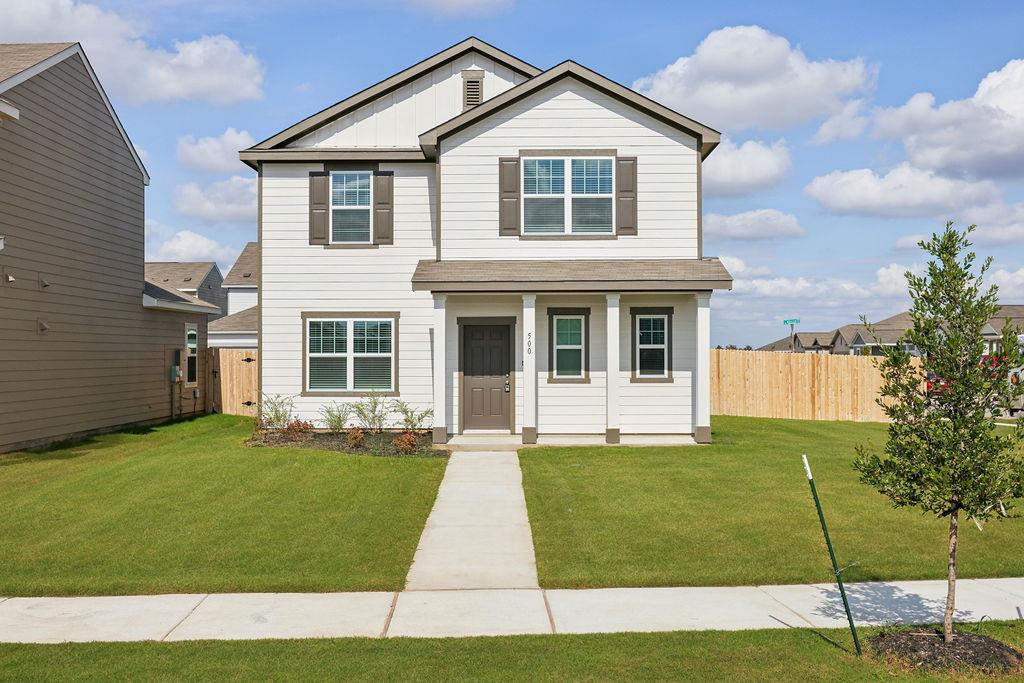
Welcome to 500 McFadin Way in Taylor, TX! This beautiful, never-lived-in home is situated on a desirable corner lot and is vacant, making it ready for immediate move-in. Offered at $2,200 per month, this is a wonderful opportunity to enjoy a brand-new home in a convenient Taylor location. Don't miss your chance to make this home yours! Schedule your private showing today and experience everything this property has to offer. All interested applicants must complete their application through RentSpree, with each prospective occupant 18 years of age or older submitting a separate application for screening. Contact me today to schedule your showing!
Description provided by the listing brokerage.
Facts
- Property type
- Residential Lease · Single Family Residence
- Year built
- 2026
- Lot size
- 0.17 acres
- Living area
- 2,046 sq ft
- Bathrooms
- 2 full, 1 half
- Garage
- 2 spaces
- County
- Williamson
- Neighborhood
- Castlewood South
- School district
- Taylor ISD
- Schools
- Naomi Pasemann · Taylor · Taylor
Features
- Roof
- Composition
- View
- Park/Greenbelt
- Sewer
- Public Sewer
- Levels
- Two
- Cooling
- Central Air, Electric
- Fencing
- Back Yard, Fenced, Privacy, Wood
- Heating
- Central, Electric
- Flooring
- Carpet, Vinyl
- Lease term
- 12 Months
- Utilities
- Cable Available, Electricity Available, High Speed Internet, Phone Available, Sewer Available, Underground Utilities, Water Available
- Appliances
- Dishwasher, Disposal, Ice Maker, Microwave, Free-Standing Electric Range, Refrigerator, Self Cleaning Oven, Stainless Steel Appliance(s), Washer/Dryer, Electric Water Heater
- Lot
- Back Yard, Corner Lot, Front Yard, Level, Sprinkler - Automatic, Sprinklers In Rear, Sprinklers In Front
- Pets
- Negotiable
- Water
- Public
- Pool
- None
- Windows
- Blinds, Double Pane Windows, Screens
- Parking
- Attached, Driveway, Garage, Garage Faces Rear
- Exterior
- Private Yard, See Remarks
- Interior
- See Remarks, Breakfast Bar, Granite Counters, Entrance Foyer, Interior Steps, Kitchen Island, Open Floorplan, Pantry, Recessed Lighting, Walk-In Closet(s)
- Community
- BBQ Pit/Grill, Cluster Mailbox, Common Grounds, Dog Park, Park, Pet Amenities, Picnic Area, Playground, Trail(s)
- Fireplace
- None
- Foundation
- Slab
- Waterfront
- None
- Energy efficiency
- None
- Accessibility
- None
- Construction
- See Remarks, Frame, HardiPlank Type, Masonry – All Sides
- Patio & porch
- Front Porch, Patio
Location

 Listings courtesy of Unlock MLS as distributed by MLS GRID.
Based on information submitted to the MLS GRID as of November 15, 2026 at 4:09 PM CT. All data is obtained from various sources and may not have been verified by broker or MLS GRID. Supplied Open House Information is subject to change without notice. All information should be independently reviewed and verified for accuracy. Properties may or may not be listed by the office/agent presenting the information.
IDX information is provided exclusively for consumers' personal, non-commercial use, and may not be used for any purpose other than to identify prospective properties consumers may be interested in purchasing. The data is deemed reliable but is not guaranteed by MLS GRID, and its use may be subject to an end user license agreement prescribed by the applicable MLS. Some IDX listings have been excluded from this website. Any use or search of this website other than by a consumer looking to purchase or lease real estate is prohibited. Terms of use