
For sale
$595,000
3406 Menchaca Rd #34
Austin, TX 78704
- 2 beds
- 3 baths
- 1,586 sq ft
- 0.09 acres
Listing courtesy of Compass RE Texas, LLC · (512) 575-3644 · MLS# 1408914 · Status: Active
About this home
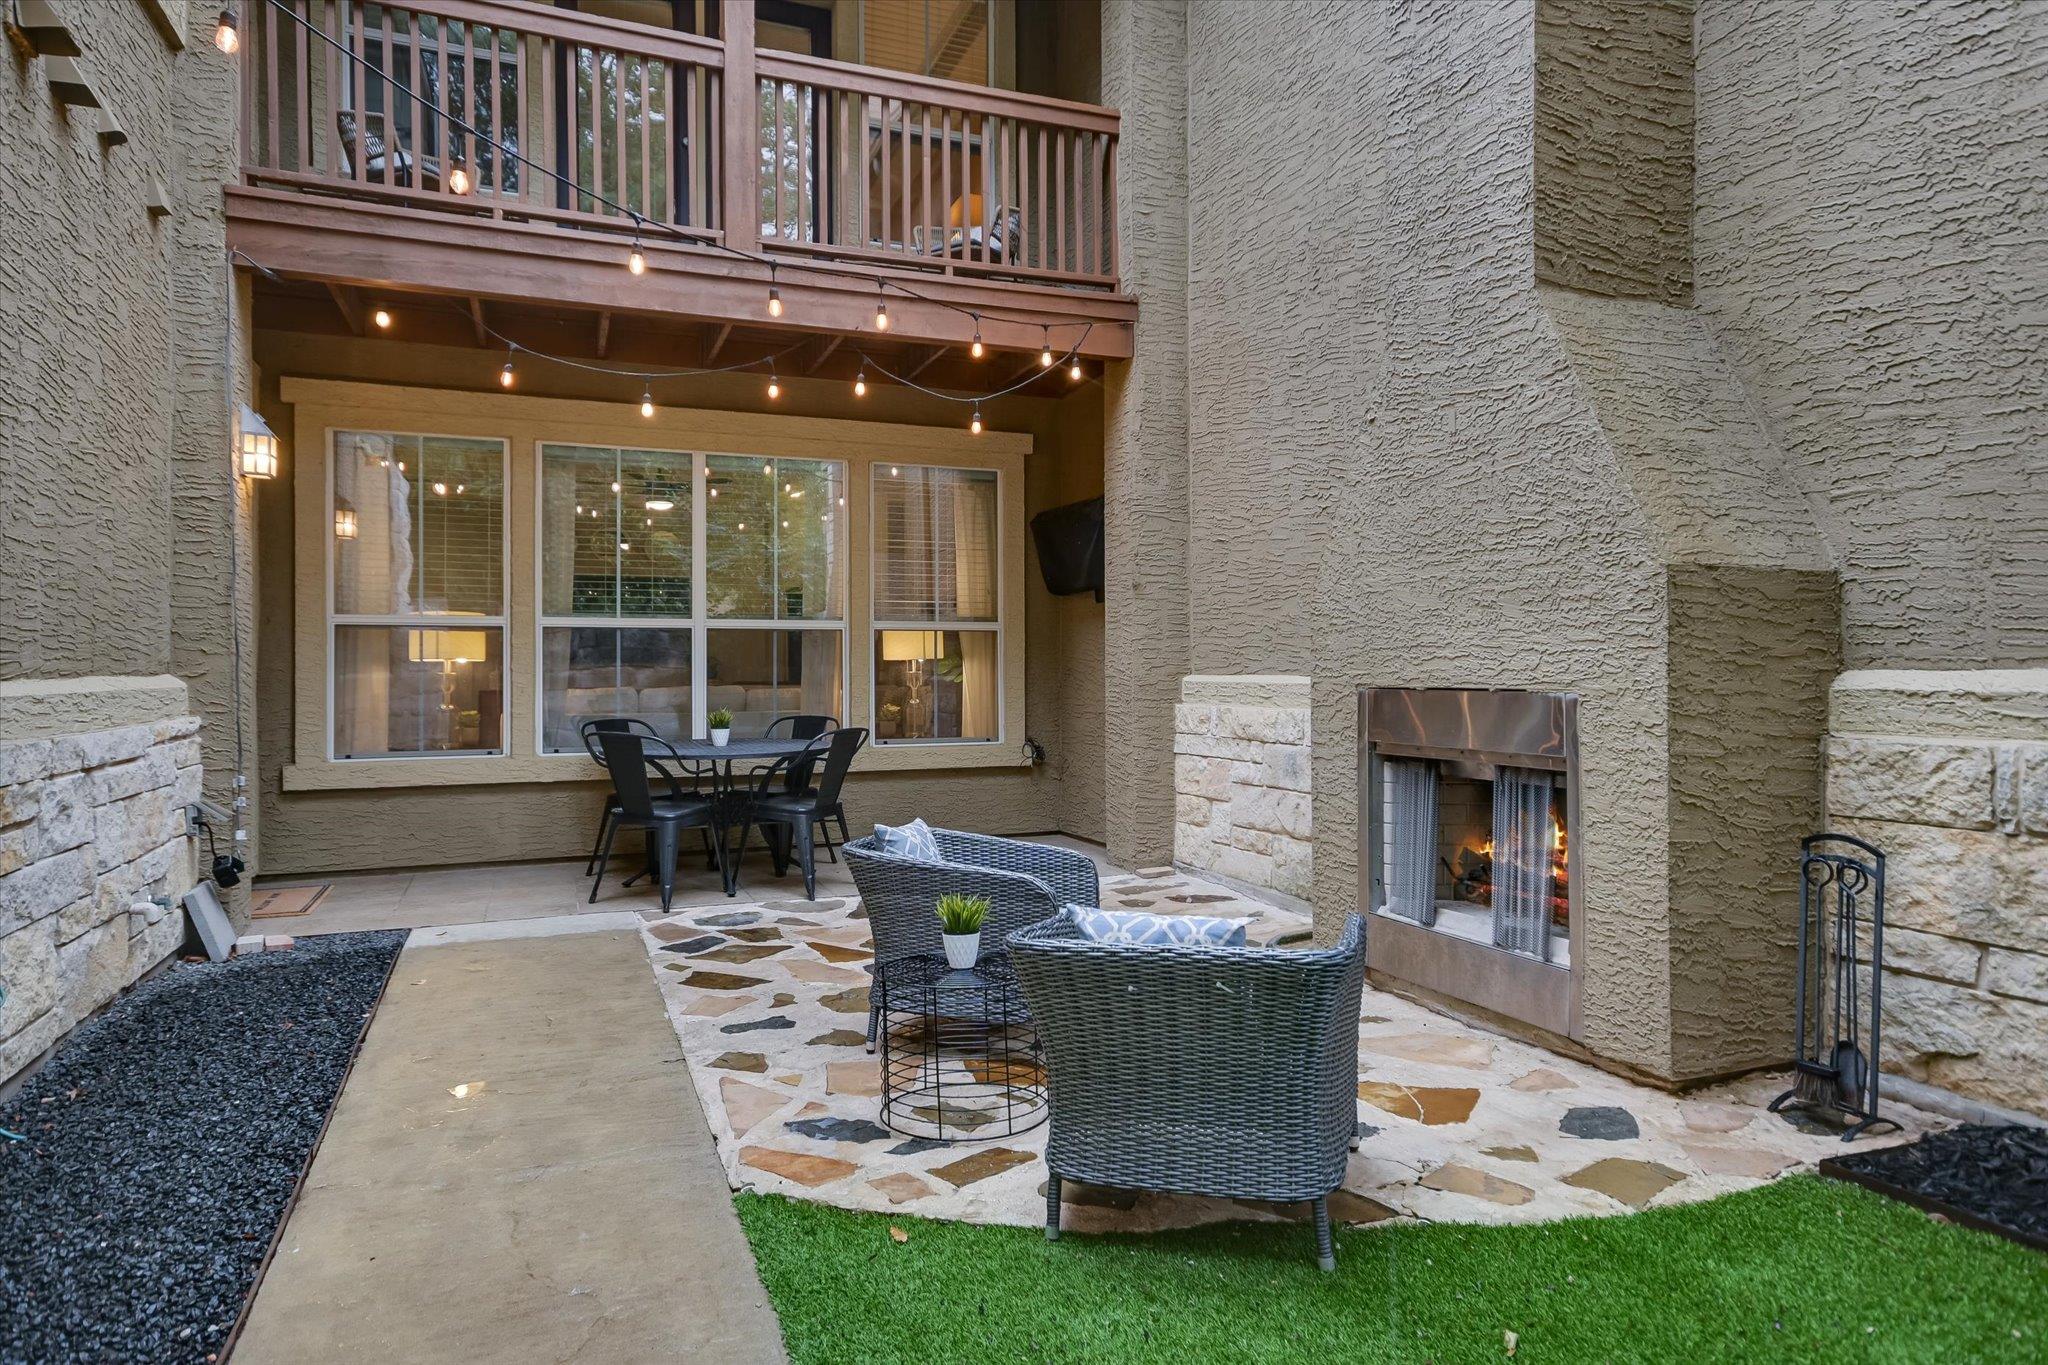
OPEN HOUSE SATURDAY, NOV 14th NOON-2PM: Incredible move-in ready condominium located in a quiet, gated community in highly desirable 78704. Convenient and connected with quick access to South Lamar, Barton Creek, downtown, and Zilker Park. Light-filled, open spaces make this two-story, 2 bedroom, 2.5 bath home with attached two car garage and private courtyard a lovely space to entertain and relax. This home features an abundance of luxurious amenities including an open-concept layout with two fireplaces--one in the courtyard and one inside in the great room, hardwood and tile floors, granite countertops, powder room, walk in pantry with tons of storage, breakfast bar, and stainless steel appliances. The upstairs features a terrific layout designed with privacy in mind. The two generously sized bedrooms with ensuite baths are spaced perfectly with a loft area in between that overlooks the courtyard--perfect for a study or flex room. Enjoy your own private, tree-shaded courtyard complete with outdoor fireplace, gas hookup for grilling, covered patio space, and outdoor TV-perfect for gathering and entertaining.
Description provided by the listing brokerage.
Facts
- Property type
- Residential · Condominium
- Year built
- 2005
- Lot size
- 0.09 acres
- Living area
- 1,586 sq ft
- Price per sq ft
- $375
- Bathrooms
- 2 full, 1 half
- Garage
- 2 spaces
- HOA
- $495 (monthly)
- Annual taxes
- $10,804
- County
- Travis
- Neighborhood
- Cascada Condo
- School district
- Austin ISD
- Schools
- Joslin · Covington · Crockett
Features
- Roof
- Composition
- View
- None
- Sewer
- Public Sewer
- Levels
- Two
- Cooling
- Central Air
- Fencing
- Fenced, Masonry, Privacy
- Heating
- Central
- Flooring
- Carpet, Tile, Wood
- Utilities
- High Speed Internet, Natural Gas Available
- Appliances
- Dishwasher, Disposal, Microwave, Free-Standing Range, Stainless Steel Appliance(s), Water Heater
- Lot
- Level, Trees-Medium (20 Ft - 40 Ft), Trees-Small (Under 20 Ft)
- Water
- Public
- Pool
- None
- Horse amenities
- None
- Windows
- Window Treatments
- Parking
- Attached, Door-Single, Garage Door Opener, Garage Faces Front
- Exterior
- Balcony, No Exterior Steps
- Interior
- Breakfast Bar, Ceiling-High, Crown Molding, Interior Steps, Multiple Living Areas, Recessed Lighting, Walk-In Closet(s), Granite Counters
- Community
- Cluster Mailbox, Common Grounds, Gated, Sidewalks
- Fireplace
- Living Room, Outside, Wood Burning
- Foundation
- Slab
- Waterfront
- None
- Energy efficiency
- None
- Accessibility
- None
- Construction
- Frame, Stone, Stone Veneer, Stucco
- Patio & porch
- Covered, Patio, Porch
Location

 Listings courtesy of Unlock MLS as distributed by MLS GRID.
Based on information submitted to the MLS GRID as of November 15, 2026 at 3:58 PM CT. All data is obtained from various sources and may not have been verified by broker or MLS GRID. Supplied Open House Information is subject to change without notice. All information should be independently reviewed and verified for accuracy. Properties may or may not be listed by the office/agent presenting the information.
IDX information is provided exclusively for consumers' personal, non-commercial use, and may not be used for any purpose other than to identify prospective properties consumers may be interested in purchasing. The data is deemed reliable but is not guaranteed by MLS GRID, and its use may be subject to an end user license agreement prescribed by the applicable MLS. Some IDX listings have been excluded from this website. Any use or search of this website other than by a consumer looking to purchase or lease real estate is prohibited. Terms of use