
For sale
$1,400,000
5450 County Road 202 None
Lampasas, TX 76550
- 4 beds
- 3 baths
- 2,275 sq ft
- 22.2 acres
Listing courtesy of My Texas Home Broker · (830) 201-4049 · MLS# 1407844 · Status: Active
About this property
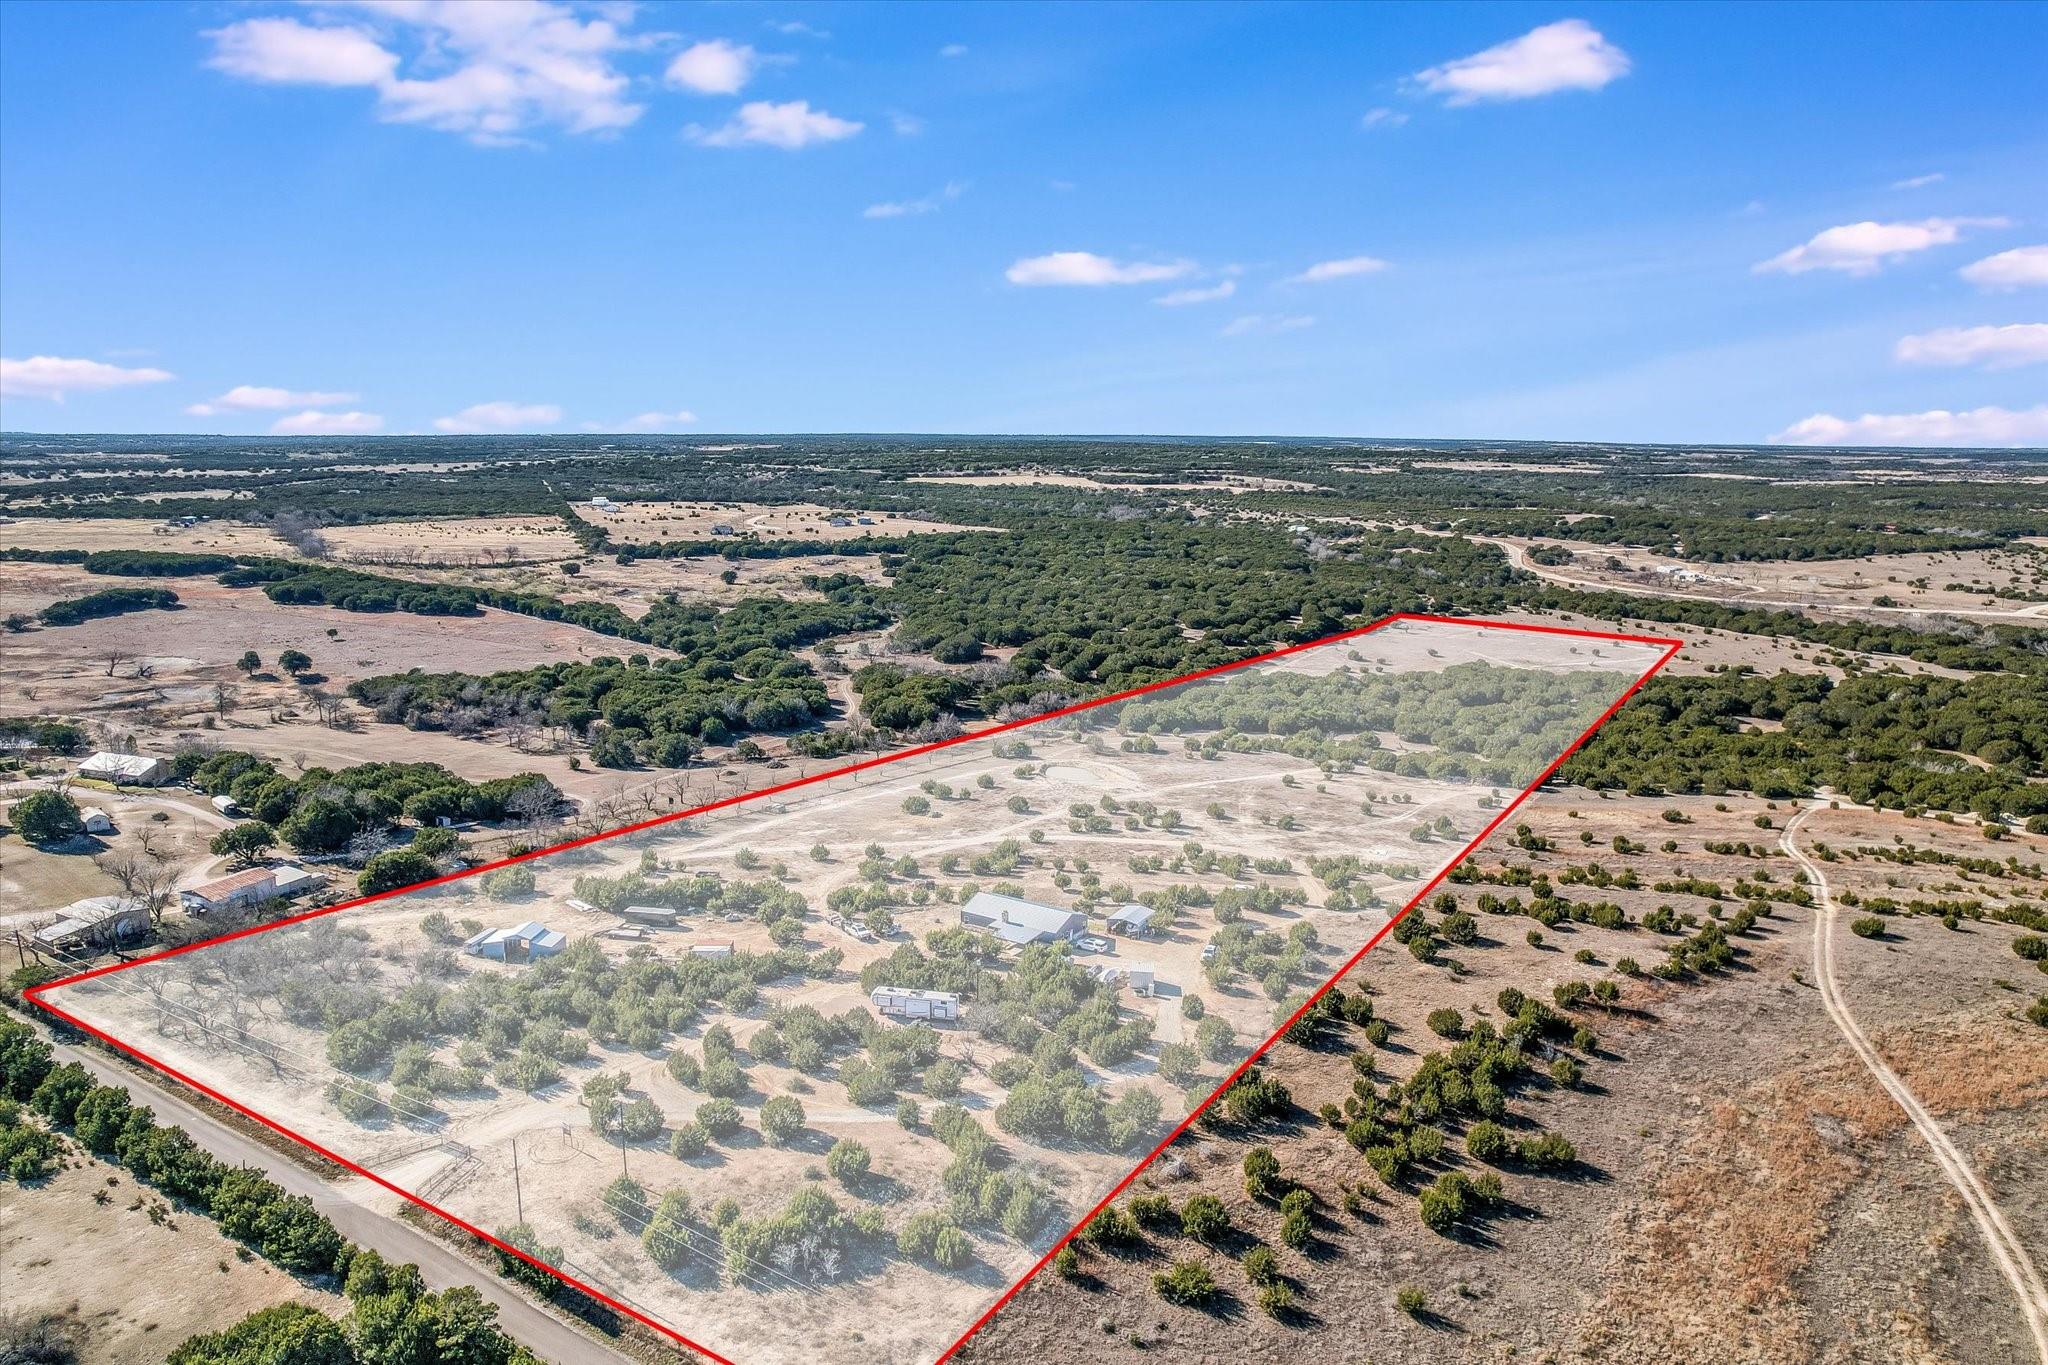
Barndominium style home on 22+ UNRESTRICTED acres, less than 15 minutes north of downtown Burnet! This custom home was built in 2022 with incredible attention to detail.Fully fenced with a large metal barn, your animals will have plenty of space to roam and keep warm! With the agriculture exemption already in place, this one of a kind opportunity comes with great tax savings! The split floor plan - double primary - layout utilizes every inch so there is zero wasted space. The main living area boasts high ceilings, great natural lighting and a beautiful wood burning fireplace. The biggest selling feature of this home is the KITCHEN! The gorgeous eat-in kitchen offers Z-Line appliances, solid wood cabinets, a concrete island the size of Texas - and let's not forget the walk-in pantry! The main primary suite offers great views & a private oasis to escape! The walk-in shower is one to see - custom stonework with timeless style! All three bathrooms offer solid wood cabinets, concrete countertops, and custom stonework as well. All four bedrooms are spacious with large closets, and the laundry room doubles as a butler's pantry. The front and back porches are both covered with private fencing from the rest of the property. Driving around you will also find a stock tank at the bottom of one pasture, shooting berm, a wet weather creek that runs through the middle of the property, and a FULL 50 AMP RV hookup and storage. Abundant wildlife throughout and sunsets here are unmatched - this is a special piece of land.
Description provided by the listing brokerage.
Facts
- Property type
- Farm · Single Family Residence
- Year built
- 2022
- Lot size
- 22.2 acres
- Living area
- 2,275 sq ft
- Price per sq ft
- $615
- Bathrooms
- 3 full, 0 half
- Annual taxes
- $3,548
- County
- Burnet
- Neighborhood
- none
- School district
- BurnetCONSISD
- Schools
- Shady Grove · Burnet (Burnet ISD) · Burnet
Features
- Roof
- Metal
- View
- Hill Country, Panoramic, Rural, Trees/Woods
- Sewer
- Septic Tank
- Levels
- One
- Cooling
- Central Air
- Fencing
- Back Yard, Front Yard, Perimeter
- Heating
- Central
- Flooring
- Concrete
- Utilities
- Electricity Connected, Propane, Sewer Connected, Water Connected
- Appliances
- Built-In Gas Range, Built-In Range, Dishwasher, Gas Cooktop, Microwave, Gas Oven
- Lot
- Back Yard, Front Yard
- Water
- Well
- Pool
- None
- Horse amenities
- Barn, Riding Trail
- Windows
- Double Pane Windows, Insulated Windows, Screens
- Parking
- Driveway
- Exterior
- No Exterior Steps
- Interior
- Two Primary Baths, Two Primary Suties, Ceiling-High, Eat-in Kitchen, Kitchen Island, No Interior Steps, Open Floorplan, Pantry, Primary Bedroom on Main, Recessed Lighting, Walk-In Closet(s)
- Community
- None
- Fireplace
- Wood Burning
- Foundation
- Slab
- Waterfront
- None
- Energy efficiency
- None
- Accessibility
- None
- Construction
- Blown-In Insulation, Masonry – Partial, Metal Siding, Stone
- Patio & porch
- Covered, Front Porch, Rear Porch
Location

 Listings courtesy of Unlock MLS as distributed by MLS GRID.
Based on information submitted to the MLS GRID as of November 15, 2026 at 4:26 PM CT. All data is obtained from various sources and may not have been verified by broker or MLS GRID. Supplied Open House Information is subject to change without notice. All information should be independently reviewed and verified for accuracy. Properties may or may not be listed by the office/agent presenting the information.
IDX information is provided exclusively for consumers' personal, non-commercial use, and may not be used for any purpose other than to identify prospective properties consumers may be interested in purchasing. The data is deemed reliable but is not guaranteed by MLS GRID, and its use may be subject to an end user license agreement prescribed by the applicable MLS. Some IDX listings have been excluded from this website. Any use or search of this website other than by a consumer looking to purchase or lease real estate is prohibited. Terms of use