
For sale
$1,194,000
24906 Fawn Dr
Leander, TX 78641
- 4 beds
- 2 baths
- 1,247 sq ft
- 11.3 acres
Listing courtesy of The Real Estate Ranch LLC · (432) 688-8200 · MLS# 1407353 · Status: Active
About this home
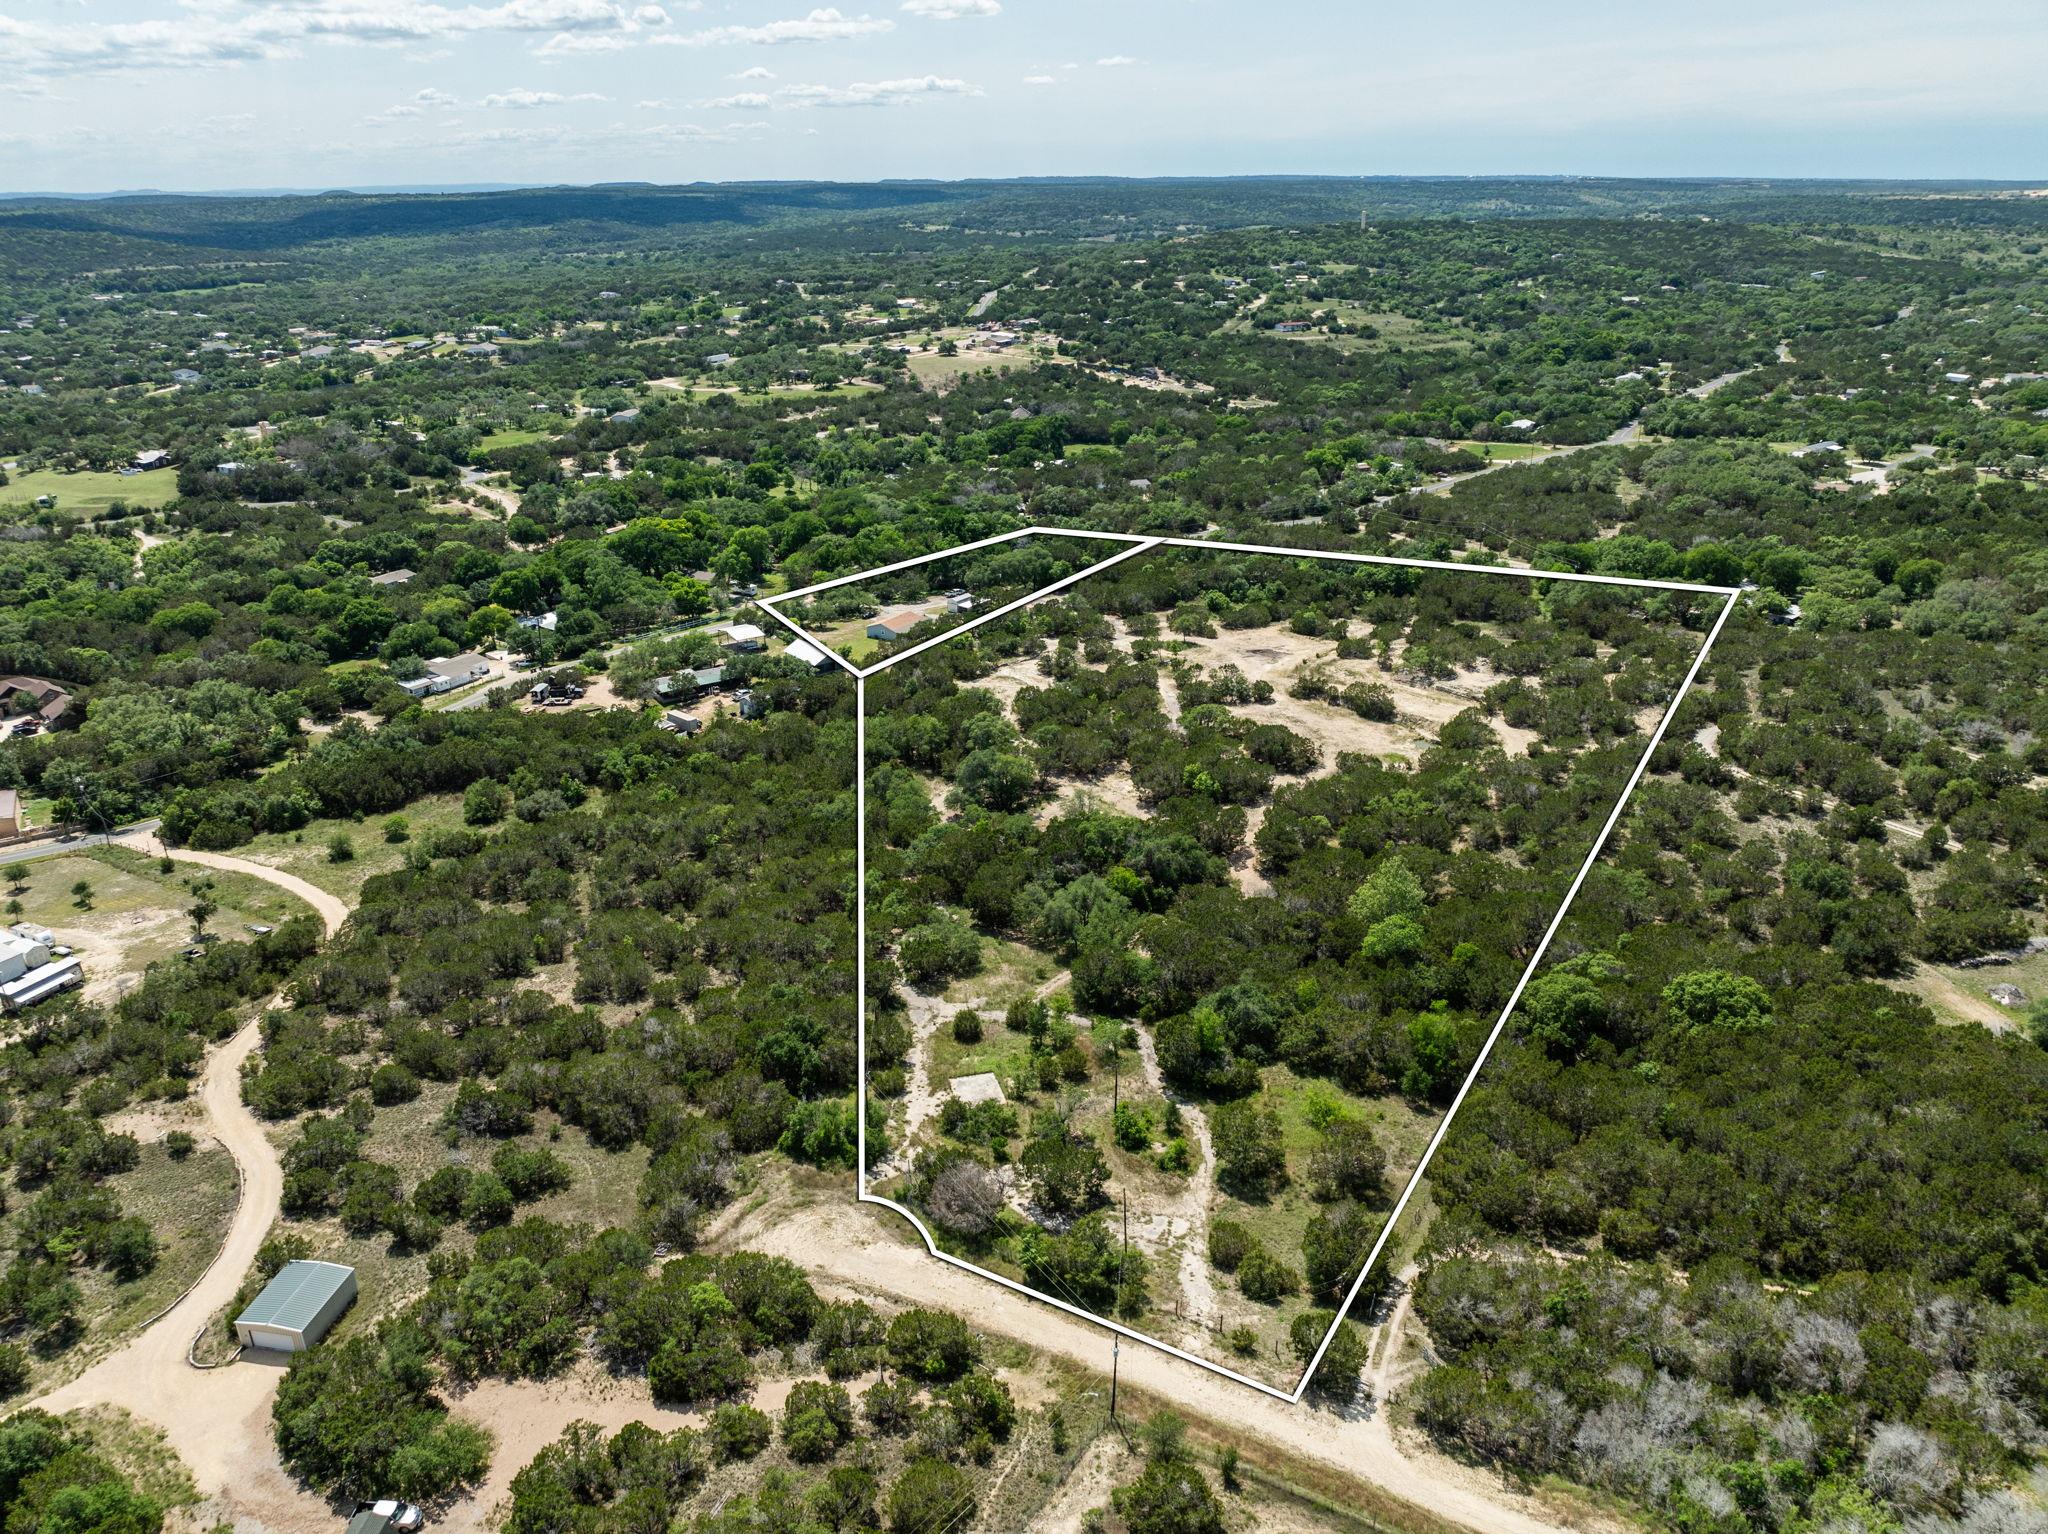
Discover the perfect opportunity to build your dream home on this stunning, 11 + acre property, featuring an existing single story ranch style home that can be transformed into a charming guest house. This property offers breathtaking Hill Country views of picturesque Hill Country land, making it ideal for both comfortable living and possible future expansion. The current ranch style home welcomes you with its open layout, natural lighting, and inviting spaces. It includes 4 bedrooms and 2 bathrooms providing cozy and functional living space for comfort and relaxation. The ranch style kitchen is well-appointed, featuring glass front cabinetry and butcher block countertops, ready for family meals and entertaining guests. Imagine the possibilities as you plan and build your main residence, taking advantage of the expansive land and scenic surroundings. The existing home can serve as a perfect guest house, offering privacy and comfort for visitors or extended family. With 11+ acres at your disposal, you have plenty of room to design your ideal home, create outdoor living spaces, and even establish a hobby farm or gardens. The property’s location provides the tranquility of country living while still being conveniently close to restaurants, shopping and entertainment. This is a rare opportunity to own a piece of Hill Country paradise and create a custom living experience tailored to your dream and vision. Don’t miss out on making this exceptional property, your own.
Description provided by the listing brokerage.
Facts
- Property type
- Residential · Single Family Residence
- Year built
- 1993
- Lot size
- 11.3 acres
- Living area
- 1,247 sq ft
- Price per sq ft
- $958
- Bathrooms
- 2 full, 0 half
- County
- Travis
- Neighborhood
- Leander Hills
- School district
- Leander ISD
- Schools
- Bagdad · Leander Middle · Glenn
Features
- Roof
- Composition
- View
- Hill Country, Pasture, Trees/Woods
- Sewer
- Septic Tank
- Levels
- One
- Cooling
- Ceiling Fan(s), Central Air, Electric, Wall/Window Unit(s)
- Fencing
- Chain Link, Gate, Perimeter
- Heating
- Central, Electric
- Flooring
- Carpet, Tile
- Utilities
- Electricity Available, Electricity Connected, Sewer Not Available
- Appliances
- Dishwasher, Electric Range, Microwave, Vented Exhaust Fan
- Lot
- Greenbelt, Cul-De-Sac, Many Trees
- Water
- Public
- Pool
- None
- Horse amenities
- None
- Windows
- Window Coverings
- Parking
- Circular Driveway, Gated, Private
- Exterior
- Gutters Full, Private Yard
- Interior
- Ceiling Fan(s), Open Floorplan, Primary Bedroom on Main, Recessed Lighting
- Community
- See Remarks
- Foundation
- Slab
- Waterfront
- None
- Energy efficiency
- None
- Accessibility
- None
- Construction
- Vinyl Siding, Stone
- Patio & porch
- Awning(s), Covered, Front Porch, Rear Porch
Location

 Listings courtesy of Unlock MLS as distributed by MLS GRID.
Based on information submitted to the MLS GRID as of November 15, 2026 at 4:05 PM CT. All data is obtained from various sources and may not have been verified by broker or MLS GRID. Supplied Open House Information is subject to change without notice. All information should be independently reviewed and verified for accuracy. Properties may or may not be listed by the office/agent presenting the information.
IDX information is provided exclusively for consumers' personal, non-commercial use, and may not be used for any purpose other than to identify prospective properties consumers may be interested in purchasing. The data is deemed reliable but is not guaranteed by MLS GRID, and its use may be subject to an end user license agreement prescribed by the applicable MLS. Some IDX listings have been excluded from this website. Any use or search of this website other than by a consumer looking to purchase or lease real estate is prohibited. Terms of use