
For sale
$344,900
7711 Watson St #B
Austin, TX 78757
- 2 beds
- 1 baths
- 772 sq ft
- 0.09 acres
Listing courtesy of Bramlett Partners · (512) 850-5717 · MLS# 1405214 · Status: Active
About this home
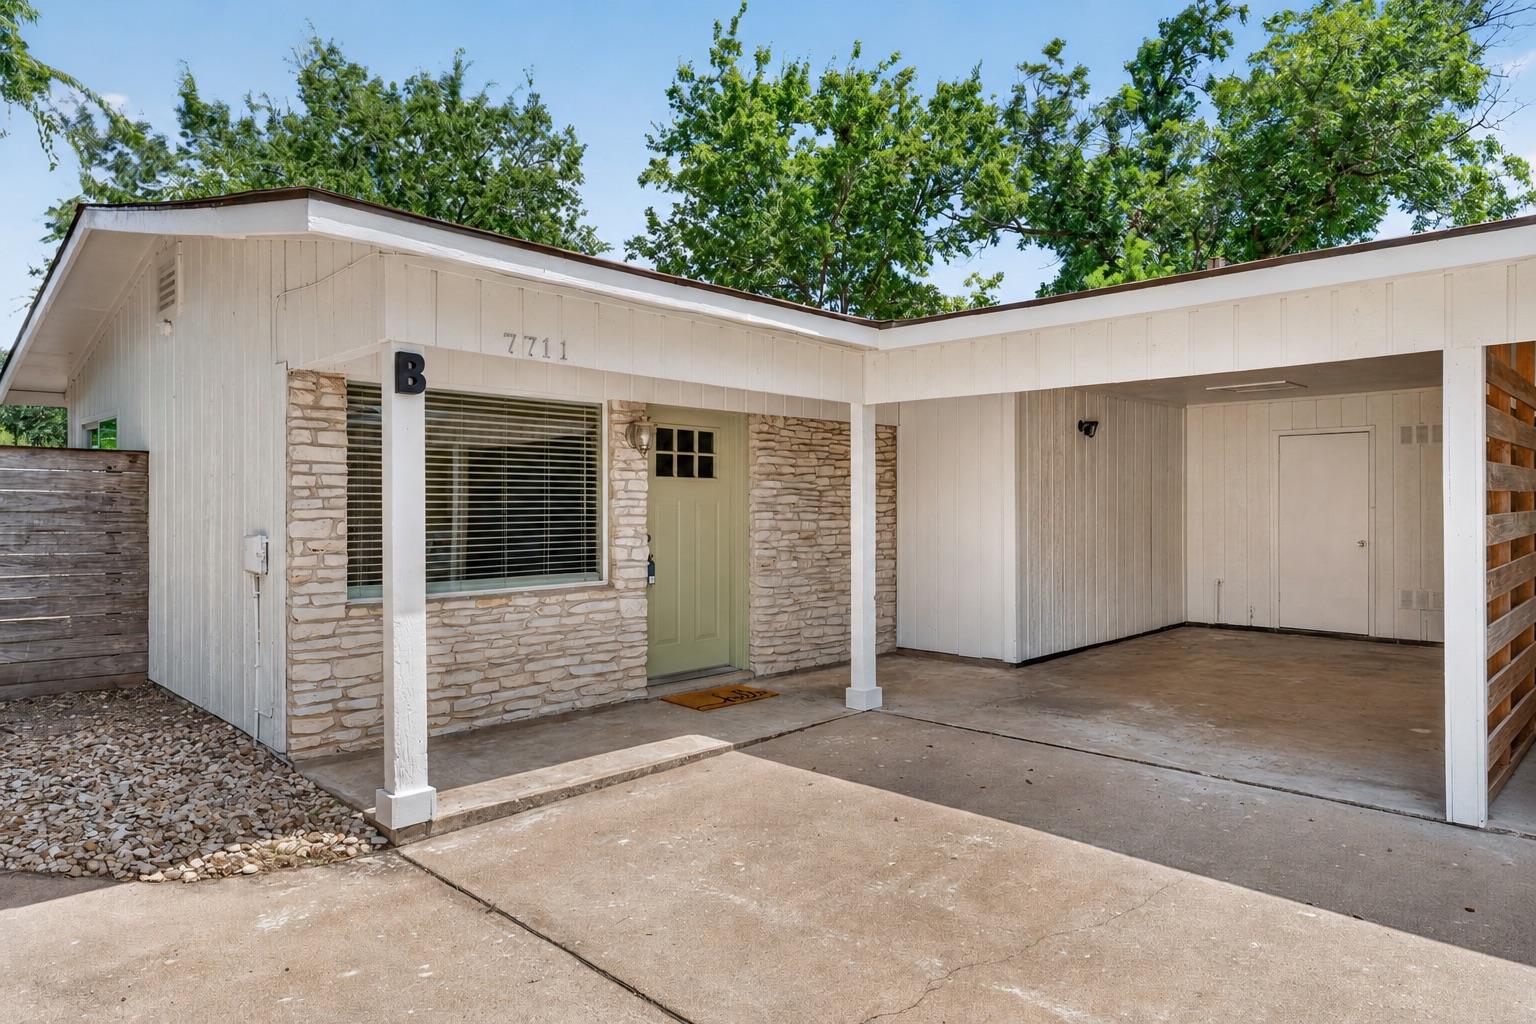
Beautifully updated and located in the heart of Crestview, this charming Central Austin home offers an exceptional opportunity to own in one of the area's most desirable neighborhoods at an attractive price point. Tucked away as the private rear residence, this detached home offers the privacy of no shared walls, a fenced backyard, and the ease of a low-maintenance lifestyle. Originally built as a duplex, the property has been legally divided into two separately owned homes. Both residences are detached and sold independently. The front home (Unit A) is also available, presenting a rare opportunity for investors, multi-generational living, or buyers hoping to own neighboring properties. This modern 2-bedroom, 1-bath home features fresh interior and exterior paint, new light fixtures throughout, stainless steel appliances, and fresh landscaping. For added peace of mind, all cast iron sewer plumbing has been replaced. One of the neighborhood's greatest draws is its walkability—restaurants, coffee shops, shopping, parks, and everyday conveniences are all just moments away. Zoned to highly regarded schools, this Crestview gem offers an unbeatable combination of location, charm, and value, making it equally appealing as a primary residence, investment property, or short-term vacation rental. The property has been professionally pre-inspected and thoughtfully prepared with today's buyers in mind, offering added peace of mind.
Description provided by the listing brokerage.
Facts
- Property type
- Residential · Condominium
- Year built
- 1964
- Lot size
- 0.09 acres
- Living area
- 772 sq ft
- Price per sq ft
- $447
- Bathrooms
- 1 full, 0 half
- Annual taxes
- $7,887
- County
- Travis
- Neighborhood
- 7711 Watson Street Condo
- School district
- Austin ISD
- Schools
- Brentwood · Lamar (Austin ISD) · McCallum
Features
- Roof
- Composition
- View
- None
- Sewer
- Public Sewer
- Levels
- One
- Cooling
- Central Air
- Fencing
- Back Yard, Privacy, Wood
- Heating
- Central
- Flooring
- Laminate, Tile
- Utilities
- Electricity Connected, Natural Gas Connected, Sewer Connected, Water Connected
- Appliances
- Dishwasher, Disposal, Microwave, Oven, Refrigerator
- Lot
- Back Yard, Landscaped, Level, Public Maintained Road, Trees-Moderate
- Water
- Public
- Pool
- None
- Horse amenities
- None
- Windows
- Blinds
- Parking
- Carport, Shared Driveway
- Exterior
- No Exterior Steps, Private Yard
- Interior
- Ceiling Fan(s), Stone Counters, No Interior Steps, Open Floorplan, Pantry, Primary Bedroom on Main, Recessed Lighting, Storage
- Community
- None
- Foundation
- Slab
- Waterfront
- None
- Energy efficiency
- None
- Accessibility
- None
- Construction
- Wood Siding, Stone
- Patio & porch
- Covered, Front Porch
Location

 Listings courtesy of Unlock MLS as distributed by MLS GRID.
Based on information submitted to the MLS GRID as of November 15, 2026 at 4:15 PM CT. All data is obtained from various sources and may not have been verified by broker or MLS GRID. Supplied Open House Information is subject to change without notice. All information should be independently reviewed and verified for accuracy. Properties may or may not be listed by the office/agent presenting the information.
IDX information is provided exclusively for consumers' personal, non-commercial use, and may not be used for any purpose other than to identify prospective properties consumers may be interested in purchasing. The data is deemed reliable but is not guaranteed by MLS GRID, and its use may be subject to an end user license agreement prescribed by the applicable MLS. Some IDX listings have been excluded from this website. Any use or search of this website other than by a consumer looking to purchase or lease real estate is prohibited. Terms of use