
For sale
$630,000
3005 Shoot Out Ct
Austin, TX 78748
- 3 beds
- 2 baths
- 1,822 sq ft
- 0.17 acres
Listing courtesy of Easter and Easter, REALTORS · (512) 487-1999 · MLS# 1400218 · Status: Active
About this home
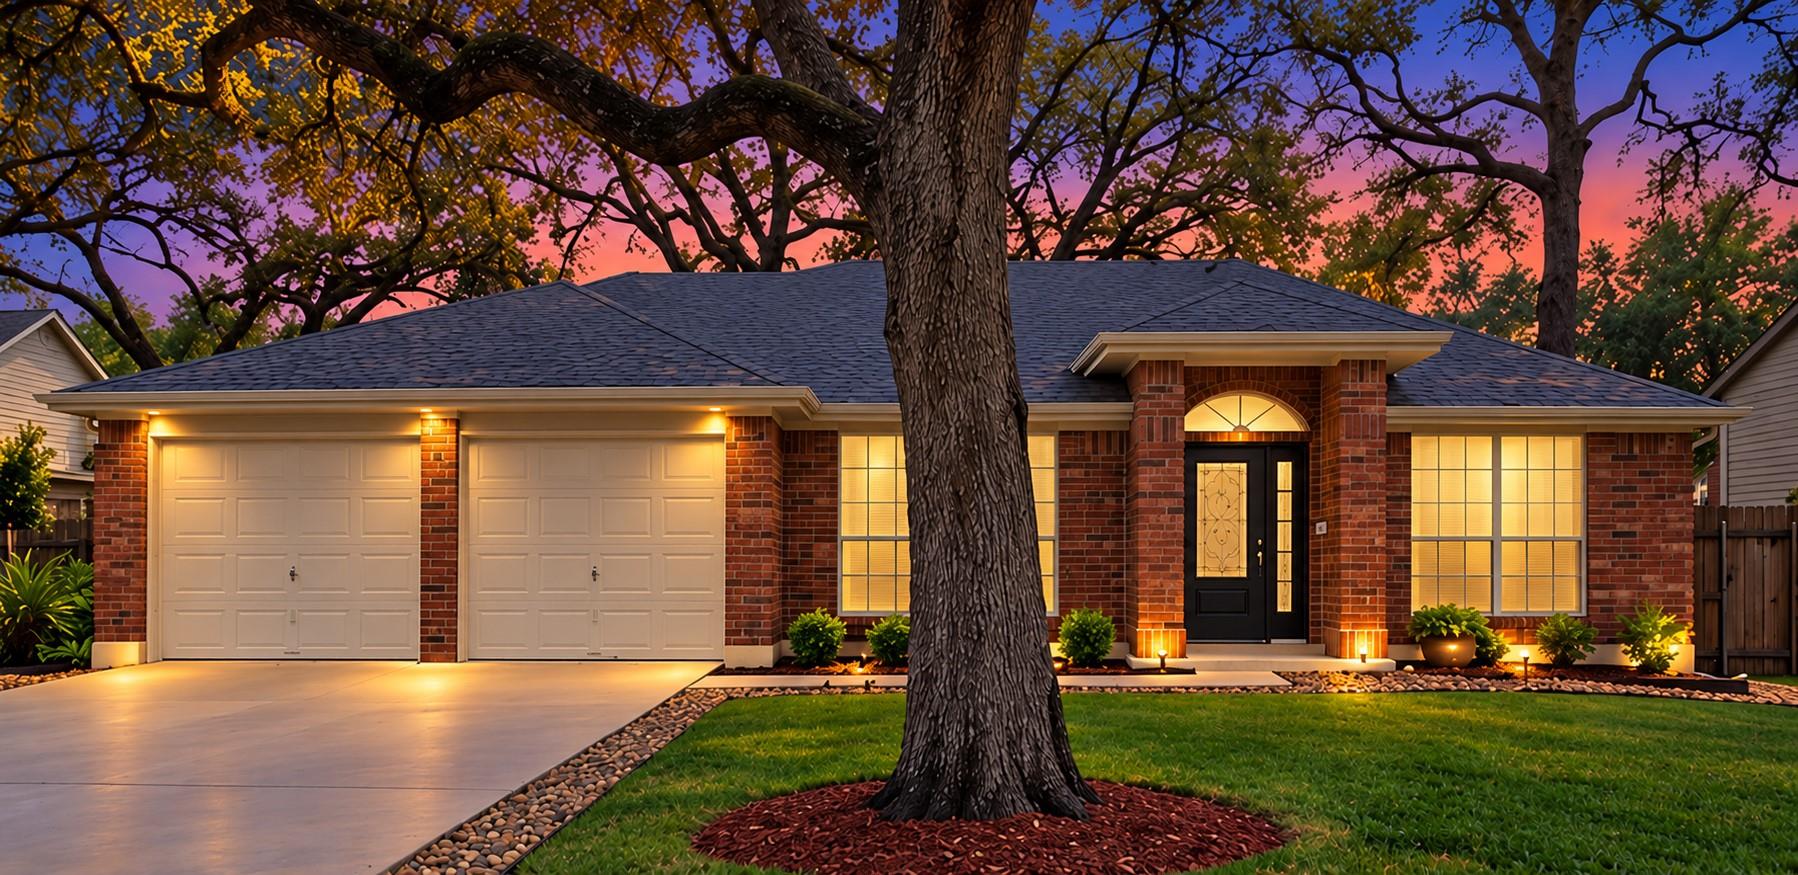
Completely Reimagined in Shady Hollow | Single-Story Luxury Under the Oaks Discover a beautifully transformed single-story home on a quiet Shady Hollow cul-de-sac, surrounded by magnificent mature oak trees. Thoughtfully redesigned with an emphasis on quality and timeless finishes, this home features seven-inch white oak hardwood flooring, a stunning new chef's kitchen with quartz countertops, custom soft-close cabinetry, a 36-inch range and vent hood, and designer lighting throughout. The luxurious primary suite features a completely redesigned bathroom with an oversized eight-foot shower, private water closet, and elegant finishes. All new 2 panel shaker style doors throughout. With soaring 10ft ceilings, open living spaces, and an exceptional location near neighborhood parks, trails, and amenities, this is an opportunity to enjoy the character of established Shady Hollow with the finishes of a newly renovated home. Completely renovated. Beautifully finished. Move-in ready.
Description provided by the listing brokerage.
Facts
- Property type
- Residential · Single Family Residence
- Year built
- 1988
- Lot size
- 0.17 acres
- Living area
- 1,822 sq ft
- Price per sq ft
- $346
- Bathrooms
- 2 full, 0 half
- Garage
- 2 spaces
- HOA
- $280 (semi-annually)
- County
- Travis
- Neighborhood
- Shady Hollow Sec 06 Ph D
- School district
- Austin ISD
- Schools
- Baranoff · Bailey · Bowie
Features
- Roof
- Composition
- View
- None
- Sewer
- MUD
- Levels
- One
- Cooling
- Central Air
- Fencing
- Privacy, Wood
- Heating
- Natural Gas
- Flooring
- See Remarks
- Utilities
- Cable Available, Electricity Connected, Natural Gas Available, Sewer Connected, Underground Utilities, Water Connected
- Appliances
- None
- Lot
- Cul-De-Sac, Front Yard, Gentle Sloping, Landscaped, Trees-Large (Over 40 Ft)
- Water
- MUD
- Pool
- None
- Horse amenities
- None
- Windows
- Blinds
- Parking
- Driveway, Garage
- Exterior
- Exterior Steps, Rain Gutters
- Interior
- Ceiling-High, Ceiling-Vaulted, Kitchen Island, Multiple Living Areas, No Interior Steps, Pantry, Primary Bedroom on Main, Walk-In Closet(s)
- Community
- BBQ Pit/Grill, Clubhouse, Cluster Mailbox, Common Grounds, Curbs, Dog Park, Park, Pet Amenities, Picnic Area, Playground, Pool, Sidewalks, Sport Court(s)/Facility, Street Lights, Tennis Court(s), Trail(s)
- Fireplace
- Family Room
- Foundation
- Slab
- Waterfront
- None
- Energy efficiency
- None
- Accessibility
- None
- Construction
- Brick
- Patio & porch
- Front Porch, Patio
Location

 Listings courtesy of Unlock MLS as distributed by MLS GRID.
Based on information submitted to the MLS GRID as of November 15, 2026 at 4:04 PM CT. All data is obtained from various sources and may not have been verified by broker or MLS GRID. Supplied Open House Information is subject to change without notice. All information should be independently reviewed and verified for accuracy. Properties may or may not be listed by the office/agent presenting the information.
IDX information is provided exclusively for consumers' personal, non-commercial use, and may not be used for any purpose other than to identify prospective properties consumers may be interested in purchasing. The data is deemed reliable but is not guaranteed by MLS GRID, and its use may be subject to an end user license agreement prescribed by the applicable MLS. Some IDX listings have been excluded from this website. Any use or search of this website other than by a consumer looking to purchase or lease real estate is prohibited. Terms of use