
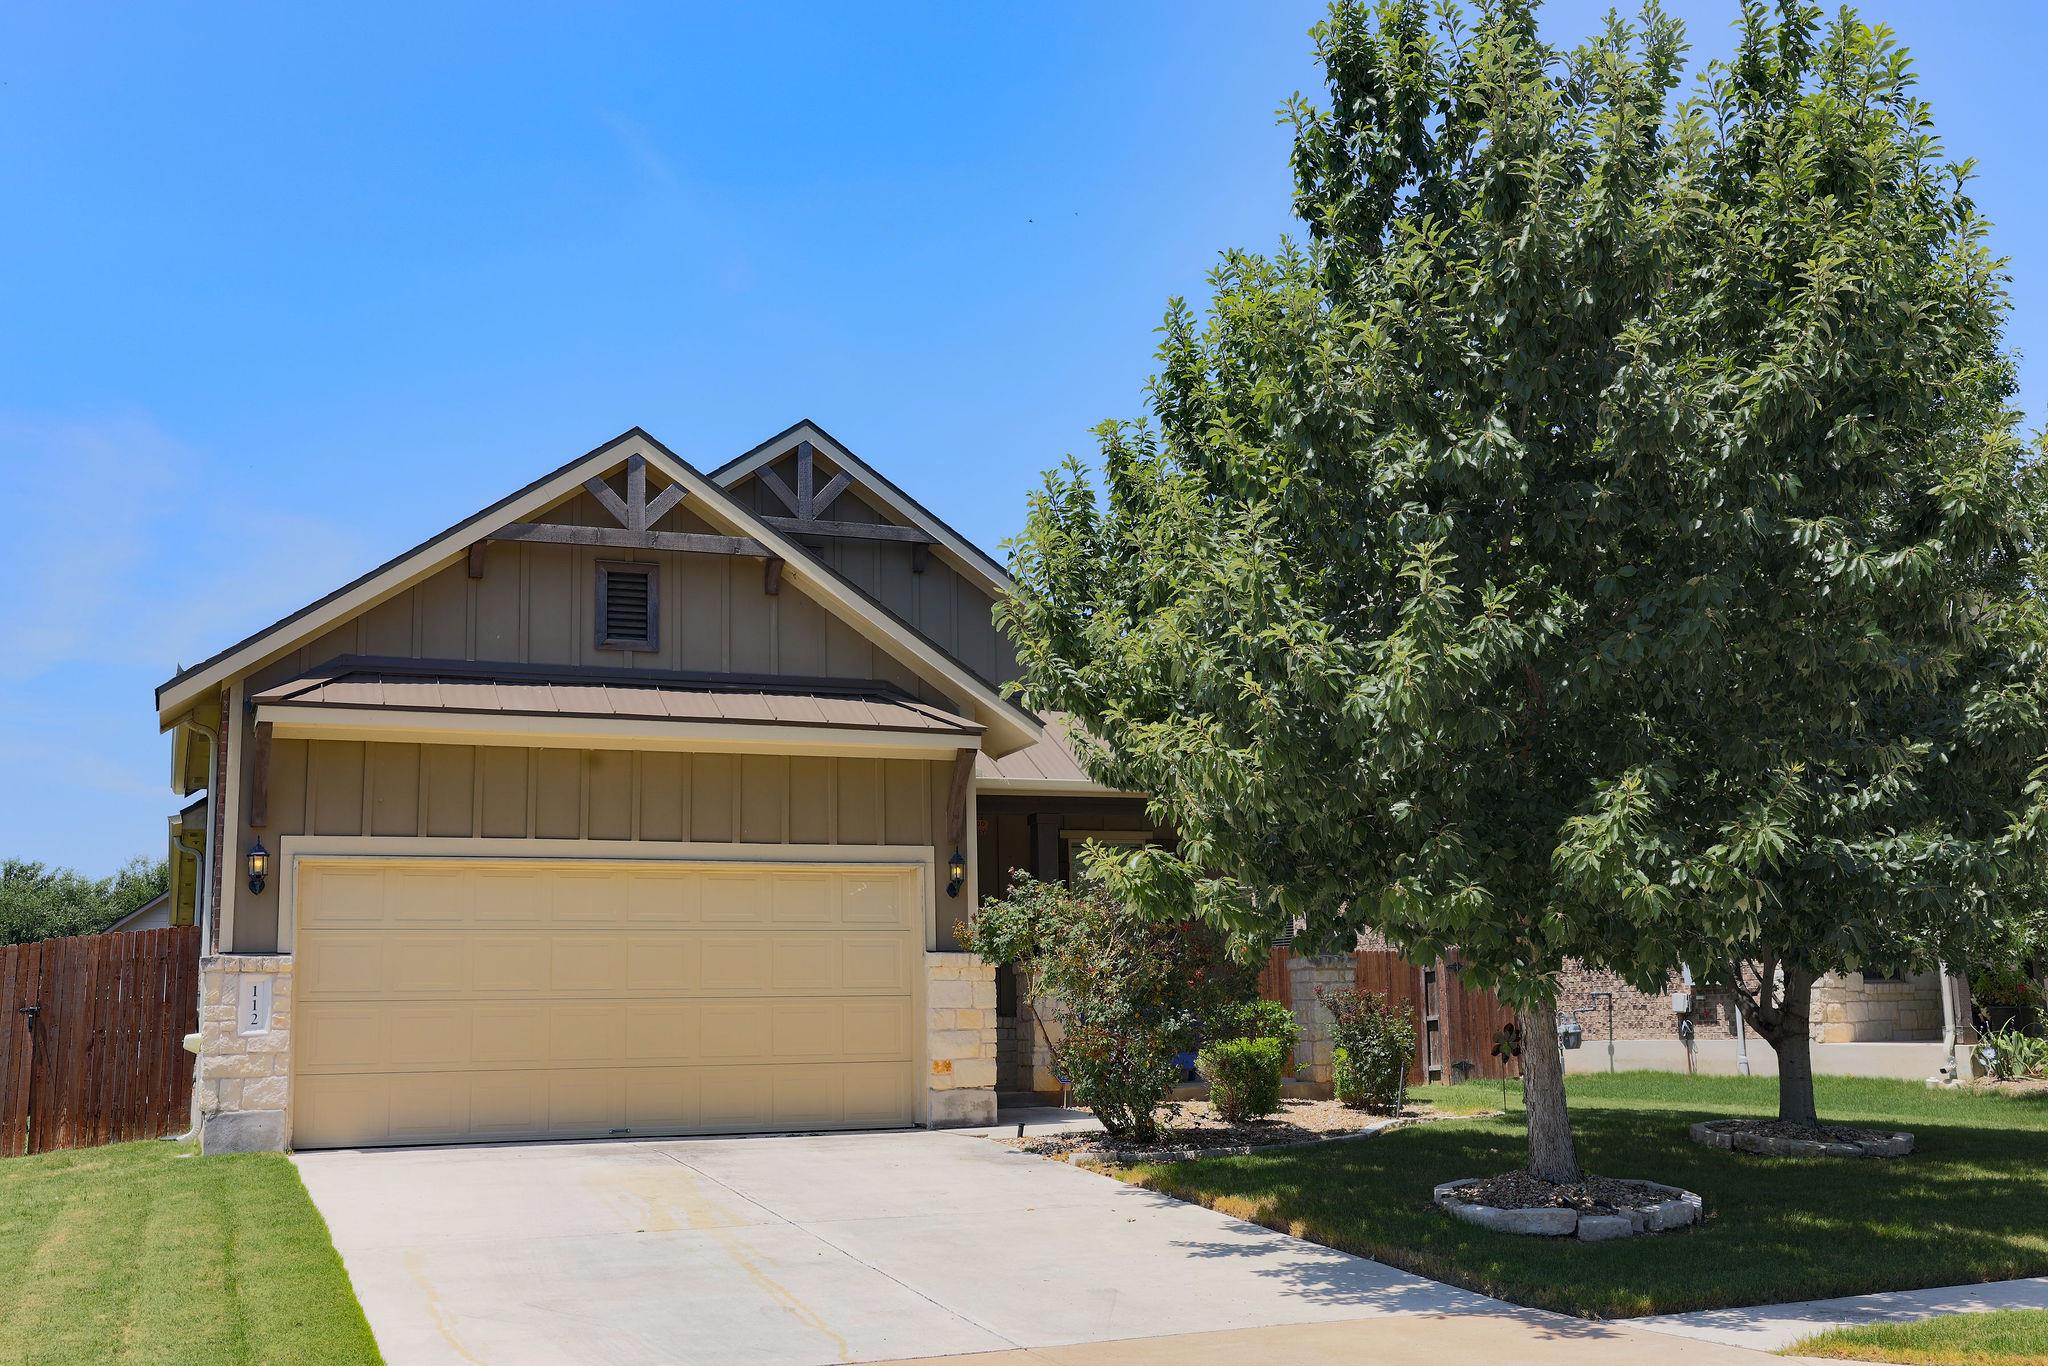
For sale
$355,000
112 Andele Way
Liberty Hill, TX 78642
- 3 beds
- 2 baths
- 1,593 sq ft
- 0.18 acres
Listing courtesy of Blue Line Realty, LLC · (512) 496-6784 · MLS# 1393951 · Status: Active
About this home
Welcome to this beautifully maintained 3-bedroom, 2-bath home in the Santa Rita Ranch community, where thoughtful upgrades, timeless finishes, and everyday functionality come together to create a truly move-in-ready home. The light-filled open-concept floor plan offers soaring ceilings and seamless flow between the living, dining, and kitchen areas, making it ideal for both everyday living and entertaining. The spacious living room is anchored by a custom built-in entertainment center that conveys with the home, providing both style and functional storage. The kitchen is designed to impress with quartz countertops, white shaker cabinetry, stainless steel appliances, a gas cooktop, built-in oven, built-in microwave, dishwasher, walk-in pantry, and an oversized island overlooking the main living area. The private primary suite offers a relaxing retreat with a spacious walk-in closet featuring a custom Elfa organization system, dual vanities, a soaking tub, separate walk-in shower, and abundant natural light. Additional custom Elfa organization systems in the secondary bedroom closet and laundry room provide exceptional storage throughout the home, while a custom mud bench adds everyday convenience. Recent owner improvements include fresh interior paint (2026), a new roof (2021), Whirlpool dishwasher (2020), full gutters, solar screens on the primary bedroom and bathroom windows, laminate flooring in the primary bedroom and closet. Step outside to enjoy the covered back patio overlooking a spacious backyard with dual side gates providing convenient access from both sides of the property. Santa Rita Ranch community, residents enjoy resort-style pools, splash parks, scenic walking trails, fishing ponds, pickleball courts, playgrounds, year-round community events. This home combines thoughtful updates, quality craftsmanship, and an exceptional community lifestyle.
Description provided by the listing brokerage.
Facts
- Property type
- Residential · Single Family Residence
- Year built
- 2016
- Lot size
- 0.18 acres
- Living area
- 1,593 sq ft
- Price per sq ft
- $223
- Bathrooms
- 2 full, 0 half
- Garage
- 2 spaces
- HOA
- $116 (monthly)
- Annual taxes
- $6,681
- County
- Williamson
- Neighborhood
- Santa Rita Ranch South Sec 15
- School district
- Liberty Hill ISD
- Schools
- Bill Burden · Legacy Ranch · Legacy Ranch
Features
- Roof
- Composition
- View
- Neighborhood
- Sewer
- Public Sewer
- Levels
- One
- Cooling
- Central Air
- Fencing
- Privacy, Wood
- Heating
- Central
- Flooring
- Carpet, Laminate, Tile, Wood
- Utilities
- Electricity Available, Natural Gas Available, Phone Connected, Underground Utilities
- Appliances
- Built-In Oven(s), Dishwasher, Disposal, Exhaust Fan, Gas Cooktop, Microwave, Oven, Self Cleaning Oven, Stainless Steel Appliance(s), Water Heater
- Lot
- Few Trees, Front Yard, Interior Lot, Landscaped, Private, Sprinkler - Automatic, Sprinklers In Rear, Sprinklers In Front, Sprinklers On Side
- Water
- Public
- Pool
- None
- Horse amenities
- None
- Windows
- Blinds, Solar Screens
- Parking
- Attached, Direct Access, Driveway, Garage, Garage Door Opener, Garage Faces Front, Private
- Exterior
- Gutters Full, Pest Tubes in Walls, Private Yard
- Interior
- Built-in Features, Ceiling Fan(s), Double Vanity, Eat-in Kitchen, Entrance Foyer, Kitchen Island, Open Floorplan, Pantry, Primary Bedroom on Main, Recessed Lighting, Soaking Tub, Storage, Walk-In Closet(s)
- Community
- BBQ Pit/Grill, Clubhouse, Common Grounds, Fitness Center, Park, Picnic Area, Planned Social Activities, Playground, Pool, Sidewalks, Hot Tub, Sport Court(s)/Facility, Street Lights, Trail(s)
- Fireplace
- None
- Foundation
- Slab
- Waterfront
- None
- Energy efficiency
- Other/See Remarks
- Accessibility
- None
- Construction
- Brick Veneer, Masonry – Partial
- Patio & porch
- Covered, Front Porch, Patio, Porch, Rear Porch
Location

 Listings courtesy of Unlock MLS as distributed by MLS GRID.
Based on information submitted to the MLS GRID as of November 15, 2026 at 4:26 PM CT. All data is obtained from various sources and may not have been verified by broker or MLS GRID. Supplied Open House Information is subject to change without notice. All information should be independently reviewed and verified for accuracy. Properties may or may not be listed by the office/agent presenting the information.
IDX information is provided exclusively for consumers' personal, non-commercial use, and may not be used for any purpose other than to identify prospective properties consumers may be interested in purchasing. The data is deemed reliable but is not guaranteed by MLS GRID, and its use may be subject to an end user license agreement prescribed by the applicable MLS. Some IDX listings have been excluded from this website. Any use or search of this website other than by a consumer looking to purchase or lease real estate is prohibited. Terms of use