
For sale
$1,194,990
4202 Endurance Way
Austin, TX 78731
- 3 beds
- 4 baths
- 3,270 sq ft
- 0.06 acres
Listing courtesy of Outlaw Realty · (512) 600-6677 · MLS# 1392675 · Status: Active
About this home
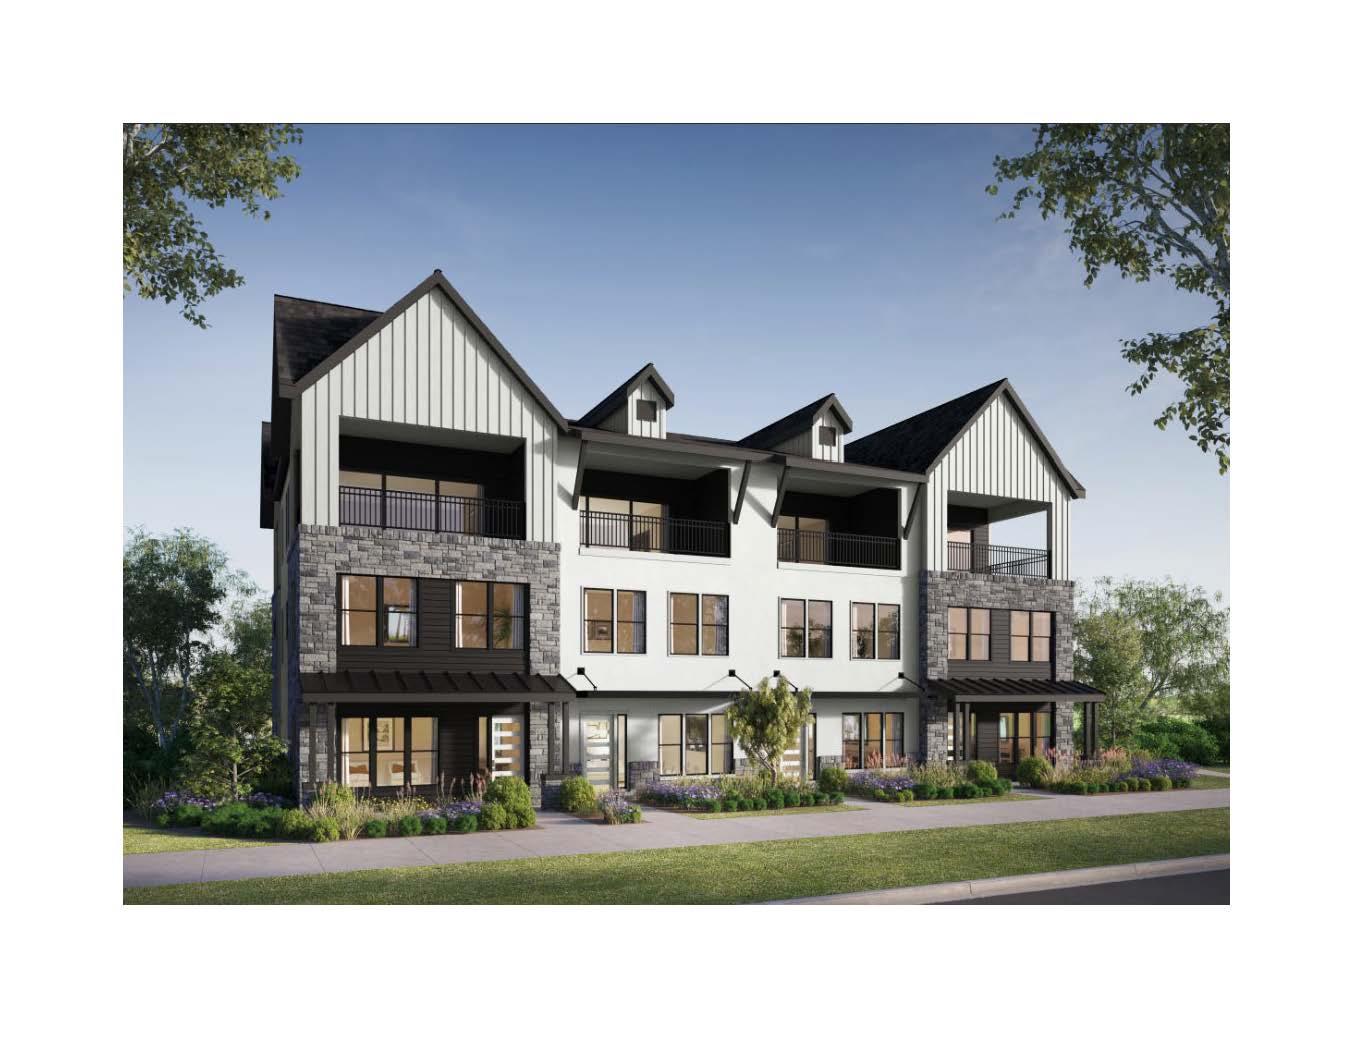
Photos are illustrative only-home currently under construction. Located within The Grove, one of Austin’s most dynamic mixed use communities, this property offers a refined blend of modern living and urban convenience surrounded by parks, trails, and preserved green space along Shoal Creek. Residents enjoy a walkable lifestyle with boutique retail, fitness and wellness studios, and some of Austin’s most sought after dining options just steps away. Designed for connection and outdoor enjoyment, the community features pedestrian friendly streets, gathering spaces, and direct access to nature, all in a highly central location. This Laurel G townhome by M Signature Homes will deliver 3,270 sq ft of thoughtfully designed living across three levels with 3 bedrooms, 3 full baths, and 1 half bath. A private elevator will provide seamless access to each floor, enhancing both comfort and functionality. The main level features a chef’s kitchen with 10' cabinetry, quartz countertops, and elevated finishes that combine style with everyday usability. The open design flows effortlessly into the main living area, creating an ideal space for entertaining or relaxed daily living. The expansive primary suite offers a spa inspired bath featuring a separate soaking tub, walk in shower, and well appointed layout. A second living area adds flexibility for a media room, office, or guest space. Additional highlights include hardwood flooring, private covered balcony, professional landscaping, and a striking European inspired exterior. A 2 car garage provides added convenience & storage. The Grove places you just minutes from downtown Austin with exceptional access to the city’s top destinations, a pedestrian bridge connects directly to Central Market and nearby Shoal Creek trails offer miles of outdoor recreation. With close proximity to major employment hubs, medical centers, shopping, dining, and entertainment, this location supports a true lock and leave lifestyle in the heart of Austin.
Description provided by the listing brokerage.
Facts
- Property type
- Residential · Townhouse
- Year built
- 2026
- Lot size
- 0.06 acres
- Living area
- 3,270 sq ft
- Price per sq ft
- $365
- Bathrooms
- 3 full, 1 half
- Garage
- 2 spaces
- HOA
- $437 (monthly)
- Annual taxes
- $1,052
- County
- Travis
- Neighborhood
- Grove Master Condos
- School district
- Austin ISD
- Schools
- Bryker Woods · O Henry · Austin
Features
- Roof
- Shingle
- View
- City, Downtown, Neighborhood
- Sewer
- Public Sewer
- Levels
- Three Or More
- Cooling
- Ceiling Fan(s), Central Air, ENERGY STAR Qualified Equipment, Exhaust Fan
- Fencing
- Front Yard, Gate
- Heating
- Central, ENERGY STAR Qualified Equipment, Natural Gas
- Flooring
- Tile, Wood
- Utilities
- Cable Available, Electricity Connected, Natural Gas Connected, Phone Available, Sewer Connected, Underground Utilities, Water Connected
- Appliances
- Built-In Oven(s), Cooktop, Dishwasher, Disposal, ENERGY STAR Qualified Appliances, Gas Cooktop, Microwave, RNGHD, Refrigerator, Stainless Steel Appliance(s), Vented Exhaust Fan, Water Heater, Tankless Water Heater
- Lot
- Alley, Curbs, Front Yard, Sprinkler - Automatic
- Water
- Public
- Pool
- None
- Horse amenities
- None
- Windows
- Display Window(s), Double Pane Windows, ENERGY STAR Qualified Windows, Insulated Windows, Screens, Vinyl Windows
- Parking
- Additional Parking, Alley Access, Attached, Door-Single, Garage, Garage Door Opener, Garage Faces Rear
- Exterior
- Balcony, Rain Gutters, Lighting, Pest Tubes in Walls
- Interior
- Bar, Ceiling Fan(s), Ceiling-High, Quartz Counters, Double Vanity, Elevator, In-Law Floorplan, Interior Steps, Multiple Living Areas, Open Floorplan, Pantry, Recessed Lighting, Smart Thermostat, Storage, Walk-In Closet(s), Wired for Data
- Community
- BBQ Pit/Grill, Cluster Mailbox, Common Grounds, Curbs, Dog Park, Lock and Leave, On-Site Retail, Park, Pet Amenities, Picnic Area, Playground, Restaurant, Sidewalks, Street Lights, Underground Utilities, Trail(s)
- Foundation
- Slab
- Waterfront
- None
- Energy efficiency
- Appliances, Construction, HVAC, Insulation, Lighting, Thermostat, Water Heater, Windows
- Accessibility
- Accessible Elevator Installed
- Construction
- Concrete, Frame, Glass, ICAT Recessed Lighting, Blown-In Insulation, Masonry – All Sides, Radiant Barrier, Stone, Stucco
- Patio & porch
- Covered, Patio
Location

 Listings courtesy of Unlock MLS as distributed by MLS GRID.
Based on information submitted to the MLS GRID as of November 15, 2026 at 4:10 PM CT. All data is obtained from various sources and may not have been verified by broker or MLS GRID. Supplied Open House Information is subject to change without notice. All information should be independently reviewed and verified for accuracy. Properties may or may not be listed by the office/agent presenting the information.
IDX information is provided exclusively for consumers' personal, non-commercial use, and may not be used for any purpose other than to identify prospective properties consumers may be interested in purchasing. The data is deemed reliable but is not guaranteed by MLS GRID, and its use may be subject to an end user license agreement prescribed by the applicable MLS. Some IDX listings have been excluded from this website. Any use or search of this website other than by a consumer looking to purchase or lease real estate is prohibited. Terms of use