
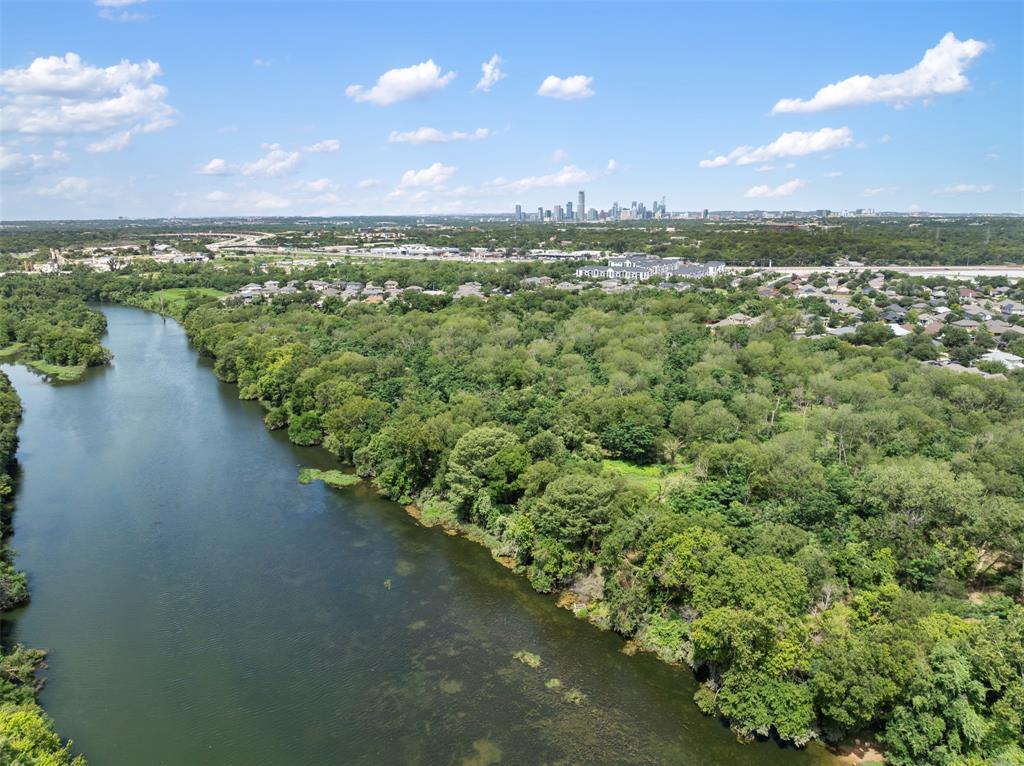
For sale
$450,000
2705 Kingsland Way
Austin, TX 78725
- 3 beds
- 2 baths
- 1,403 sq ft
- 0.13 acres
Listing courtesy of Keller Williams - Lake Travis · (512) 263-9090 · MLS# 1390977 · Status: Active
About this home
Imagine living less than five miles from downtown Austin, yet coming home to a neighborhood where the Colorado River sets the pace. In Knollwood on the Colorado River, this inviting single-story residence offers an uncommon combination: effortless city access, a peaceful residential setting, and a private gated waterfront park typically associated with far more expensive communities. The annual HOA fee? Just $275.A shaded front lawn and welcoming patio introduce the home's relaxed appeal. Inside, an airy, open-concept living, dining, and kitchen arrangement pairs a timeless neutral palette with an easy flow for gathering or unwinding. Granite countertops, stainless steel appliances, a central island, and breakfast bar make the kitchen both practical and inviting. The private primary suite feels like a retreat, with a vaulted ceiling, dual vanities, soaking tub, separate shower, and walk-in closet. Two additional bedrooms offer generous storage and flexibility for guests or a home office, while the two-car garage and attic provide welcome extra space. Out back, a shaded patio offers a quiet setting for morning coffee or evening conversation.But the lifestyle extends well beyond the front door. Reserved for residents of this intimate 249-home community, the gated 12-acre riverfront park features a mowed hike-and-bike trail, picnic areas, tree swings, and a canoe and kayak launch on the Colorado River. Two additional neighborhood parks add to the appeal, while nearby access to the Walnut Creek trail connects residents toward Govalle Park and downtown, as well as the YMCA and Austin Tennis Center. The Mueller district, Austin-Bergstrom International Airport, and Circuit of the Americas are all within convenient reach.Here, the truly rare luxury isn't simply proximity to downtown. It's the ability to trade the city's energy for the serenity of a private riverside escape, without paying a waterfront-home premium. A remarkable Austin lifestyle, hiding in plain sight.
Description provided by the listing brokerage.
Facts
- Property type
- Residential · Single Family Residence
- Year built
- 2014
- Lot size
- 0.13 acres
- Living area
- 1,403 sq ft
- Price per sq ft
- $321
- Bathrooms
- 2 full, 0 half
- Garage
- 2 spaces
- HOA
- $275 (annually)
- Annual taxes
- $9,952
- County
- Travis
- Neighborhood
- Knollwood On The Colorado Rive
- School district
- Austin ISD
- Schools
- Govalle · Martin · Eastside Early College
Features
- Roof
- Composition
- View
- Neighborhood, Trees/Woods
- Sewer
- Public Sewer
- Levels
- One
- Cooling
- Ceiling Fan(s), Central Air, Electric
- Fencing
- See Remarks, Back Yard, Fenced, Front Yard, Gate, Privacy, Wood
- Heating
- Ceiling, Central, Natural Gas
- Flooring
- Tile, Vinyl
- Utilities
- Cable Connected, Electricity Connected, High Speed Internet, Natural Gas Connected, Phone Connected, Sewer Connected, Underground Utilities, Water Connected
- Appliances
- See Remarks, Dishwasher, Disposal, Dryer, Microwave, Plumbed For Ice Maker, Free-Standing Gas Range, Free-Standing Refrigerator, Self Cleaning Oven, Stainless Steel Appliance(s), Vented Exhaust Fan, Washer, Water Heater
- Lot
- See Remarks, Back Yard, Curbs, Few Trees, Front Yard, Interior Lot, Landscaped, Level, Near Public Transit, Public Maintained Road, Sprinkler - Automatic, Sprinklers In Front, Sprinklers On Side, Subdivided, Trees-Medium (20 Ft - 40 Ft), Trees-Sparse
- Water
- Public
- Pool
- None
- Horse amenities
- None
- Windows
- See Remarks, Blinds, Double Pane Windows, Insulated Windows, Screens, Vinyl Windows
- Parking
- See Remarks, Attached, Concrete, Direct Access, Door-Single, Driveway, Garage, Garage Door Opener, Garage Faces Front, Inside Entrance, Kitchen Level, Lighted, Off Street, Outside, Private, Side By Side
- Exterior
- See Remarks, Exterior Steps, Gutters Full, Lighting, Pest Tubes in Walls, Private Entrance, Private Yard
- Interior
- See Remarks, Breakfast Bar, Ceiling Fan(s), Ceiling-High, Ceiling-Vaulted, Chandelier, Granite Counters, Double Vanity, Kitchen Island, No Interior Steps, Open Floorplan, Pantry, Primary Bedroom on Main, Recessed Lighting, Smart Thermostat, Soaking Tub, Walk-In Closet(s)
- Community
- See Remarks, Cluster Mailbox, Common Grounds, Curbs, Fishing, High Speed Internet, Lake, Park, Picnic Area, Sidewalks, Street Lights, Suburban, Trash Pickup - Door to Door, Underground Utilities, Trail(s)
- Fireplace
- None
- Foundation
- Slab
- Waterfront
- None
- Energy efficiency
- Other/See Remarks
- Accessibility
- None
- Construction
- See Remarks, Concrete, Frame, Glass, HardiPlank Type, Attic/Crawl Hatchway(s) Insulated, Blown-In Insulation, Masonry – All Sides, Radiant Barrier, Cement Siding, Stone
- Patio & porch
- See Remarks, Covered, Front Porch, Patio, Porch, Rear Porch
Location

 Listings courtesy of Unlock MLS as distributed by MLS GRID.
Based on information submitted to the MLS GRID as of November 15, 2026 at 4:21 PM CT. All data is obtained from various sources and may not have been verified by broker or MLS GRID. Supplied Open House Information is subject to change without notice. All information should be independently reviewed and verified for accuracy. Properties may or may not be listed by the office/agent presenting the information.
IDX information is provided exclusively for consumers' personal, non-commercial use, and may not be used for any purpose other than to identify prospective properties consumers may be interested in purchasing. The data is deemed reliable but is not guaranteed by MLS GRID, and its use may be subject to an end user license agreement prescribed by the applicable MLS. Some IDX listings have been excluded from this website. Any use or search of this website other than by a consumer looking to purchase or lease real estate is prohibited. Terms of use