
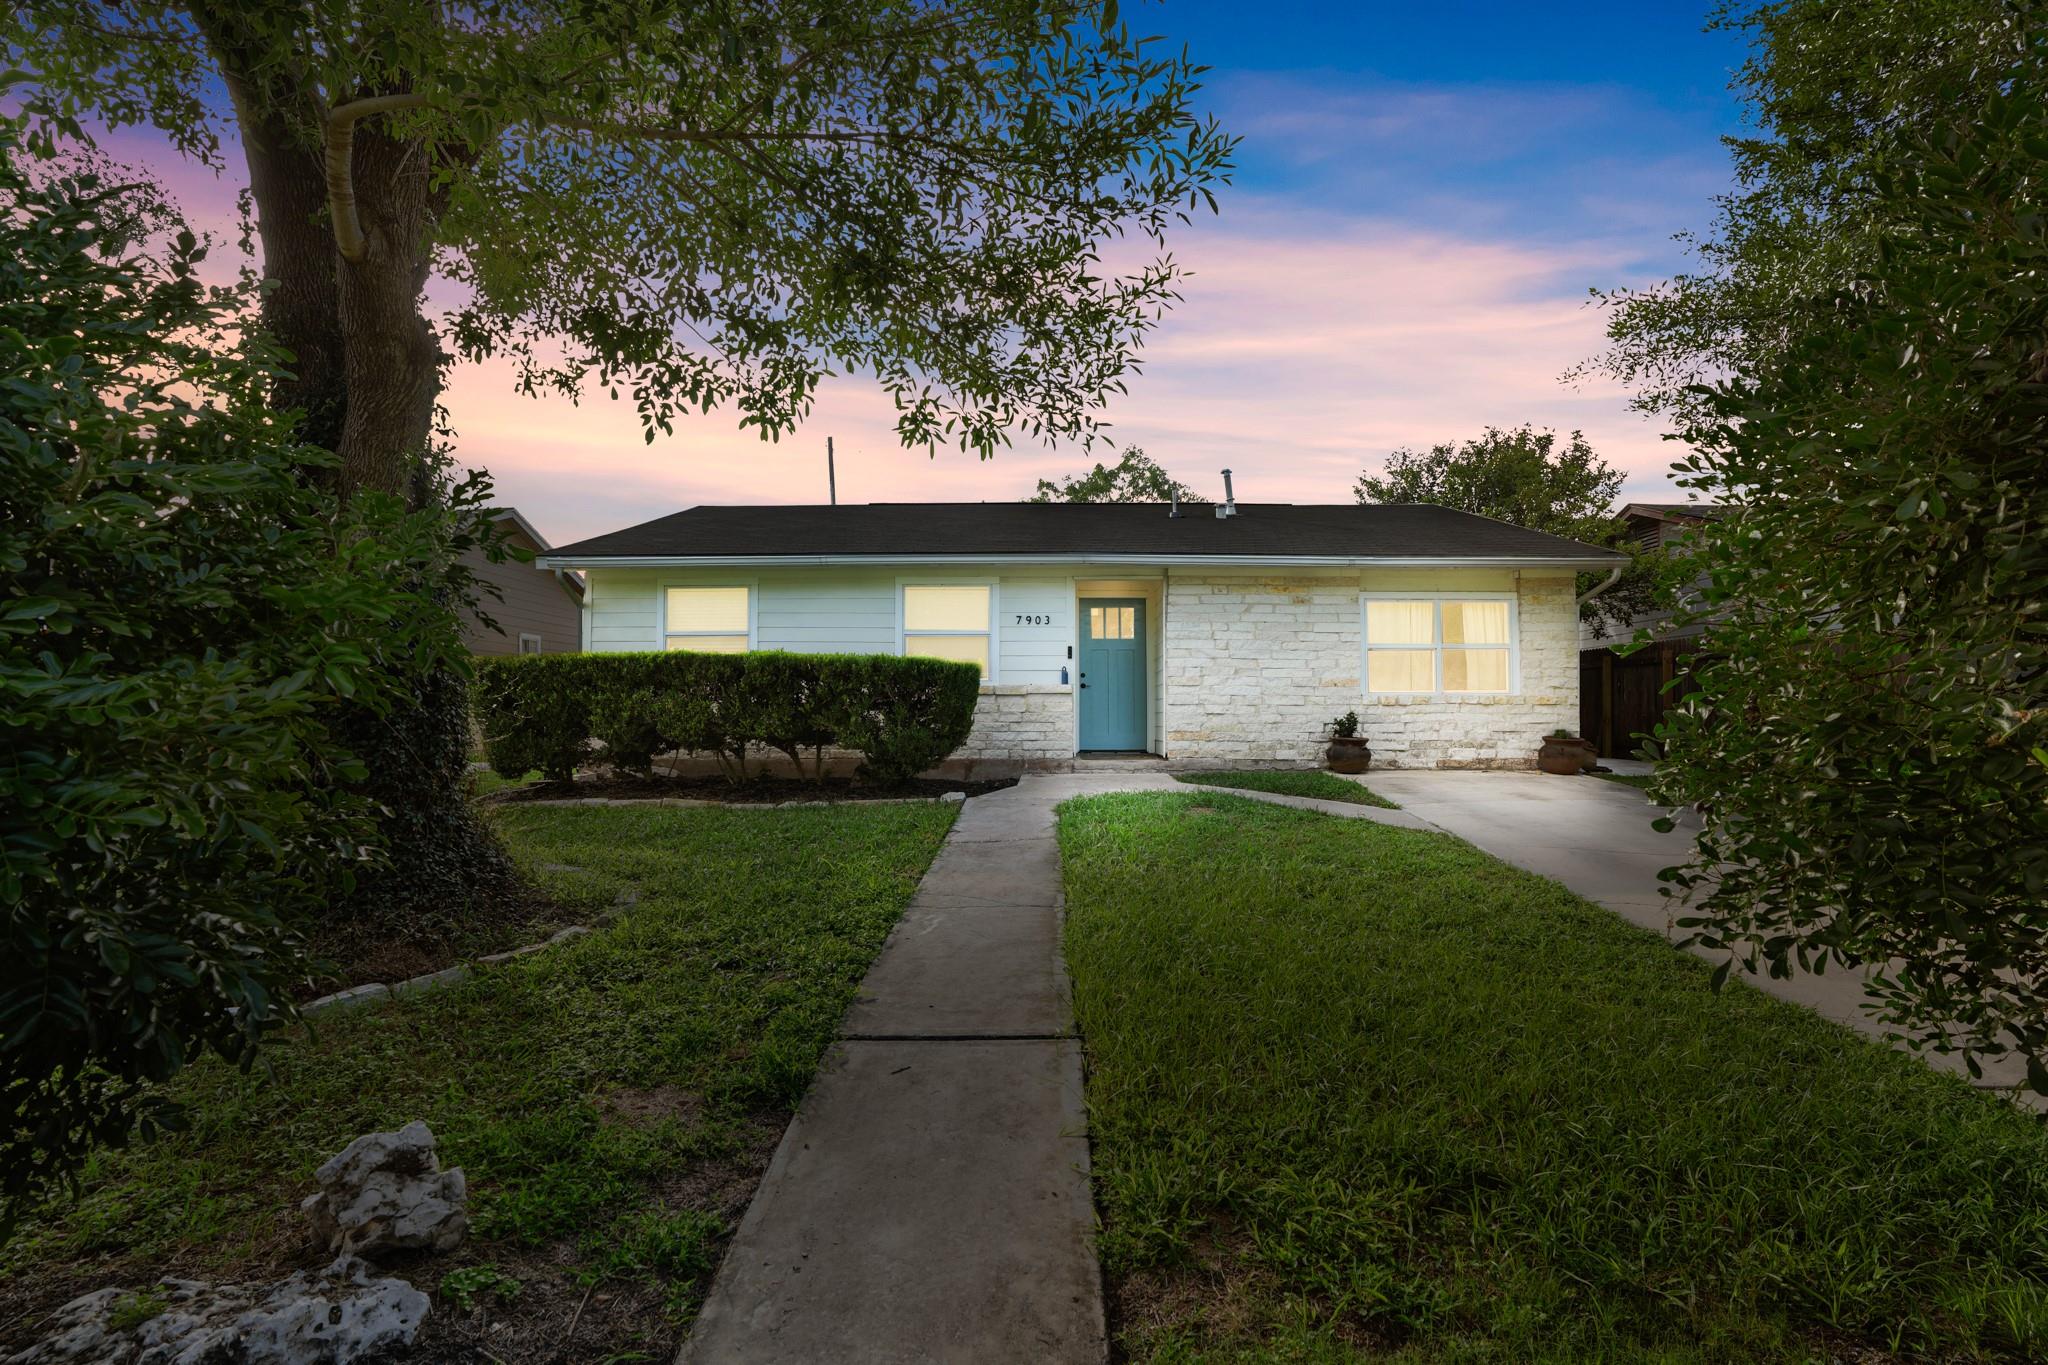
For sale
$339,500
7903 Bixler Dr
Austin, TX 78744
- 4 beds
- 3 baths
- 1,702 sq ft
- 0.16 acres
Listing courtesy of Spyglass Realty · (512) 759-0889 · MLS# 1384452 · Status: Active
About this home
$10,000 of flex cash to buyer at closing. Discover a harmonious blend of comfort and style in this charming Austin residence, where every detail contributes to a serene living experience. The property provides a welcoming atmosphere, perfect for both relaxing and entertaining. Enjoy the benefits of a prime location, placing you conveniently close to local amenities and the unique character of Austin living. Step inside to find a spacious layout encompassing four well-appointed bedrooms and two full bathrooms, all gracefully arranged across a single story. With 1,702 square feet of living space, there is ample room to create your personal sanctuary. The efficient design maximizes comfort and functionality, ensuring a seamless flow throughout the home. This residence is perfectly suited for those seeking a tranquil retreat without sacrificing accessibility to city conveniences. Outside, the property extends its allure with a generous lot spanning 0.16 acres, offering plenty of space for outdoor enjoyment. Imagine creating a beautiful garden, a cozy patio area, or simply relishing the open-air environment. Located on Bixler Drive, this home is nestled in a neighborhood known for its peaceful ambiance and community spirit. Experience the best of Austin from this exceptional address, offering a balanced lifestyle in a sought-after area.
Description provided by the listing brokerage.
Facts
- Property type
- Residential · Single Family Residence
- Year built
- 1982
- Lot size
- 0.16 acres
- Living area
- 1,702 sq ft
- Price per sq ft
- $199
- Bathrooms
- 2 full, 1 half
- Annual taxes
- $6,583
- County
- Travis
- Neighborhood
- Yarrabee Bend South Sec 01
- School district
- Austin ISD
- Schools
- Palm · Paredes · Akins
Features
- Roof
- Composition
- View
- None
- Sewer
- Public Sewer
- Levels
- One
- Cooling
- Central Air
- Fencing
- Fenced, Privacy, Wood
- Heating
- Central, Natural Gas
- Flooring
- Laminate
- Utilities
- Electricity Available, Other, Natural Gas Available
- Appliances
- See Remarks, Dishwasher, Disposal, Free-Standing Range, Refrigerator
- Lot
- Trees-Small (Under 20 Ft)
- Water
- Public
- Pool
- None
- Horse amenities
- None
- Windows
- ENERGY STAR Qualified Windows
- Parking
- Off Street
- Exterior
- Private Yard
- Interior
- Ceiling-High, Double Vanity, Pantry, Primary Bedroom on Main, Walk-In Closet(s)
- Community
- Curbs
- Foundation
- Slab
- Waterfront
- None
- Energy efficiency
- Insulation, Lighting, Windows
- Accessibility
- None
- Construction
- Frame, Masonry – Partial, Stone
- Patio & porch
- Covered, Patio
Location

 Listings courtesy of Unlock MLS as distributed by MLS GRID.
Based on information submitted to the MLS GRID as of November 15, 2026 at 3:57 PM CT. All data is obtained from various sources and may not have been verified by broker or MLS GRID. Supplied Open House Information is subject to change without notice. All information should be independently reviewed and verified for accuracy. Properties may or may not be listed by the office/agent presenting the information.
IDX information is provided exclusively for consumers' personal, non-commercial use, and may not be used for any purpose other than to identify prospective properties consumers may be interested in purchasing. The data is deemed reliable but is not guaranteed by MLS GRID, and its use may be subject to an end user license agreement prescribed by the applicable MLS. Some IDX listings have been excluded from this website. Any use or search of this website other than by a consumer looking to purchase or lease real estate is prohibited. Terms of use